
4200 SW Acres Avenue, Bentonville, AR 72713
Local realty services provided by:CENTURY 21 Action Realty
4200 SW Acres Avenue,Bentonville, AR 72713
$575,000
- 4 Beds
- 3 Baths
- 2,808 sq. ft.
- Single family
- Active
Listed by: kimberly wilichowski, billie jean baum
Office: 1 percent lists arkansas real estate
MLS#:1348489
Source:AR_NWAR
Price summary
- Price:$575,000
- Price per sq. ft.:$204.77
- Monthly HOA dues:$41.67
About this home
Desirable home in the quiet Rolling Acres Subdivision -Turnkey- fully furnished (negotiable)! Enjoy an established neighborhood with quick access to schools, dining, XNA Airport & Home Office/new campus. Inside, you’ll find a thoughtfully designed layout featuring an amazing kitchen with a large center island, floor-to-ceiling white cabinetry, gas cooktop, granite countertops, ss appliances, built-in China cabinet, & walk-in pantry. The spacious eat-in dining area is filled with natural light & flows seamlessly into the living space. The main level offers 2 bedrooms, including a private primary suite with an oversized walk-in closet, walk-in shower & jetted tub. Upstairs features 2 bedrooms and a shared full bath with extra storage. Enjoy entertaining in the backyard with a covered patio & extended deck with built-in seating. Neighborhood amenities include a community pool & pavilion. Turnkey & move-in ready with optional furnished package available (negotiable), ideal for executive relocation or corporate housing....
Contact an agent
Home facts
- Year built:2019
- Listing ID #:1348489
- Added:48 day(s) ago
- Updated:July 14, 2026 at 04:19 PM
Rooms and interior
- Bedrooms:4
- Total bathrooms:3
- Full bathrooms:3
- Rooms Total:12
- Flooring:Carpet, Tile, Wood
- Kitchen Description:Dishwasher, Electric Water Heater, Garbage Disposal, Granite Counters, Pantry, Plumbed For Ice Maker
- Living area:2,808 sq. ft.
Heating and cooling
- Cooling:Central Air, Electric
- Heating:Central, Gas
- Central air:Yes
Structure and exterior
- Roof:Architectural, Shingle
- Year built:2019
- Building area:2,808 sq. ft.
- Lot area:0.18 Acres
- Lot Features:Central Business District, City Lot, Cleared, Landscaped, Level, Near Park, Open Lot, Subdivision
- Construction Materials:Brick
- Exterior Features:Covered, Deck
- Foundation Description:Slab
- Levels:2 Story
Utilities
- Water:Public, Water Available
- Sewer:Public Sewer, Sewer Available
Finances and disclosures
- Price:$575,000
- Price per sq. ft.:$204.77
- Tax amount:$5,120
Features and amenities
- Appliances:Dishwasher, Disposal, Electric Water Heater, Gas Cooktop, Plumbed For Ice Maker
- Laundry features:Dryer Hookup, Washer Hookup
- Amenities:Attic, Ceiling Fans, Central Vacuum, Granite Counters, Pantry, Storage, Walk-In Closets, Window Blinds, Window Treatments
- Pool features:Community Pool, Pool
Parking
- Parking description:Concrete Driveway, Garage
- Garage:Yes
New listings near 4200 SW Acres Avenue
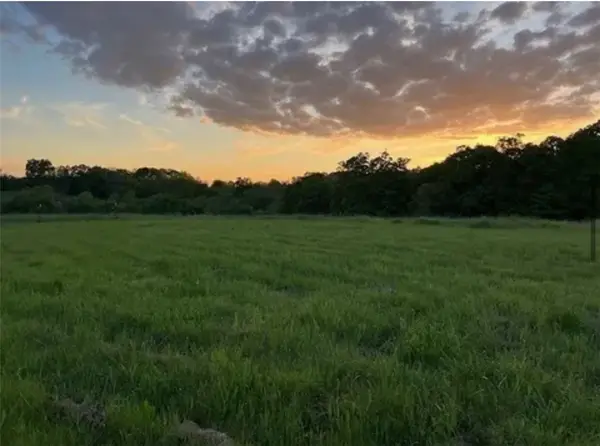 $880,000Active17.6 Acres
E Mcnelly 3 Road, Bentonville, AR 72712
MLS# 1347865Listed by: COLLIER & ASSOCIATES- ROGERS BRANCH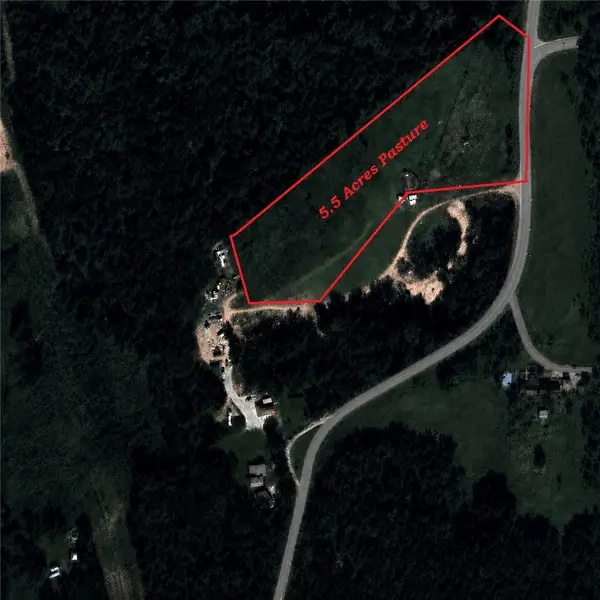 $500,000Active5.5 Acres
E Mcnelly 2 Road, Bentonville, AR 72712
MLS# 1351921Listed by: COLLIER & ASSOCIATES- ROGERS BRANCH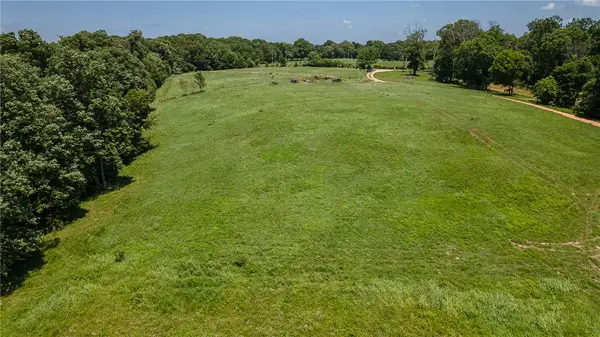 $250,000Active2.75 Acres
E Mcnelly 1 Road, Bentonville, AR 72712
MLS# 1353242Listed by: COLLIER & ASSOCIATES- ROGERS BRANCH- New
 $534,900Active4 beds 3 baths2,448 sq. ft.
3800 SW Pinecrest Drive, Bentonville, AR 72713
MLS# 1354787Listed by: COLDWELL BANKER HARRIS MCHANEY & FAUCETTE-ROGERS - New
 $1,100,000Active4 beds 3 baths3,533 sq. ft.
1603 NW Angel Falls Road, Bentonville, AR 72712
MLS# 1354849Listed by: COLDWELL BANKER HARRIS MCHANEY & FAUCETTE-ROGERS - New
 $365,000Active5 beds 4 baths2,362 sq. ft.
4202 SW Lexington Avenue, Bentonville, AR 72713
MLS# 1354640Listed by: SOHO EXP NWA BRANCH - New
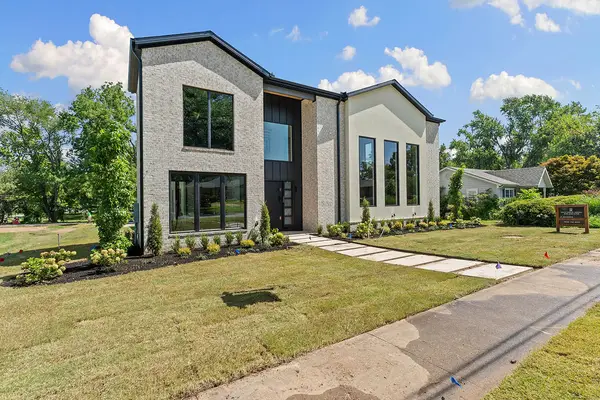 $2,295,000Active6 beds 5 baths4,474 sq. ft.
903 NE 2nd Street, Bentonville, AR 72712
MLS# 1354881Listed by: UPTOWN REAL ESTATE - New
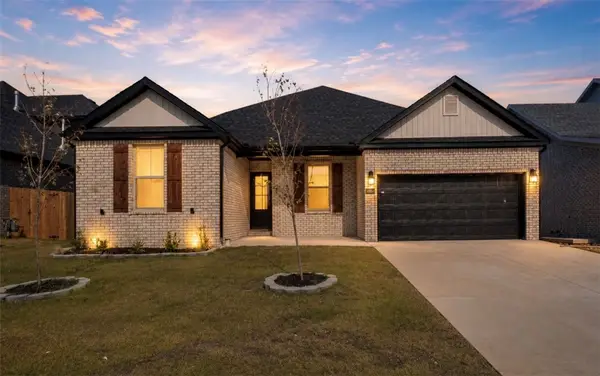 $384,900Active3 beds 2 baths1,784 sq. ft.
7008 SW High Meadow Boulevard, Bentonville, AR 72713
MLS# 1354942Listed by: ARKANSAS REAL ESTATE GROUP FAYETTEVILLE - New
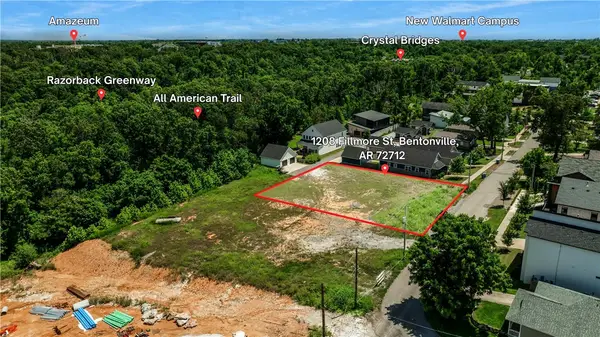 $600,000Active0.36 Acres
Filmore, Bentonville, AR 72712
MLS# 1355027Listed by: CROSS CARRIAGE REALTY - New
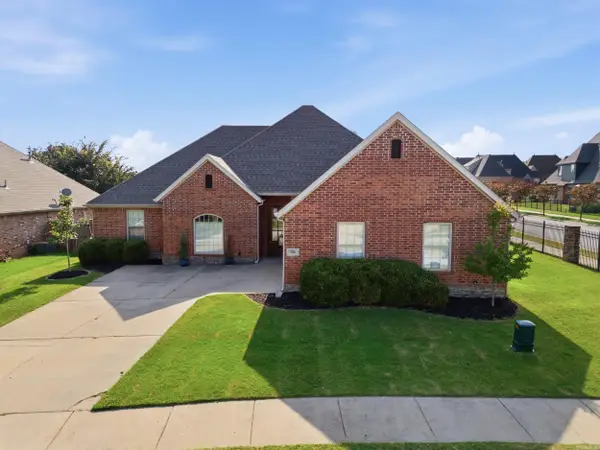 $575,000Active4 beds 3 baths2,775 sq. ft.
700 Sw Sterling, Bentonville, AR 72712
MLS# 26027958Listed by: LPT REALTY


Protect your home and budget from life's surprises with an Assurant Home Warranty, backed by a partner that supports you through every step of homeownership. Explore Plans.
©2026 Century 21 Real Estate LLC. All rights reserved. CENTURY 21®, the CENTURY 21 Logo and C21® are service marks owned by Century 21 Real Estate LLC. Century 21 Real Estate LLC fully supports the principles of the Fair Housing Act and the Equal Opportunity Act. Each office is independently owned and operated. Listing information is deemed reliable but not guaranteed accurate.