
4212 SW Atlantic Court, Bentonville, AR 72713
Local realty services provided by:CENTURY 21 Action Realty
Listed by: stephanie funk
Office: real broker nwa
MLS#:1355082
Source:AR_NWAR
Price summary
- Price:$389,000
- Price per sq. ft.:$191.72
- Monthly HOA dues:$10.42
About this home
Nestled on a peaceful cul-de-sac, this beautiful home blends timeless style with everyday comfort, offering exceptional privacy and a welcoming setting you'll love coming home to. A covered front porch invites you inside. The kitchen features granite countertops, white cabinetry, a spacious center island, a walk-in pantry, and stainless steel appliances. The split-bedroom floor plan provides privacy, with 2 generously sized guest bedrooms and a full bath on one side of the home, while the luxurious primary suite occupies its own private retreat. The oversized primary bedroom has an elegant tray ceiling and an ensuite featuring dual vanities, two linen closets, and an impressive walk-in closet with ample room for even the most extensive wardrobe. A floored attic offers abundant storage. Beautifully maintained, this home offers the perfect balance of style, functionality, and comfort in a highly desirable location.
Contact an agent
Home facts
- Year built:2018
- Subdivision & Development:PROVIDENCE VILLAGE-BENTONVILLE
- Listing ID #:1355082
- Added:46 day(s) ago
- Updated:September 15, 2026 at 02:30 PM
Rooms and interior
- Bedrooms:3
- Total bathrooms:2
- Full bathrooms:2
- Flooring:Luxury Vinyl Plank
- Kitchen Description:Dishwasher, Electric Cooktop, Electric Oven, Electric Range, Electric Water Heater, Garbage Disposal, Granite Counters, Microwave, Pantry, Plumbed For Ice Maker, Self Cleaning Oven
- Bedroom Description:Split Bedrooms
- Living area:2,029 sq. ft.
Heating and cooling
- Cooling:Central Air, Electric
- Heating:Central, Electric
- Central air:Yes
Structure and exterior
- Roof:Architectural, Shingle
- Year built:2018
- Building area:2,029 sq. ft.
- Lot area:0.3 Acres
- Lot Features:City Lot, Cul-De-Sac, Landscaped, Level, Subdivision
- Architectural Style:Contemporary
- Construction Materials:Brick, Vinyl Siding
- Exterior Features:Covered, Patio, Porch
- Foundation Description:Slab
- Levels:1 Story
Utilities
- Water:Public, Water Available
- Sewer:Public Sewer, Sewer Available
Finances and disclosures
- Price:$389,000
- Price per sq. ft.:$191.72
- Tax amount:$3,518
Features and amenities
- Appliances:Dishwasher, Disposal, ENERGY STAR Qualified Appliances, Electric Oven, Electric Range, Electric Water Heater, Microwave, Plumbed For Ice Maker, Self Cleaning Oven
- Laundry features:Dryer Hookup, Washer Hookup
- Amenities:Attic, Granite Counters, Pantry, Smoke Detectors, Split Bedrooms, Storage, Walk-In Closets, Window Blinds, Window Treatments
Parking
- Parking description:Attached, Concrete Driveway, Garage, Garage Door Opener
- Garage:Yes
New listings near 4212 SW Atlantic Court
- New
 $550,000Active0.26 Acres
Nw 3rd Street, Bentonville, AR 72712
MLS# 1362033Listed by: BETTER HOMES AND GARDENS REAL ESTATE JOURNEY BENTO - New
 $374,900Active2 beds 2 baths1,305 sq. ft.
3329 SE Mp Parkway #305, Bentonville, AR 72712
MLS# 1362091Listed by: LONE ROCK REALTY 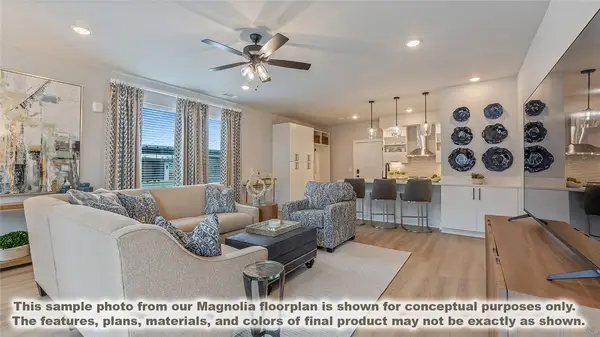 $424,900Active3 beds 2 baths1,515 sq. ft.
3319 SE Mp Parkway #208, Bentonville, AR 72712
MLS# 1359662Listed by: LONE ROCK REALTY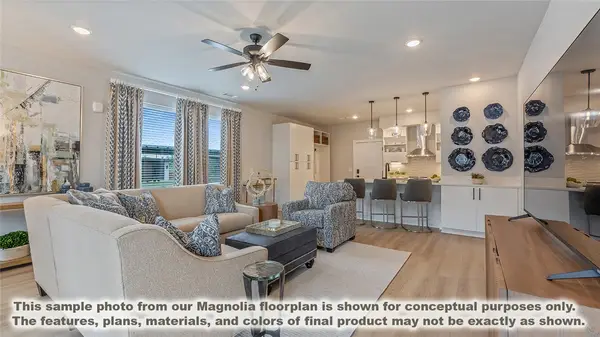 $424,900Active3 beds 2 baths1,515 sq. ft.
3319 SE Mp Parkway #304, Bentonville, AR 72712
MLS# 1360359Listed by: LONE ROCK REALTY- New
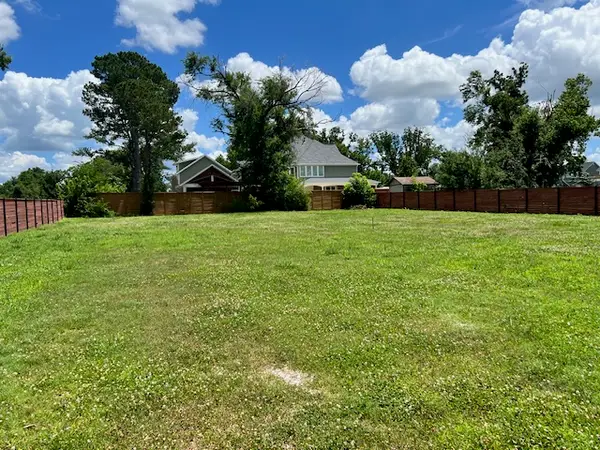 $575,000Active0.17 Acres
Lot 1 NW G Street, Bentonville, AR 72712
MLS# 1362045Listed by: BURCKART REAL ESTATE - New
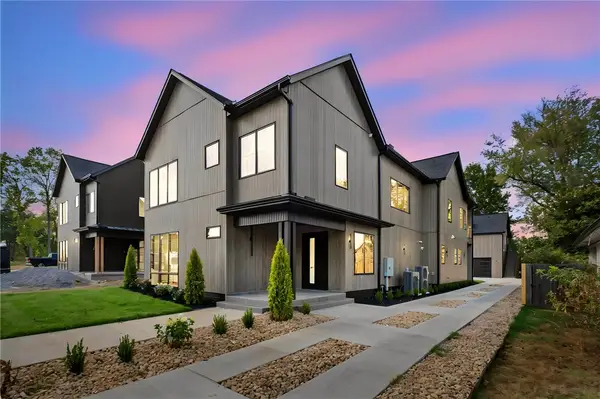 $1,975,000Active4 beds 5 baths4,086 sq. ft.
704 NW 7th Street, Bentonville, AR 72712
MLS# 1361729Listed by: KELLER WILLIAMS MARKET PRO REALTY BRANCH OFFICE 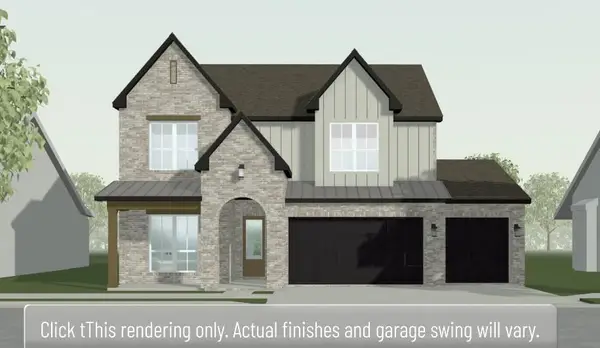 $662,299Pending4 beds 4 baths2,910 sq. ft.
5801 SW Moonstone, Bentonville, AR 72712
MLS# 1361995Listed by: BUFFINGTON HOMES OF ARKANSAS- New
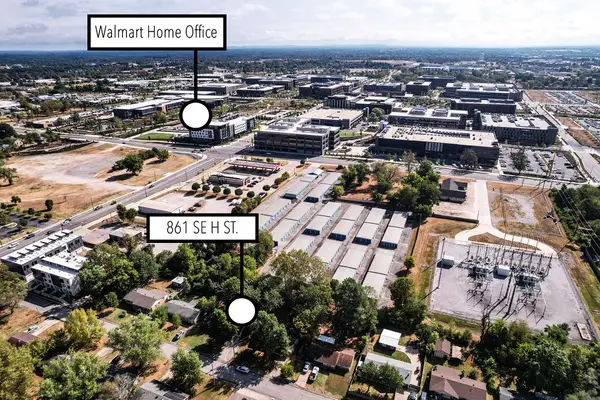 $549,000Active3 beds 2 baths1,244 sq. ft.
861 SE H Street, Bentonville, AR 72712
MLS# 1361677Listed by: EXP REALTY NWA BRANCH - Open Sat, 1 to 3pmNew
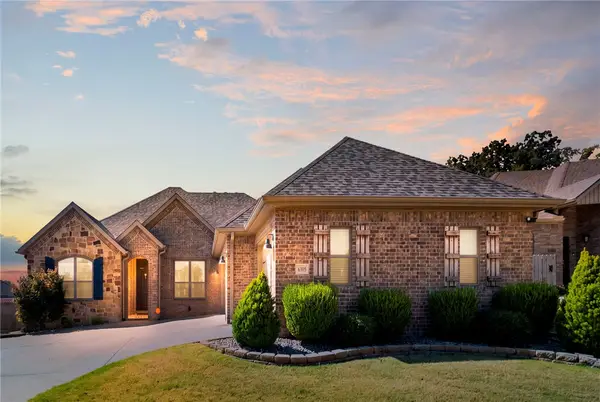 $459,900Active4 beds 3 baths2,230 sq. ft.
6305 Fair View Boulevard, Bentonville, AR 72713
MLS# 1361279Listed by: VIRIDIAN REAL ESTATE - New
 $325,000Active3 beds 2 baths1,595 sq. ft.
6003 NW Ettie May Street, Bentonville, AR 72713
MLS# 1361938Listed by: EXP REALTY NWA BRANCH


Protect your home and budget from life's surprises with an Assurant Home Warranty, backed by a partner that supports you through every step of homeownership. Explore Plans.
©2026 Century 21 Real Estate LLC. All rights reserved. CENTURY 21®, the CENTURY 21 Logo and C21® are service marks owned by Century 21 Real Estate LLC. Century 21 Real Estate LLC fully supports the principles of the Fair Housing Act and the Equal Opportunity Act. Each office is independently owned and operated. Listing information is deemed reliable but not guaranteed accurate.