
4403 SW Bison Street, Bentonville, AR 72713
Local realty services provided by:CENTURY 21 Lyons & Associates Real Estate
4403 SW Bison Street,Bentonville, AR 72713
$343,000
- 4 Beds
- 3 Baths
- 1,976 sq. ft.
- Single family
- Active
Listed by: perla wolf
Office: coldwell banker harris mchaney & faucette-rogers
MLS#:1363083
Source:AR_NWAR
Price summary
- Price:$343,000
- Price per sq. ft.:$173.58
About this home
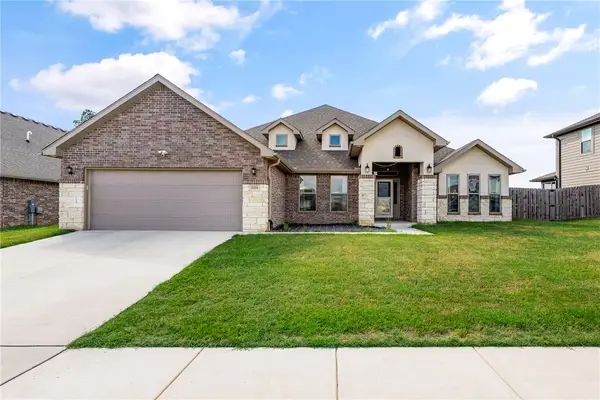
NEWER CONSTRUCTION • GREAT LOCATION • NO BACKYARD NEIGHBORS! Built in 2023, this 4-bedroom, 2.5-bath, two-story Bentonville home offers 1,976 sq. ft. and plenty of opportunity to make it your own. The kitchen features granite countertops, with granite vanity tops in the bathrooms. Enjoy the covered porch and the added privacy of no neighbors directly behind the property. Located in a newer subdivision just a few miles from the Walmart Distribution Center, with convenient access to Bentonville shopping, dining, schools, and amenities. A newer home with a desirable layout and location—bring your vision and make this property shine!
Contact an agent
Home facts
- Year built:2023
- Subdivision & Development:Osage Hills Sub Ph 1
- Listing ID #:1363083
- Added:1 day(s) ago
- Updated:September 24, 2026 at 05:27 AM
Rooms and interior
- Bedrooms:4
- Total bathrooms:3
- Full bathrooms:2
- Half bathrooms:1
- Rooms Total:10
- Flooring:Carpet, Laminate, Simulated Wood, Tile
- Kitchen Description:Dishwasher, Gas Oven, Gas Range, Gas Water Heater, Granite Counters, Microwave, Pantry
- Bedroom Description:Split Bedrooms
- Basement:Yes
- Living area:1,976 sq. ft.
Heating and cooling
- Cooling:Electric
- Heating:Gas
Structure and exterior
- Roof:Architectural, Shingle
- Year built:2023
- Building area:1,976 sq. ft.
- Lot area:0.14 Acres
- Lot Features:City Lot, Cleared, Landscaped, Level, Outside City Limits, Subdivision
- Architectural Style:Traditional
- Construction Materials:Brick, Vinyl Siding
- Exterior Features:Covered, Patio
- Foundation Description:Slab
- Levels:2 Story
Utilities
- Water:Public, Water Available
- Sewer:Public Sewer, Sewer Available
Finances and disclosures
- Price:$343,000
- Price per sq. ft.:$173.58
Features and amenities
- Appliances:Dishwasher, Gas Oven, Gas Range, Gas Water Heater, Microwave
- Laundry features:Dryer Hookup, Washer Hookup
- Amenities:Ceiling Fans, Double Pane Windows, Granite Counters, Pantry, Smoke Detectors, Split Bedrooms, Walk-In Closets
Parking
- Parking description:Attached, Concrete Driveway, Garage, Garage Door Opener
- Garage:Yes
New listings near 4403 SW Bison Street
- New
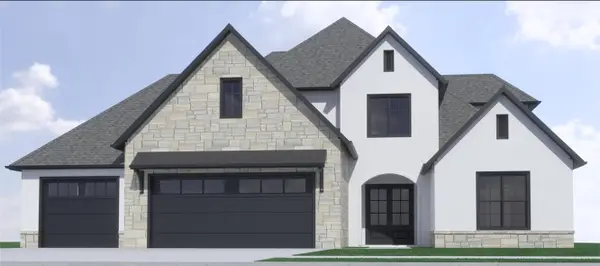 $1,063,000Active4 beds 4 baths3,523 sq. ft.
3808 SW Essence Avenue, Bentonville, AR 72713
MLS# 1362897Listed by: COLDWELL BANKER HARRIS MCHANEY & FAUCETTE-ROGERS - New
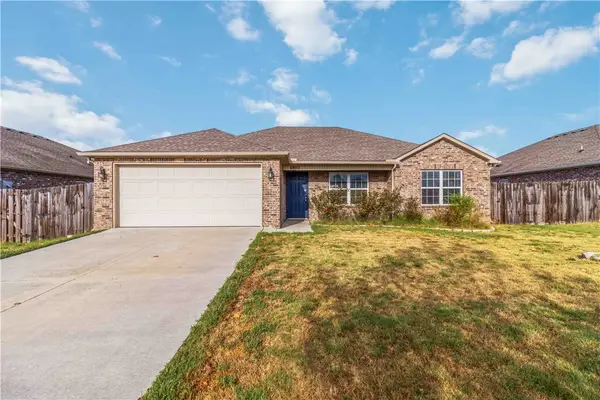 $298,371Active3 beds 2 baths1,452 sq. ft.
6802 SW Pilgrim Road, Bentonville, AR 72713
MLS# 1362573Listed by: KAUFMANN REALTY, LLC - New
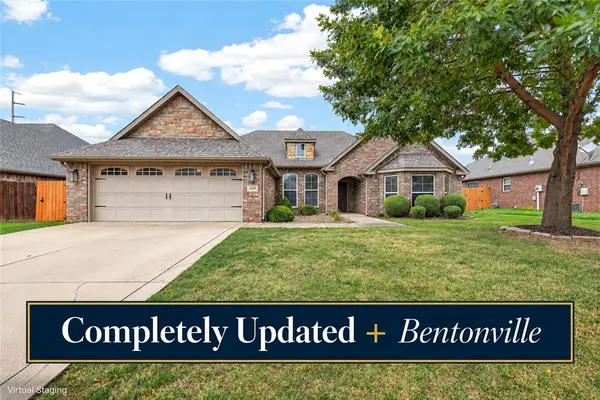 $460,000Active4 beds 2 baths2,097 sq. ft.
3002 SW Calm Ridge Road, Bentonville, AR 72712
MLS# 1362824Listed by: KELLER WILLIAMS MARKET PRO REALTY BRANCH OFFICE - Open Fri, 8am to 6pmNew
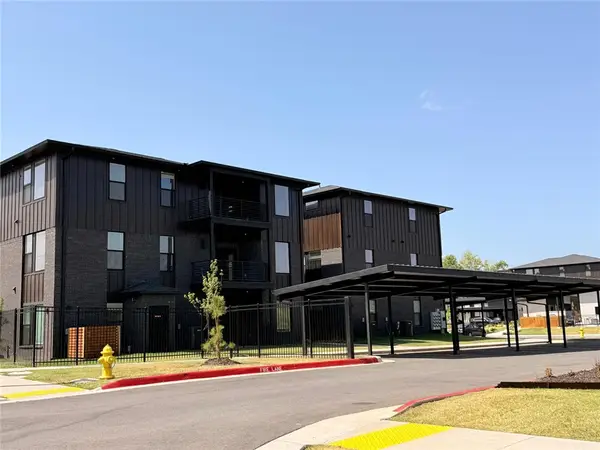 $384,500Active2 beds 2 baths1,305 sq. ft.
3319 Mp Parkway #101, Bentonville, AR 43489
MLS# 1363029Listed by: JOSEPH WALTER REALTY - New
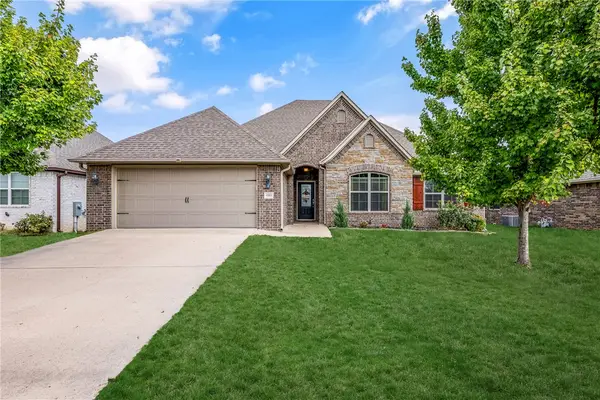 $425,000Active4 beds 3 baths2,178 sq. ft.
4004 SW Flintstone Way, Bentonville, AR 72713
MLS# 1362695Listed by: BETTER HOMES AND GARDENS REAL ESTATE JOURNEY BENTO 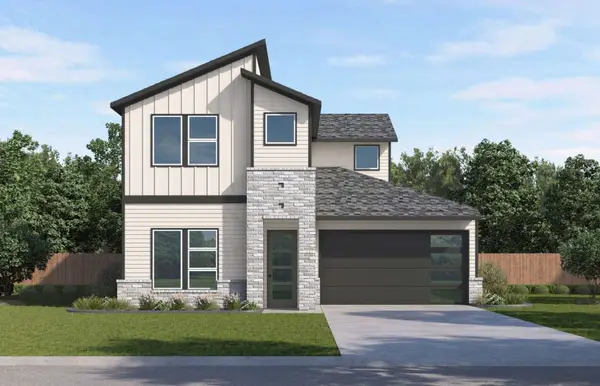 $430,000Pending4 beds 4 baths2,070 sq. ft.
1109 SW Journey, Bentonville, AR 72712
MLS# 1362991Listed by: D.R. HORTON REALTY OF ARKANSAS, LLC- New
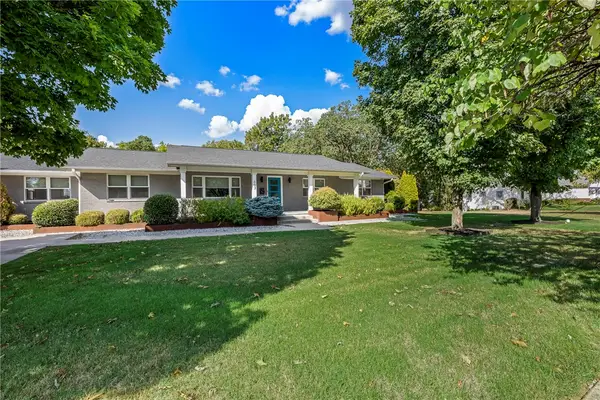 $1,995,000Active5 beds 4 baths3,629 sq. ft.
607 NE 2nd Street, Bentonville, AR 72712
MLS# 1362947Listed by: BETTER HOMES AND GARDENS REAL ESTATE JOURNEY BENTO - New
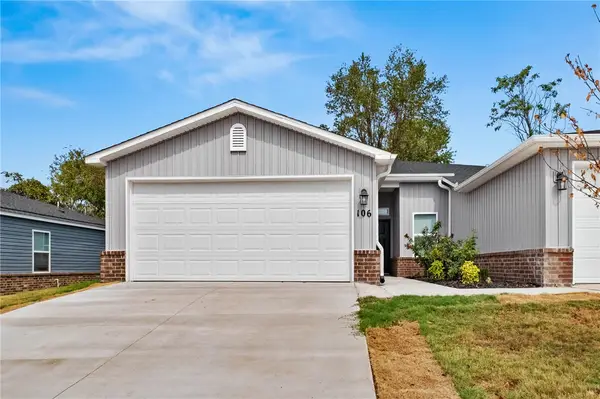 $266,000Active4 beds 2 baths1,455 sq. ft.
106 NW 67th Avenue, Bentonville, AR 72713
MLS# 1362675Listed by: MAGNOLIA HOMES AND LAND - New
 $625,000Active4 beds 3 baths3,093 sq. ft.
2331 Jazz Avenue, Bentonville, AR 72712
MLS# 1362894Listed by: SUMMIT HOME TEAM


Protect your home and budget from life's surprises with an Assurant Home Warranty, backed by a partner that supports you through every step of homeownership. Explore Plans.
©2026 Century 21 Real Estate LLC. All rights reserved. CENTURY 21®, the CENTURY 21 Logo and C21® are service marks owned by Century 21 Real Estate LLC. Century 21 Real Estate LLC fully supports the principles of the Fair Housing Act and the Equal Opportunity Act. Each office is independently owned and operated. Listing information is deemed reliable but not guaranteed accurate.