
4601 SW Golden Eagle Avenue, Bentonville, AR 72713
Local realty services provided by:CENTURY 21 Action Realty
4601 SW Golden Eagle Avenue,Bentonville, AR 72713
$425,000
- 4 Beds
- 3 Baths
- - sq. ft.
- Single family
- Sold
Listed by: meghan vernetti
Office: coldwell banker harris mchaney & faucette-bentonvi
MLS#:1348151
Source:AR_NWAR
Sorry, we are unable to map this address
Price summary
- Price:$425,000
- Monthly HOA dues:$10
About this home
A rare find in the Bentonville School District with charm, character, and peaceful views, this 4 bed, 2.5 bath home offers a dedicated office, upstairs bonus room, RV parking pad, and backs up to 7+ acres of community greenspace for a backyard setting that feels peaceful and private. Major updates include a NEW ROOF, NEW GUTTERS, NEW EXTENDED BACK DECK, 1 of 2 HVAC systems replaced in 2024, with additional updates throughout for added value and peace of mind. Inside, the open-concept layout blends warmth and functionality with updated granite kitchen countertops, deep kitchen sink, pantry storage, gas fireplace, split-bedroom floor plan, and abundant storage throughout. Conveniently located off Regional Airport Blvd with quick access to I-49, XNA Airport, Downtown Bentonville, Walmart HQ, and Pinnacle area shopping & dining. Near the Bentonville Community Ctr, Razorback Greenway, Creekside Splash Pad, Osage Park, the future Centerton Recreation Ctr and planned Centerton Supercenter.
Contact an agent
Home facts
- Year built:2004
- Subdivision & Development:Eagle Creek Ph 1 Bentonville
- Listing ID #:1348151
- Added:68 day(s) ago
- Updated:August 05, 2026 at 06:13 AM
Rooms and interior
- Bedrooms:4
- Total bathrooms:3
- Full bathrooms:2
- Half bathrooms:1
- Rooms Total:12
- Flooring:Carpet, Luxury Vinyl Plank, Tile
- Kitchen Description:Dishwasher, Electric Range, Garbage Disposal, Gas Water Heater, Granite Counters, Microwave, Microwave Hood Fan, Pantry, Self Cleaning Oven, Smooth Cooktop
- Bedroom Description:Split Bedrooms
- Basement:Yes
Heating and cooling
- Cooling:Central Air, Electric
- Heating:Central, Gas
- Central air:Yes
Structure and exterior
- Roof:Architectural, Shingle
- Year built:2004
- Lot Features:Central Business District, City Lot, Cleared, Corner Lot, Landscaped, Level, Near Park, Subdivision
- Construction Materials:Brick
- Exterior Features:Deck, Porch
- Foundation Description:Slab
- Levels:2 Story
Utilities
- Water:Public, Water Available
- Sewer:Public Sewer, Sewer Available
Finances and disclosures
- Price:$425,000
- Tax amount:$2,752
Features and amenities
- Appliances:Dishwasher, Disposal, Electric Range, Gas Water Heater, Microwave, Microwave Hood Fan, Self Cleaning Oven
- Laundry features:Dryer Hookup, Washer Hookup
- Amenities:Attic, Cathedral Ceilings, Ceiling Fans, Double Pane Windows, Granite Counters, Pantry, Security System, Smoke Detectors, Split Bedrooms, Storage, Vinyl Windows, Walk-In Closets, Window Blinds, Window Treatments
Parking
- Parking description:Attached, Concrete Driveway, Garage, Garage Door Opener
- Garage:Yes
New listings near 4601 SW Golden Eagle Avenue
 $468,000Active4 beds 3 baths2,206 sq. ft.
6605 SW Crabapple Street, Bentonville, AR 72712
MLS# 1349500Listed by: KELLER WILLIAMS MARKET PRO REALTY BRANCH OFFICE $488,000Active5 beds 3 baths2,305 sq. ft.
6603 SW Crabapple Street, Bentonville, AR 72713
MLS# 1349687Listed by: KELLER WILLIAMS MARKET PRO REALTY BRANCH OFFICE- New
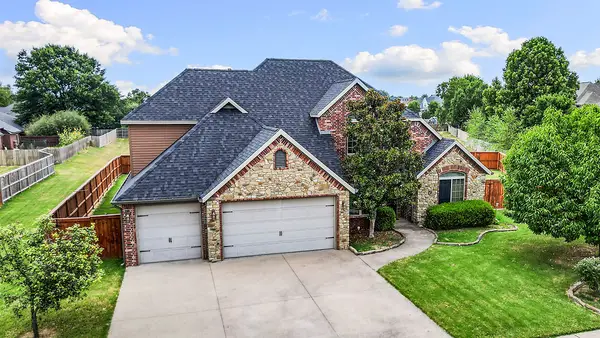 $1,197,000Active4 beds 3 baths2,905 sq. ft.
2711 SE 7th Street, Bentonville, AR 72712
MLS# 1357647Listed by: LIMBIRD REAL ESTATE GROUP - New
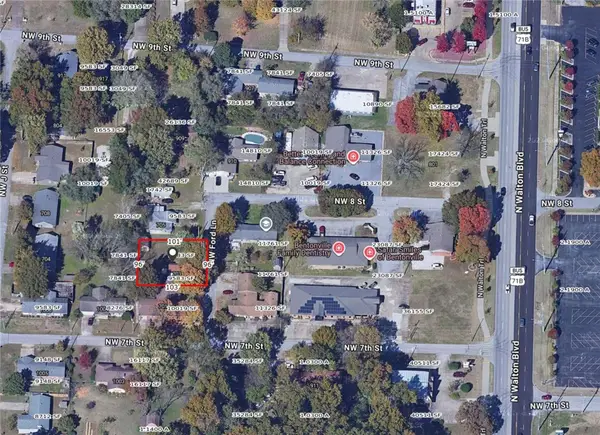 $279,500Active0.22 Acres
703 NW Ford Lane, Bentonville, AR 72712
MLS# 1357704Listed by: BETTER HOMES AND GARDENS REAL ESTATE JOURNEY BENTO - New
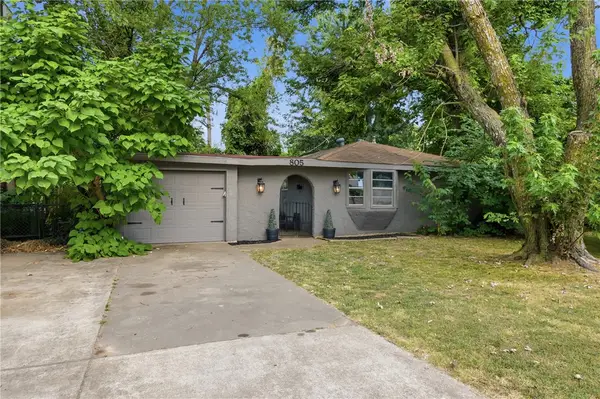 $649,900Active3 beds 2 baths1,104 sq. ft.
825 SE H Street, Bentonville, AR 72712
MLS# 1357637Listed by: COLDWELL BANKER K-C REALTY - Open Sun, 2 to 4pmNew
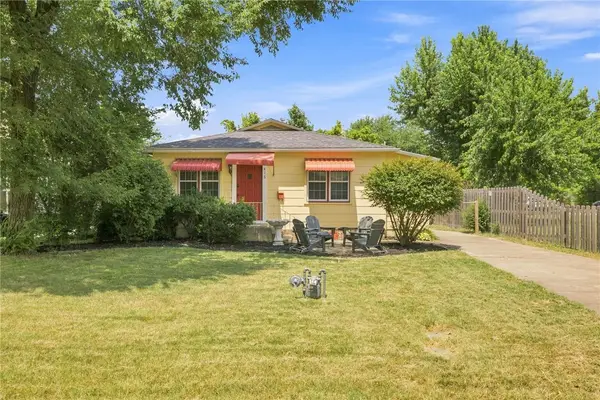 $675,000Active3 beds 2 baths842 sq. ft.
416 NW 7th Street, Bentonville, AR 72712
MLS# 1357648Listed by: BETTER HOMES AND GARDENS REAL ESTATE JOURNEY BENTO - New
 $630,000Active0.21 Acres
215 SW F Street, Bentonville, AR 72712
MLS# 1357531Listed by: BETTER HOMES AND GARDENS REAL ESTATE JOURNEY BENTO - New
 $475,000Active0.22 Acres
TBD Jefferson, Bentonville, AR 72714
MLS# 1357379Listed by: GIBSON REAL ESTATE - New
 $310,900Active2 beds 2 baths1,070 sq. ft.
3319 SE Mp Parkway #203, Bentonville, AR 72712
MLS# 1357595Listed by: LONE ROCK REALTY - New
 $325,000Active3 beds 2 baths1,658 sq. ft.
426 NW 59th Avenue, Bentonville, AR 72713
MLS# 1357610Listed by: COLLIER & ASSOCIATES


Protect your home and budget from life's surprises with an Assurant Home Warranty, backed by a partner that supports you through every step of homeownership. Explore Plans.
©2026 Century 21 Real Estate LLC. All rights reserved. CENTURY 21®, the CENTURY 21 Logo and C21® are service marks owned by Century 21 Real Estate LLC. Century 21 Real Estate LLC fully supports the principles of the Fair Housing Act and the Equal Opportunity Act. Each office is independently owned and operated. Listing information is deemed reliable but not guaranteed accurate.