
501 NW 9th Street, Bentonville, AR 72712
Local realty services provided by:CENTURY 21 Lyons & Associates Real Estate
Listed by: steven tucker
Office: berkshire hathaway homeservices solutions real est
MLS#:1355526
Source:AR_NWAR
Price summary
- Price:$1,500,000
- Price per sq. ft.:$737.46
About this home
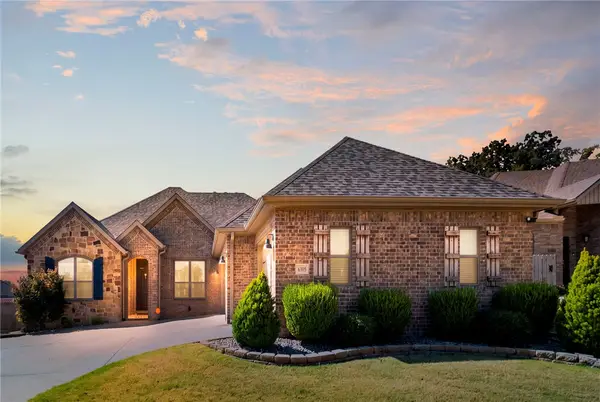
Downtown Bentonville Opportunity!! Rarely does a one owner property like this become available in one of Northwest Arkansas' most sought-after locations. Situated on an exceptional 0.60-acre corner lot in the Bentonville downtown district, this property offers endless possibilities. Renovate the existing home, create your dream residence, or explore the potential of this oversized homesite in an area where larger corner lots are increasingly rare. Enjoy easy access to world-class bike trails, Park Springs park, top-rated schools, Crystal Bridges Museum of American Art, the Bentonville Square, premier dining, shopping, entertainment, and everything that makes downtown Bentonville one of the nation's most desirable places to live. Whether you're seeking a forever home, a luxury homesite, or a prime investment opportunity, this exceptional property offers location, space, and unlimited potential. This home is being sold as is.
Contact an agent
Home facts
- Year built:1977
- Subdivision & Development:30-20-30-BENTONVILLE
- Listing ID #:1355526
- Added:58 day(s) ago
- Updated:September 14, 2026 at 08:17 AM
Rooms and interior
- Bedrooms:3
- Total bathrooms:3
- Full bathrooms:2
- Half bathrooms:1
- Flooring:Tile, Wood
- Kitchen Description:Dishwasher, Electric Cooktop, Electric Oven, Gas Water Heater
- Basement:Yes
- Basement Description:Crawl Space, Finished, Partial
- Living area:2,034 sq. ft.
Heating and cooling
- Cooling:Central Air, Electric
- Heating:Central, Gas
- Central air:Yes
Structure and exterior
- Roof:Asphalt, Shingle
- Year built:1977
- Building area:2,034 sq. ft.
- Lot area:0.6 Acres
- Lot Features:Central Business District, City Lot, Cleared, Corner Lot, Level, Near Park
- Construction Materials:Brick
- Exterior Features:Deck
- Foundation Description:Crawlspace
- Levels:2 Story
Utilities
- Water:Public, Water Available
- Sewer:Public Sewer, Sewer Available
Finances and disclosures
- Price:$1,500,000
- Price per sq. ft.:$737.46
- Tax amount:$1,518
Features and amenities
- Appliances:Dishwasher, Electric Oven, Gas Water Heater
- Amenities:Ceiling Fans, Smoke Detectors
Parking
- Parking description:Attached, Concrete Driveway, Garage, Garage Door Opener
- Garage:Yes
New listings near 501 NW 9th Street
- New
 $459,900Active4 beds 3 baths2,230 sq. ft.
6305 Fair View Boulevard, Bentonville, AR 72713
MLS# 1361279Listed by: VIRIDIAN REAL ESTATE - New
 $325,000Active3 beds 2 baths1,595 sq. ft.
6003 NW Ettie May Street, Bentonville, AR 72713
MLS# 1361938Listed by: EXP REALTY NWA BRANCH - New
 $389,900Active3 beds 2 baths1,620 sq. ft.
3701 N Mistletoe Avenue, Bentonville, AR 72713
MLS# 1361929Listed by: EXP REALTY NWA BRANCH - New
 $399,950Active4 beds 2 baths1,913 sq. ft.
6704 SW High Meadow Boulevard, Bentonville, AR 72713
MLS# 1361921Listed by: NEXTHOME NWA PRO REALTY - New
 $424,900Active3 beds 2 baths1,515 sq. ft.
3329 SE Mp Parkway #201, Bentonville, AR 72712
MLS# 1361829Listed by: LONE ROCK REALTY - New
 $995,000Active4 beds 4 baths3,565 sq. ft.
209 Ridgefield, Bentonville, AR 72712
MLS# 1361311Listed by: CRYE-LEIKE REALTORS - BENTONVILLE - New
 $749,000Active4 beds 4 baths3,080 sq. ft.
3780 Bitterroot Street, Bentonville, AR 72712
MLS# 1361627Listed by: KELLER WILLIAMS MARKET PRO REALTY BRANCH OFFICE - New
 $1,030,000Active4 beds 5 baths3,963 sq. ft.
4414 S 88th Street, Bentonville, AR 72713
MLS# 1360887Listed by: KAUFMANN REALTY, LLC - New
 $525,000Active4 beds 3 baths2,542 sq. ft.
4404 SW Creek View Street, Bentonville, AR 72713
MLS# 1361499Listed by: 1 PERCENT LISTS ARKANSAS REAL ESTATE - New
 $475,000Active3 beds 2 baths1,731 sq. ft.
830 NE Heights Lane, Bentonville, AR 72712
MLS# 1361866Listed by: WEICHERT, REALTORS GRIFFIN COMPANY BENTONVILLE


Protect your home and budget from life's surprises with an Assurant Home Warranty, backed by a partner that supports you through every step of homeownership. Explore Plans.
©2026 Century 21 Real Estate LLC. All rights reserved. CENTURY 21®, the CENTURY 21 Logo and C21® are service marks owned by Century 21 Real Estate LLC. Century 21 Real Estate LLC fully supports the principles of the Fair Housing Act and the Equal Opportunity Act. Each office is independently owned and operated. Listing information is deemed reliable but not guaranteed accurate.