
512 SE C Street, Bentonville, AR 72712
Local realty services provided by:CENTURY 21 Action Realty
Listed by: motus group
Office: keller williams market pro realty
MLS#:1368173
Source:AR_NWAR
Price summary
- Price:$1,149,000
- Price per sq. ft.:$504.17
About this home
Experience the best of Downtown Bentonville living in this beautifully designed, trail-accessible modern townhome built in 2020 that is fully furnished. Enjoy direct access from the downtown trail through a private gated patio, creating the perfect blend of convenience and privacy. This home features three spacious bedrooms, each complete with a private ensuite bathroom and walk-in closet, along with a versatile loft/flex area and an additional powder room. Expansive picture windows fill the home with natural light. Ideally situated within walking or biking distance of The Momentary, 8th Street Market, the Walmart Home Office Campus, Crystal Bridges, Downtown Square, and the Coler and Slaughter Pen trail systems, this home puts the very best of Bentonville right outside your door!
Contact an agent
Home facts
- Year built:2020
- Subdivision & Development:Orchard Add Bentonville
- Listing ID #:1368173
- Added:1 day(s) ago
- Updated:November 21, 2026 at 03:40 PM
Rooms and interior
- Bedrooms:3
- Total bathrooms:4
- Full bathrooms:3
- Half bathrooms:1
- Rooms Total:9
- Flooring:Carpet, Luxury Vinyl Plank, Tile
- Kitchen Description:Dishwasher, Electric Water Heater, Garbage Disposal, Gas Oven, Pantry, Range Hood
- Living area:2,279 sq. ft.
Heating and cooling
- Cooling:Central Air
- Heating:Central, Gas
- Central air:Yes
Structure and exterior
- Roof:Architectural, Shingle
- Year built:2020
- Building area:2,279 sq. ft.
- Lot area:0.06 Acres
- Lot Features:Central Business District, City Lot, Cleared, Level, Near Park, Subdivision
- Construction Materials:Brick, Concrete
- Exterior Features:Covered, Patio
- Foundation Description:Slab
- Levels:3 Story
Utilities
- Sewer:Public Sewer, Sewer Available
Finances and disclosures
- Price:$1,149,000
- Price per sq. ft.:$504.17
- Tax amount:$8,005
Features and amenities
- Appliances:Dishwasher, Disposal, Dryer, ENERGY STAR Qualified Appliances, Electric Water Heater, Gas Cooktop, Gas Oven, Range Hood
- Laundry features:Dryer
- Amenities:Ceiling Fans, Double Pane Windows, Pantry, Programmable Thermostat, Quartz Counters, Storage, Walk-In Closets, Window Blinds, Window Drapes, Window Treatments
Parking
- Parking description:Attached, Concrete Driveway, Garage
- Garage:Yes
New listings near 512 SE C Street
- New
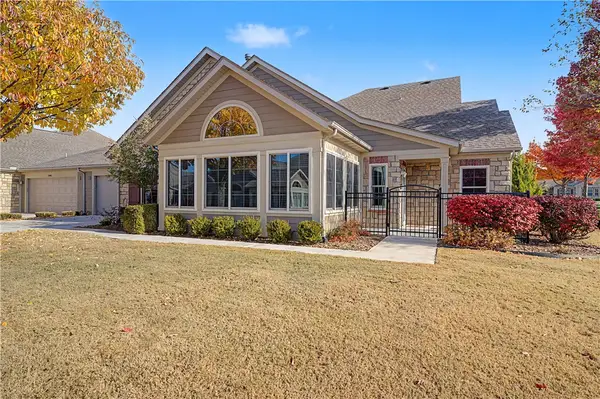 $500,000Active2 beds 2 baths1,806 sq. ft.
2407 SW Coues Cove, Bentonville, AR 72713
MLS# 1368550Listed by: ENGEL & VOLKERS BENTONVILLE 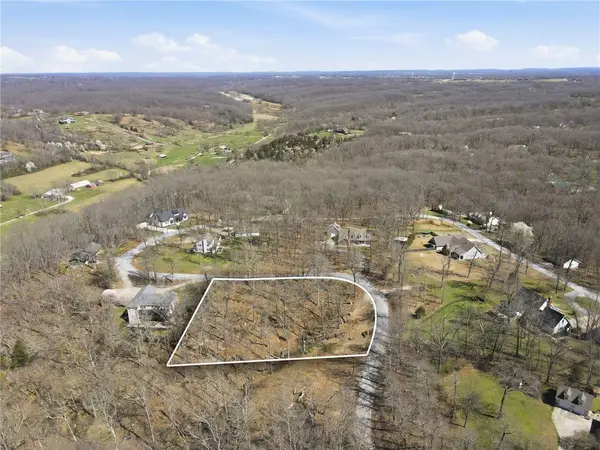 $125,000Pending1.96 Acres
13535 Cardinal Circle, Bentonville, AR 72712
MLS# 1368744Listed by: RESERVE REAL ESTATE- New
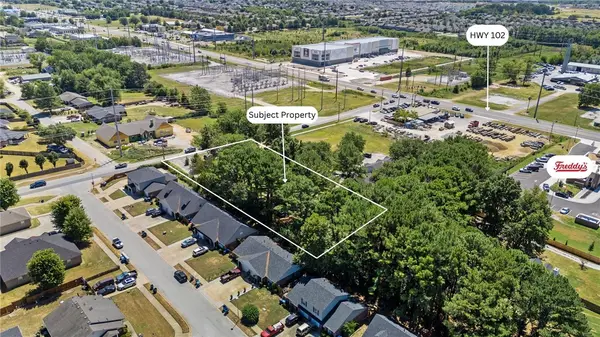 $650,000Active3 beds -- baths1,252 sq. ft.
1200 SW Elm Tree Road, Bentonville, AR 72712
MLS# 1368729Listed by: RESERVE REAL ESTATE - New
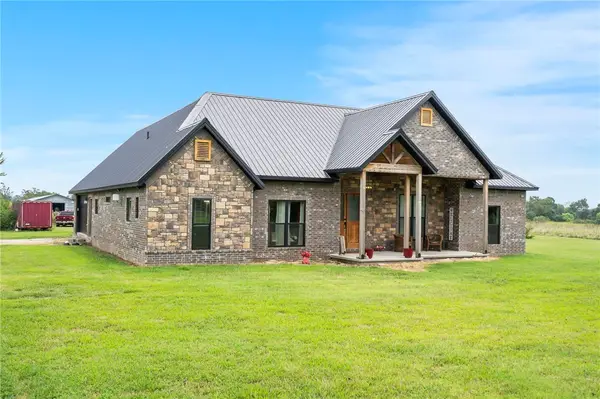 $2,800,000Active33.09 Acres
8778 Tycoon Road, Bentonville, AR 72713
MLS# 1368745Listed by: RESERVE REAL ESTATE - New
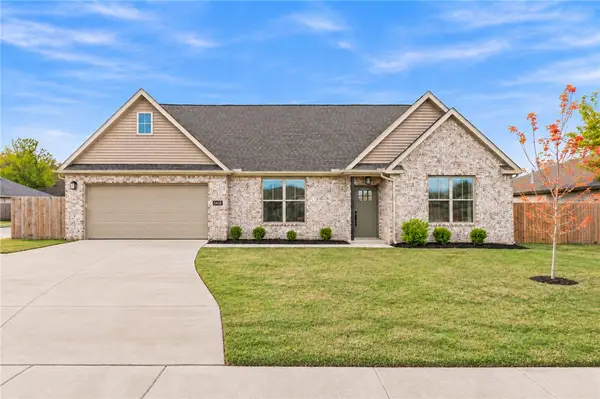 $453,500Active3 beds 3 baths2,025 sq. ft.
5410 SW Remington Road, Bentonville, AR 72713
MLS# 1367417Listed by: COLDWELL BANKER HARRIS MCHANEY & FAUCETTE-ROGERS - New
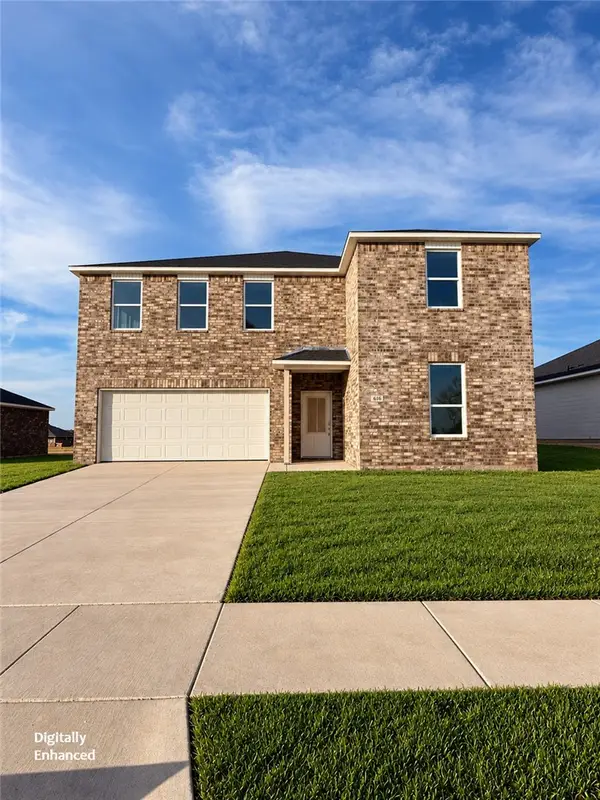 $487,195Active5 beds 4 baths2,918 sq. ft.
3801 SW Agave Street, Bentonville, AR 72713
MLS# 1368576Listed by: RAUSCH COLEMAN REALTY GROUP, LLC - New
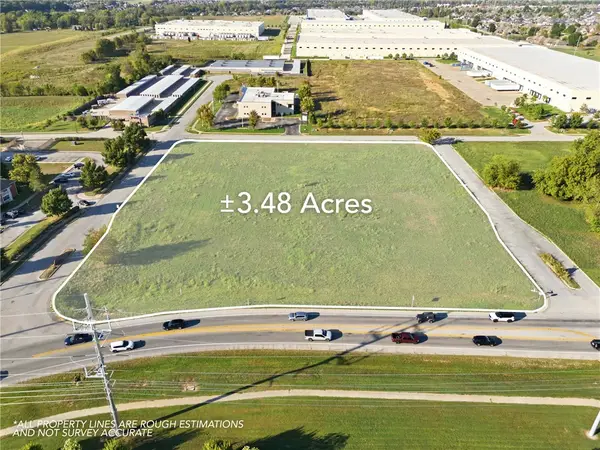 $2,800,000Active3.48 Acres
SW Regional Airport, Bentonville, AR 72712
MLS# 1368601Listed by: RESERVE REAL ESTATE - New
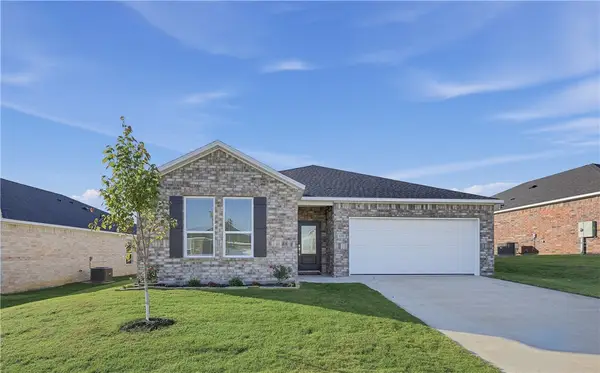 $349,530Active3 beds 2 baths1,550 sq. ft.
3905 SW Agave Street, Bentonville, AR 72713
MLS# 1368564Listed by: RAUSCH COLEMAN REALTY GROUP, LLC - New
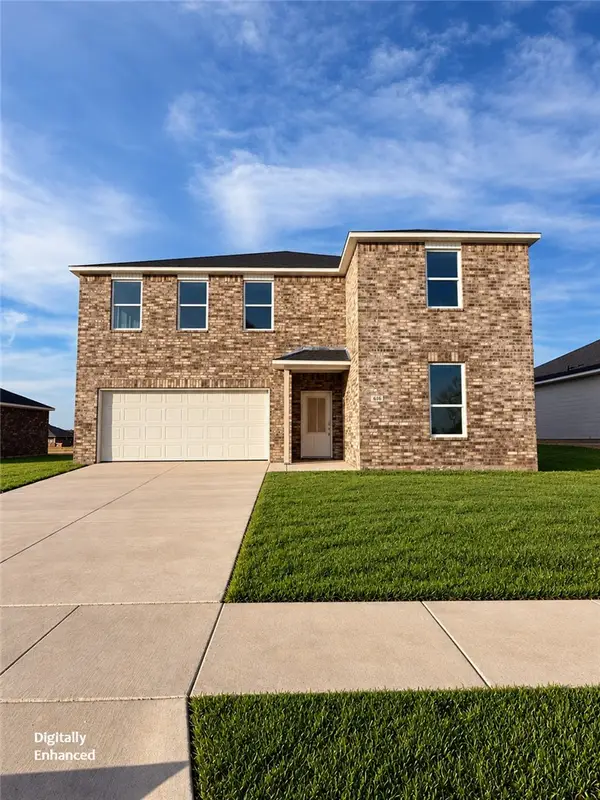 $484,195Active5 beds 4 baths2,918 sq. ft.
3903 SW Agave Street, Bentonville, AR 72713
MLS# 1368569Listed by: RAUSCH COLEMAN REALTY GROUP, LLC


Protect your home and budget from life's surprises with an Assurant Home Warranty, backed by a partner that supports you through every step of homeownership. Explore Plans.
©2026 Century 21 Real Estate LLC. All rights reserved. CENTURY 21®, the CENTURY 21 Logo and C21® are service marks owned by Century 21 Real Estate LLC. Century 21 Real Estate LLC fully supports the principles of the Fair Housing Act and the Equal Opportunity Act. Each office is independently owned and operated. Listing information is deemed reliable but not guaranteed accurate.