
5901 NW Reynolds Street, Bentonville, AR 72713
Local realty services provided by:CENTURY 21 Lyons & Associates Real Estate
Listed by: the duley group
Office: keller williams market pro realty - rogers branch
MLS#:1355185
Source:AR_NWAR
Price summary
- Price:$328,000
- Price per sq. ft.:$186.36
- Monthly HOA dues:$16.67
About this home
Beautifully maintained, move-in ready home, on a corner lot, offering the comfort and convenience of single-level living in a desirable Bentonville location. The open-concept layout creates an inviting space that's perfect for both everyday living and entertaining, with a seamless flow between the living, dining, and kitchen areas. The kitchen features granite countertops, a gas range, and plenty of workspace for cooking and gathering. The spacious primary suite includes a large walk-in closet that connects to the laundry room and provides generous storage. Outside, enjoy the fully fenced backyard, ideal for relaxing, entertaining, or giving pets room to play. Conveniently located with quick access to XNA Airport and everything Northwest Arkansas has to offer, this home has been exceptionally cared for and is ready for its next owner.
Contact an agent
Home facts
- Year built:2022
- Subdivision & Development:Woodward Hills
- Listing ID #:1355185
- Added:50 day(s) ago
- Updated:September 10, 2026 at 08:20 AM
Rooms and interior
- Bedrooms:3
- Total bathrooms:2
- Full bathrooms:2
- Flooring:Carpet, Tile
- Kitchen Description:Dishwasher, Garbage Disposal, Gas Oven, Gas Range, Gas Water Heater, Granite Counters, Microwave, Pantry
- Basement:Yes
- Living area:1,760 sq. ft.
Heating and cooling
- Cooling:Electric, Heat Pump
- Heating:Gas
Structure and exterior
- Roof:Architectural, Shingle
- Year built:2022
- Building area:1,760 sq. ft.
- Lot area:0.15 Acres
- Lot Features:Cleared, Corner Lot, Split Possible, Subdivision
- Construction Materials:Brick
- Exterior Features:Patio, Porch
- Foundation Description:Slab
- Levels:1 Story
Utilities
- Water:Public, Water Available
- Sewer:Public Sewer, Sewer Available
Finances and disclosures
- Price:$328,000
- Price per sq. ft.:$186.36
- Tax amount:$2,088
Features and amenities
- Appliances:Dishwasher, Disposal, Gas Oven, Gas Range, Gas Water Heater, Microwave, Tankless Water Heater
- Laundry features:Dryer Hookup, Washer Hookup
- Amenities:Attic, Ceiling Fans, Granite Counters, Pantry, Smoke Detectors, Storage, Walk-In Closets
Parking
- Parking description:Attached, Concrete Driveway, Garage, Garage Door Opener
- Garage:Yes
New listings near 5901 NW Reynolds Street
- New
 $799,000Active4 beds 4 baths3,138 sq. ft.
1405 SW Hamilton Avenue, Bentonville, AR 72713
MLS# 1361620Listed by: KELLER WILLIAMS MARKET PRO REALTY BRANCH OFFICE - New
 $472,900Active4 beds 3 baths2,224 sq. ft.
7202 SW Basswood Avenue, Bentonville, AR 72713
MLS# 1361615Listed by: NWA RESIDENTIAL REAL ESTATE - New
 $369,991Active3 beds 2 baths1,703 sq. ft.
605 SW Edgewood Meadows Drive, Oak Grove, MO 64075
MLS# 2641236Listed by: PLATINUM REALTY LLC - Open Sun, 2 to 4pmNew
 $849,000Active4 beds 4 baths3,287 sq. ft.
109 SW Autumn Hills Road, Bentonville, AR 72712
MLS# 1361345Listed by: BETTER HOMES AND GARDENS REAL ESTATE JOURNEY - Open Sat, 2 to 4pmNew
 $1,525,000Active4 beds 5 baths3,007 sq. ft.
1128 Fillmore Street, Bentonville, AR 72712
MLS# 1361375Listed by: BETTER HOMES AND GARDENS REAL ESTATE JOURNEY - New
 $1,125,000Active0.27 Acres
607 S Main Street, Bentonville, AR 72712
MLS# 1361462Listed by: LINDSEY & ASSOCIATES INC - New
 $1,600,000Active2 beds 1 baths896 sq. ft.
304 & 306 NW 3rd Street, Bentonville, AR 72712
MLS# 1360831Listed by: COLDWELL BANKER HARRIS MCHANEY & FAUCETTE-BENTONVI - New
 $325,000Active3 beds 2 baths1,503 sq. ft.
2308 SW 15th Street, Bentonville, AR 72713
MLS# 1361157Listed by: LINDSEY & ASSOCIATES INC - New
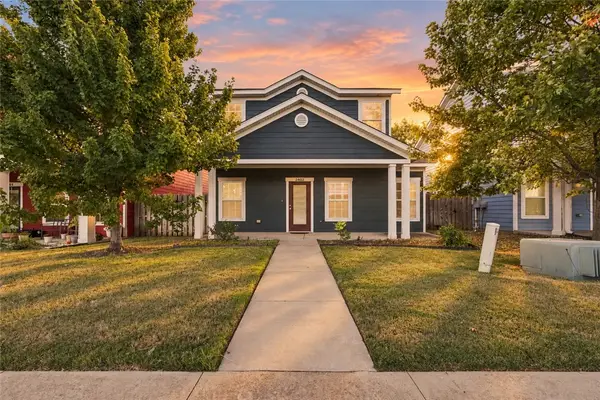 $310,000Active3 beds 3 baths1,406 sq. ft.
2402 SW Juniper Avenue, Bentonville, AR 72713
MLS# 1361372Listed by: LIMBIRD REAL ESTATE GROUP - New
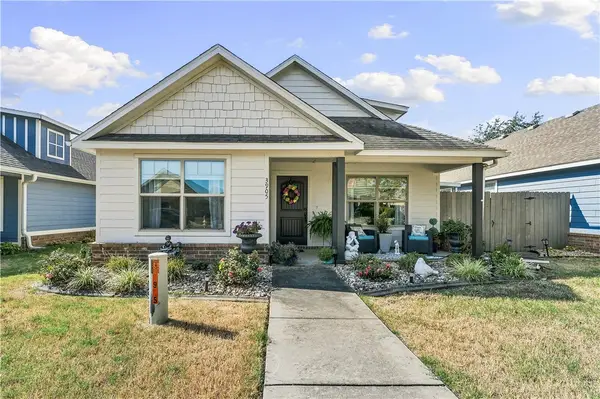 $319,000Active3 beds 2 baths1,192 sq. ft.
3905 SW Ridgepointe Avenue, Bentonville, AR 72712
MLS# 1361398Listed by: KELLER WILLIAMS MARKET PRO REALTY BRANCH OFFICE


Protect your home and budget from life's surprises with an Assurant Home Warranty, backed by a partner that supports you through every step of homeownership. Explore Plans.
©2026 Century 21 Real Estate LLC. All rights reserved. CENTURY 21®, the CENTURY 21 Logo and C21® are service marks owned by Century 21 Real Estate LLC. Century 21 Real Estate LLC fully supports the principles of the Fair Housing Act and the Equal Opportunity Act. Each office is independently owned and operated. Listing information is deemed reliable but not guaranteed accurate.