
5901 SW Macasin Avenue, Bentonville, AR 72713
Local realty services provided by:CENTURY 21 Action Realty
Listed by: michelle gonzalez
Office: sudar group
MLS#:1354288
Source:AR_NWAR
Price summary
- Price:$355,000
- Price per sq. ft.:$194.84
About this home
Better than new, this beautifully maintained home offers an inviting open-concept layout seamlessly connecting the living, dining, and kitchen spaces, perfect for entertaining or everyday living. The spacious white kitchen features abundant cabinetry, generous counter space, and a large island overlooking the main living area, making it the heart of the home. Natural light fills the interior, highlighting the home's clean finishes and thoughtfully designed floor plan.
Fully fenced backyard with plenty of room for pets, play or gardening. The primary suite provides a peaceful retreat with a spacious bedroom, ensuite bath and jetted tub, and walk-in closet. Ideally located next to the Walmart Distribution Center, Walmart Home Office, and Northwest Arkansas National Airport (XNA), this home offers the perfect blend of comfort and convenience. Enjoy all the benefits of newer construction without the added expense or wait! Truly move-in ready, this home is ready for you to enjoy from day one....
Contact an agent
Home facts
- Year built:2023
- Subdivision & Development:Osage Hills Sub Ph 1 Bentonville
- Listing ID #:1354288
- Added:52 day(s) ago
- Updated:August 26, 2026 at 08:51 AM
Rooms and interior
- Bedrooms:3
- Total bathrooms:2
- Full bathrooms:2
- Flooring:Carpet, Luxury Vinyl Plank, Tile
- Kitchen Description:Dishwasher, Garbage Disposal, Gas Range, Gas Water Heater, Microwave, Microwave Hood Fan, Pantry, Plumbed For Ice Maker
- Living area:1,822 sq. ft.
Heating and cooling
- Cooling:Central Air
- Heating:Central
- Central air:Yes
Structure and exterior
- Roof:Architectural, Shingle
- Year built:2023
- Building area:1,822 sq. ft.
- Lot area:0.17 Acres
- Lot Features:Subdivision
- Construction Materials:Brick
- Exterior Features:Covered
- Foundation Description:Slab
- Levels:1 Story
Utilities
- Water:Public, Water Available
- Sewer:Sewer Available
Finances and disclosures
- Price:$355,000
- Price per sq. ft.:$194.84
- Tax amount:$506
Features and amenities
- Appliances:Dishwasher, Disposal, Gas Range, Gas Water Heater, Microwave, Microwave Hood Fan, Plumbed For Ice Maker
- Laundry features:Dryer Hookup, Washer Hookup
- Amenities:Ceiling Fans, Pantry, Programmable Thermostat, Quartz Counters, Smoke Detectors, Walk-In Closets
Parking
- Parking description:Asphalt, Attached, Garage, Garage Door Opener
- Garage:Yes
New listings near 5901 SW Macasin Avenue
- New
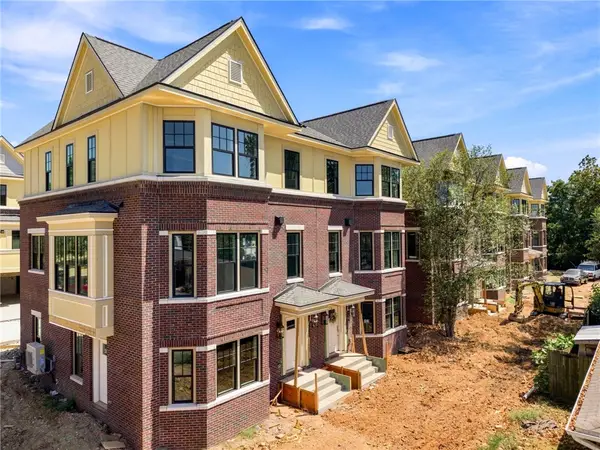 $899,000Active3 beds 3 baths1,876 sq. ft.
451 NW Loblolly Lane, Bentonville, AR 72712
MLS# 1359384Listed by: COLDWELL BANKER HARRIS MCHANEY & FAUCETTE-BENTONVI - New
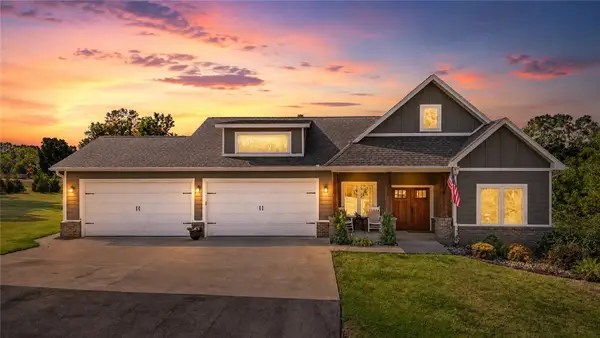 $1,000,000Active4 beds 3 baths2,818 sq. ft.
9889 River Oaks Drive, Bentonville, AR 72712
MLS# 1359775Listed by: REAL BROKER NWA  $350,000Pending3 beds 2 baths1,629 sq. ft.
1147 Bella Vista Road, Bentonville, AR 72712
MLS# 1359984Listed by: A-1 REALTY $429,000Pending0.26 Acres
809 NW 8th Street, Bentonville, AR 72712
MLS# 1359955Listed by: BETTER HOMES AND GARDENS REAL ESTATE JOURNEY BENTO- New
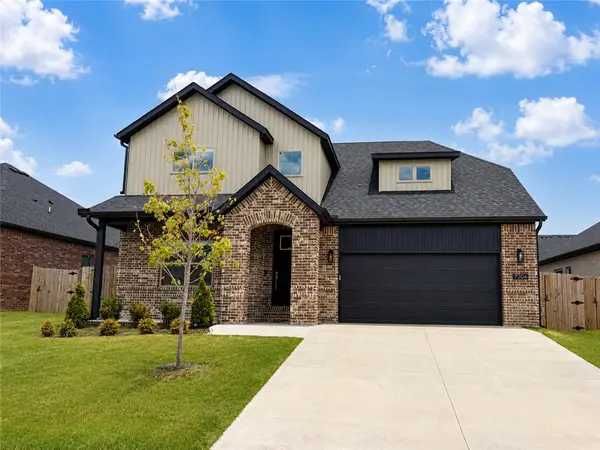 $434,900Active4 beds 3 baths2,100 sq. ft.
7204 SW High Meadow Boulevard, Bentonville, AR 72713
MLS# 1359946Listed by: TAZ REALTY GROUP - New
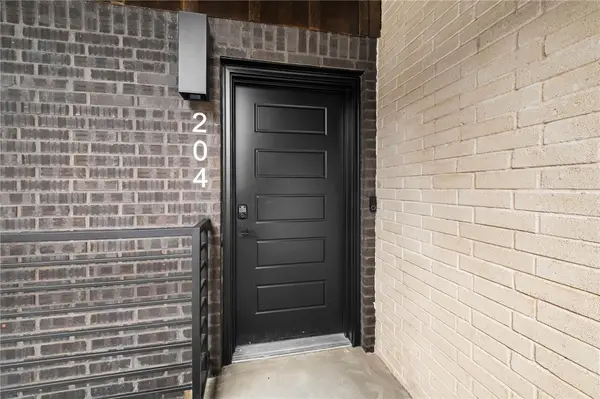 $424,900Active3 beds 2 baths1,515 sq. ft.
3319 SE Mp Parkway #204, Bentonville, AR 72712
MLS# 1359802Listed by: LONE ROCK REALTY - New
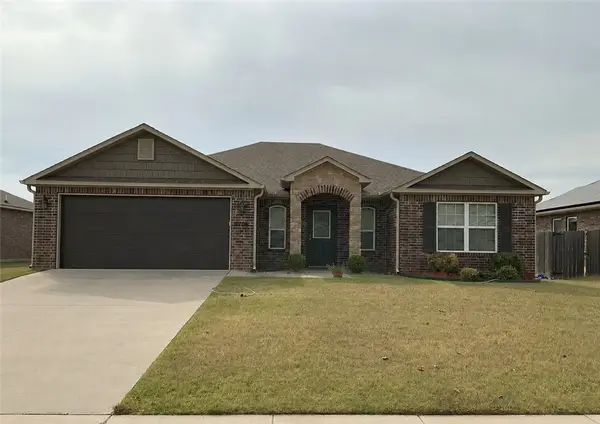 $335,000Active4 beds 2 baths1,709 sq. ft.
6706 Chestnut Hill Road, Bentonville, AR 72713
MLS# 1359777Listed by: AXEN REALTY 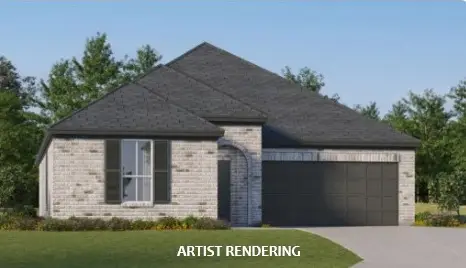 $325,562Pending4 beds 2 baths1,845 sq. ft.
6101 SW Abelia Avenue, Bentonville, AR 72703
MLS# 1359897Listed by: RAUSCH COLEMAN REALTY GROUP, LLC- New
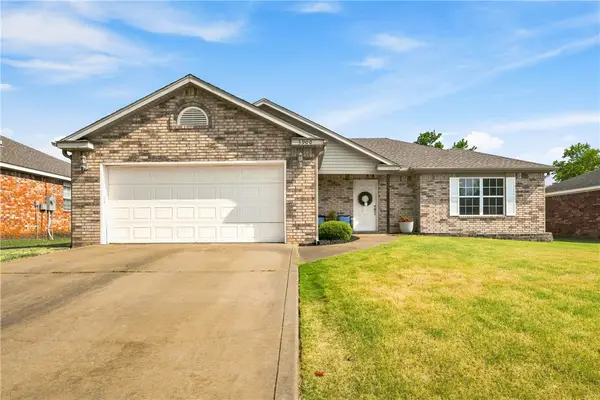 $329,999Active3 beds 2 baths1,583 sq. ft.
3900 SW Hansom Loop, Bentonville, AR 72712
MLS# 1359465Listed by: COLLIER & ASSOCIATES - New
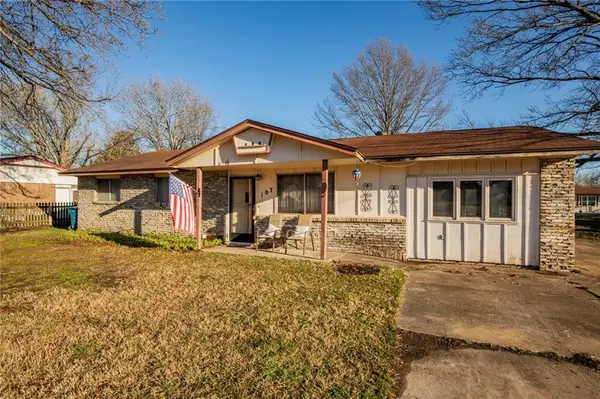 $375,000Active3 beds 2 baths1,296 sq. ft.
Address Withheld By Seller, Bentonville, AR 72712
MLS# 1359838Listed by: KELLER WILLIAMS MARKET PRO REALTY BRANCH OFFICE


Protect your home and budget from life's surprises with an Assurant Home Warranty, backed by a partner that supports you through every step of homeownership. Explore Plans.
©2026 Century 21 Real Estate LLC. All rights reserved. CENTURY 21®, the CENTURY 21 Logo and C21® are service marks owned by Century 21 Real Estate LLC. Century 21 Real Estate LLC fully supports the principles of the Fair Housing Act and the Equal Opportunity Act. Each office is independently owned and operated. Listing information is deemed reliable but not guaranteed accurate.