
5910 SW Twining Road, Bentonville, AR 72713
Local realty services provided by:CENTURY 21 Lyons & Associates Real Estate
Upcoming open houses
- Sat, Oct 3102:00 pm - 04:00 pm
- Sun, Nov 0102:00 pm - 04:00 pm
Listed by: katherine hudson, nancy orum
Office: keller williams market pro realty
MLS#:1366172
Source:AR_NWAR
Price summary
- Price:$780,000
- Price per sq. ft.:$242.76
- Monthly HOA dues:$25
About this home
COVETED CLARENDON HEIGHTS. East-Facing, 3-year old home with perfect floor plan + 3-car garage. 4 bedrooms, including 3 upstairs with primary suite on main floor. Dedicated home office off foyer. Formal dining features paneled walls. Kitchen has central island, cabinets to ceiling with undermount lighting, quartz counters, double ovens, microwave, decorative hardware and faucet, farmhouse sink, butlers pantry tucked in-between kitchen and dining. Warm wood flooring in main living, dining areas, home office, primary, and foyer. Double door entry into primary suite featuring beamed ceilings with passthru to laundry off primary bath with luxury upgrades. Oversized windows throughout home for light and bright atmosphere. Gas log fireplaces in both living and at covered patio off eat-in kitchen. Covered patio at front and back of home. Home is move-in ready with privacy fencing, window blinds, landscaping, and builder upgrades. Ask your real estate professional for seller disclosure, covenants, and amenities portfolio....
Contact an agent
Home facts
- Year built:2023
- Subdivision & Development:Clarendon Heights Bentonville
- Listing ID #:1366172
- Added:1 day(s) ago
- Updated:October 29, 2026 at 07:48 PM
Rooms and interior
- Bedrooms:4
- Total bathrooms:4
- Full bathrooms:3
- Half bathrooms:1
- Rooms Total:14
- Flooring:Carpet, Tile, Wood
- Kitchen Description:Convection Oven, Dishwasher, Double Oven, Electric Oven, Electric Water Heater, Exhaust Fan, Garbage Disposal, Granite Counters, Microwave, Pantry, Plumbed For Ice Maker, Range Hood
- Bedroom Description:Split Bedrooms
- Living area:3,213 sq. ft.
Heating and cooling
- Cooling:Central Air, Electric
- Heating:Central, Gas
- Central air:Yes
Structure and exterior
- Roof:Architectural, Shingle
- Year built:2023
- Building area:3,213 sq. ft.
- Lot area:0.24 Acres
- Lot Features:City Lot, Corner Lot, Landscaped, Level, Near Park, Subdivision
- Construction Materials:Brick, Concrete
- Exterior Features:Covered, Patio, Porch
- Foundation Description:Slab
- Levels:2 Story
Utilities
- Water:Public, Water Available
- Sewer:Public Sewer, Sewer Available
Finances and disclosures
- Price:$780,000
- Price per sq. ft.:$242.76
- Tax amount:$8,713
Features and amenities
- Appliances:Convection Oven, Dishwasher, Disposal, Double Oven, ENERGY STAR Qualified Appliances, Electric Oven, Electric Water Heater, Exhaust Fan, Gas Cooktop, Hot Water Circulator, Microwave, Plumbed For Ice Maker, Range Hood
- Laundry features:Dryer Hookup, Washer Hookup
- Amenities:Attic, Ceiling Fans, Central Vacuum, Granite Counters, Pantry, Smoke Detectors, Split Bedrooms, Storage, Walk-In Closets, Window Blinds, Window Treatments
Parking
- Parking description:Attached, Concrete Driveway, Garage, Garage Door Opener
- Garage:Yes
New listings near 5910 SW Twining Road
- New
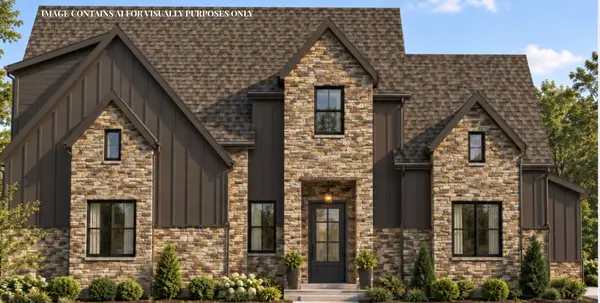 $1,258,800Active4 beds 4 baths3,394 sq. ft.
4306 S 86th Place, Bentonville, AR 72713
MLS# 1366627Listed by: COLLIER & ASSOCIATES- ROGERS BRANCH - New
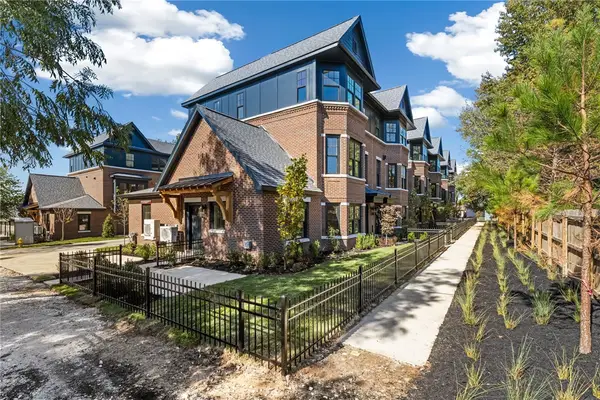 $1,140,000Active4 beds 4 baths2,301 sq. ft.
430 NW Loblolly Lane, Bentonville, AR 72712
MLS# 1366466Listed by: COLDWELL BANKER HARRIS MCHANEY & FAUCETTE-BENTONVI - New
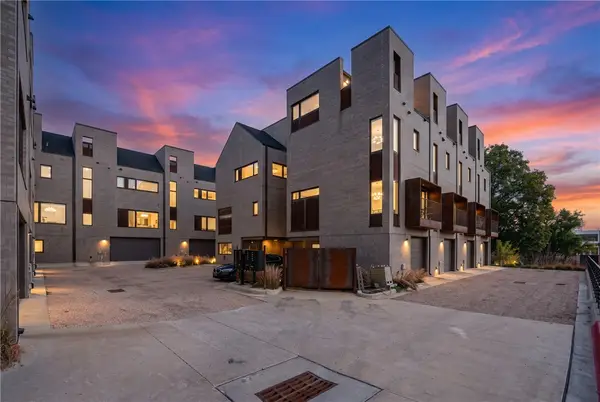 $475,000Active1 beds 1 baths1,000 sq. ft.
404 Mulberry Court, Bentonville, AR 72712
MLS# 1366542Listed by: REAL BROKER NWA - New
 $300,000Active3 beds 2 baths1,460 sq. ft.
3503 SW Carriageway Avenue, Bentonville, AR 72712
MLS# 1366377Listed by: LINDSEY & ASSOC INC BRANCH - New
 $1,599,000Active5 beds 4 baths3,608 sq. ft.
833 NW 8th Street, Bentonville, AR 72712
MLS# 1365698Listed by: BETTER HOMES AND GARDENS REAL ESTATE JOURNEY BENTO - New
 $1,261,260Active4 beds 4 baths2,548 sq. ft.
107 NE Honeycrisp Lane, Bentonville, AR 72712
MLS# 1366487Listed by: REMAX REAL ESTATE RESULTS - New
 $508,900Active4 beds 3 baths2,143 sq. ft.
4404 SW Lilly Street, Bentonville, AR 72713
MLS# 1366201Listed by: COLLIER & ASSOCIATES- ROGERS BRANCH - New
 $589,000Active4 beds 3 baths2,696 sq. ft.
3803 SW Sandstone Avenue, Bentonville, AR 72712
MLS# 1366321Listed by: CRYE-LEIKE REALTORS-BELLA VISTA - New
 $1,100,000Active3 beds 2 baths1,995 sq. ft.
310 SE Henry Street, Bentonville, AR 72712
MLS# 1366375Listed by: THE AGENCY NORTHWEST ARKANSAS


Protect your home and budget from life's surprises with an Assurant Home Warranty, backed by a partner that supports you through every step of homeownership. Explore Plans.
©2026 Century 21 Real Estate LLC. All rights reserved. CENTURY 21®, the CENTURY 21 Logo and C21® are service marks owned by Century 21 Real Estate LLC. Century 21 Real Estate LLC fully supports the principles of the Fair Housing Act and the Equal Opportunity Act. Each office is independently owned and operated. Listing information is deemed reliable but not guaranteed accurate.