
607 NE 2nd Street, Bentonville, AR 72712
Local realty services provided by:CENTURY 21 Lyons & Associates Real Estate
Listed by: mayer team
Office: better homes and gardens real estate journey bento
MLS#:1362947
Source:AR_NWAR
Price summary
- Price:$1,995,000
- Price per sq. ft.:$549.74
About this home
Rare opportunity just 2 blocks from the Bentonville Square! This one-level, mid-century inspired ranch sits on a hard-to-find half-acre lot in Downtown Bentonville, walking distance to restaurants, shops, trails and events. The main home underwent a studs-down remodel with the primary suite being added in 2019. Hardwood floors, statement lighting and warm modern finishes run throughout. The kitchen features maple flat-panel cabinetry with a mid-century vibe. The main home offers 4 bedrooms and 2.5 baths, including an expansive primary suite with oversized walk-in closet, freestanding tub, walk-in shower and floating vanity. Outside, enjoy a Palm Springs vibe with a heated plunge pool reaching 104 degrees for year-round pool or spa use and a vintage-inspired brick privacy wall. A separate 700 SF guest house offers ultimate flexibility. Garage includes bonus storage above with potential for a future office or studio space. One-level living, guest house, pool and half-acre lot just steps from the Square!...
Contact an agent
Home facts
- Year built:1972
- Subdivision & Development:Ratcliff
- Listing ID #:1362947
- Added:1 day(s) ago
- Updated:September 23, 2026 at 06:50 PM
Rooms and interior
- Bedrooms:5
- Total bathrooms:4
- Full bathrooms:3
- Half bathrooms:1
- Flooring:Tile, Wood
- Kitchen Description:Built-In Oven, Built-In Range, Counter Top, Dishwasher, Double Oven, Electric Oven, Garbage Disposal, Gas Water Heater, Pantry, Range Hood
- Bedroom Description:Split Bedrooms
- Basement:Yes
- Basement Description:Crawl Space
- Living area:3,629 sq. ft.
Heating and cooling
- Cooling:Central Air, Electric
- Heating:Central, Gas
- Central air:Yes
Structure and exterior
- Roof:Asphalt, Shingle
- Year built:1972
- Building area:3,629 sq. ft.
- Lot area:0.55 Acres
- Lot Features:City Lot, Landscaped, Level, Views
- Architectural Style:Ranch
- Construction Materials:Brick, Concrete
- Exterior Features:Covered, Deck, Patio, Porch
- Foundation Description:Block, Crawlspace
- Levels:1 Story
Utilities
- Water:Public, Water Available
- Sewer:Public Sewer, Sewer Available
Finances and disclosures
- Price:$1,995,000
- Price per sq. ft.:$549.74
- Tax amount:$21,466
Features and amenities
- Appliances:Built-In Oven, Built-In Range, Dishwasher, Disposal, Double Oven, ENERGY STAR Qualified Appliances, Electric Oven, Gas Cooktop, Gas Water Heater, Range Hood
- Laundry features:Dryer Hookup, Washer Hookup
- Amenities:Double Pane Windows, Pantry, Security System, Split Bedrooms, Storage, Vinyl Windows, Walk-In Closets, Wet Bar, Window Blinds, Window Treatments
- Pool features:Heated Pool, In Ground, Pool, Private Pool, Salt Water
Parking
- Parking description:Concrete Driveway, Detached, Garage
- Garage:Yes
New listings near 607 NE 2nd Street
- New
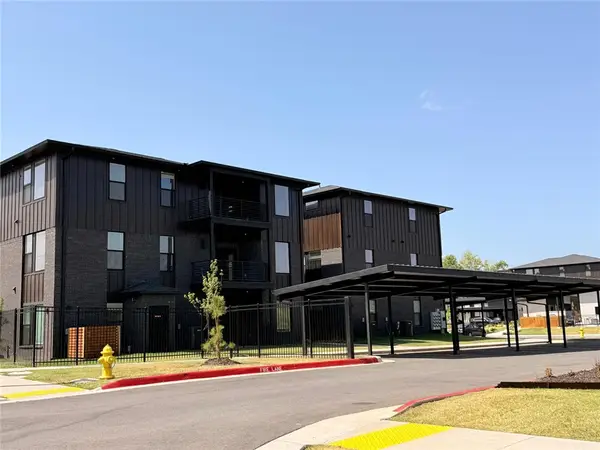 $384,500Active2 beds 2 baths1,305 sq. ft.
3319 Mp Parkway #101, Bentonville, AR 43489
MLS# 1363029Listed by: JOSEPH WALTER REALTY - New
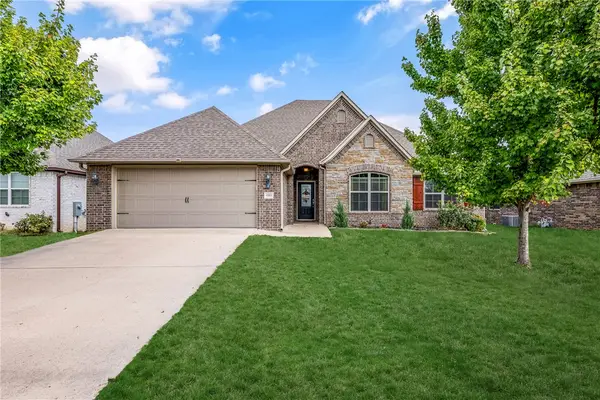 $425,000Active4 beds 3 baths2,178 sq. ft.
4004 SW Flintstone Way, Bentonville, AR 72713
MLS# 1362695Listed by: BETTER HOMES AND GARDENS REAL ESTATE JOURNEY BENTO 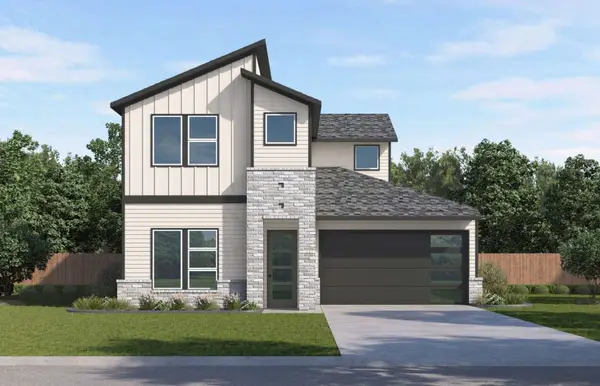 $430,000Pending4 beds 4 baths2,070 sq. ft.
1109 SW Journey, Bentonville, AR 72712
MLS# 1362991Listed by: D.R. HORTON REALTY OF ARKANSAS, LLC- New
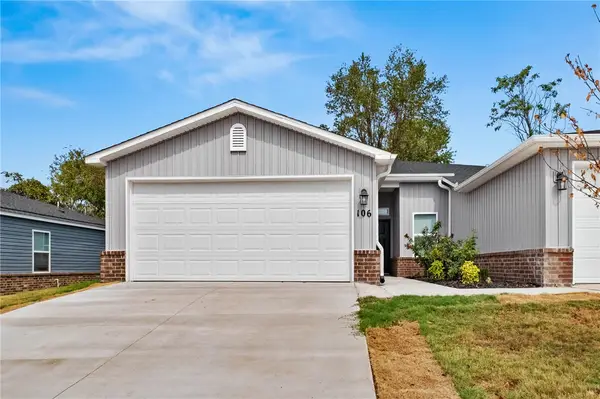 $266,000Active4 beds 2 baths1,455 sq. ft.
106 NW 67th Avenue, Bentonville, AR 72713
MLS# 1362675Listed by: MAGNOLIA HOMES AND LAND - New
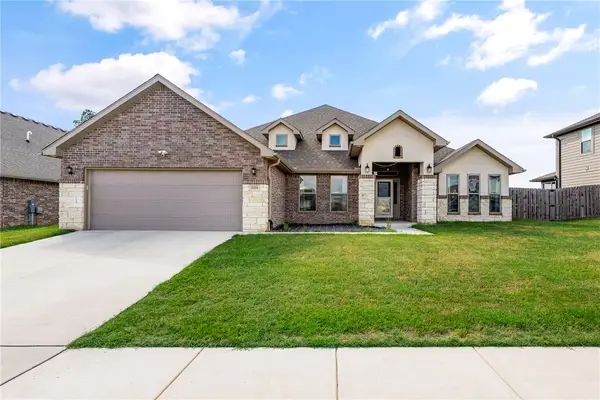 $625,000Active4 beds 3 baths3,093 sq. ft.
2331 Jazz Avenue, Bentonville, AR 72712
MLS# 1362894Listed by: SUMMIT HOME TEAM 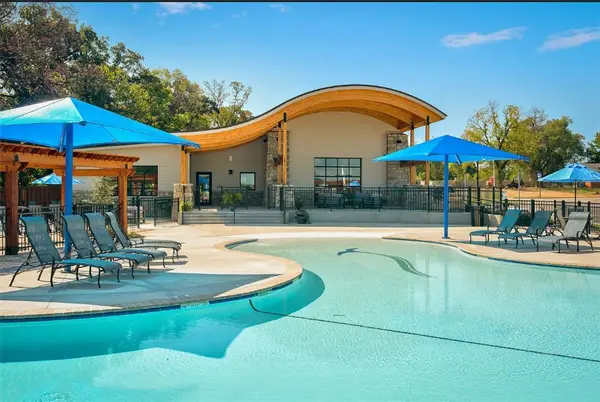 $1,487,000Pending5 beds 6 baths4,222 sq. ft.
8705 W Migration Way, Bentonville, AR 72713
MLS# 1362875Listed by: WEICHERT, REALTORS GRIFFIN COMPANY BENTONVILLE- New
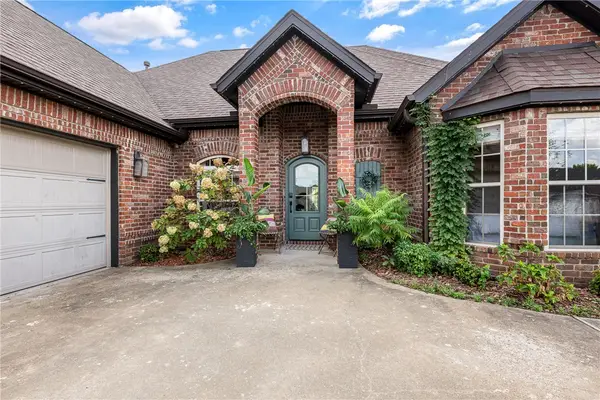 $535,000Active4 beds 3 baths2,059 sq. ft.
2203 SW Nutmeg Street, Bentonville, AR 72713
MLS# 1362758Listed by: COLDWELL BANKER HARRIS MCHANEY & FAUCETTE-BENTONVI - New
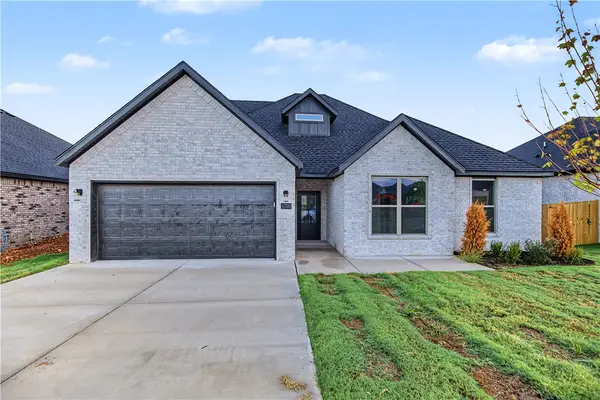 $501,900Active4 beds 3 baths2,380 sq. ft.
6700 High Meadow Boulevard, Bentonville, AR 72713
MLS# 1362868Listed by: NWA RESIDENTIAL REAL ESTATE - New
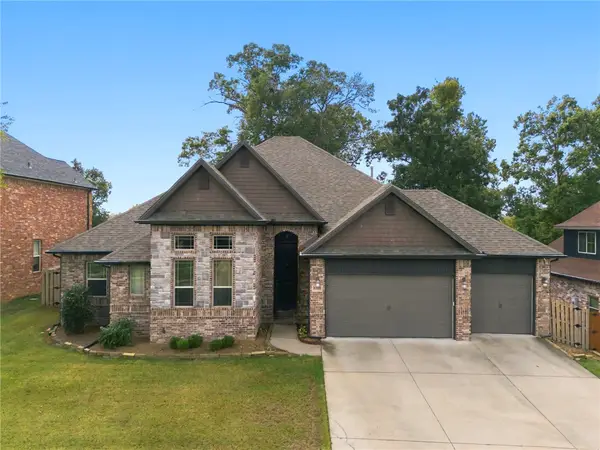 $659,000Active4 beds 3 baths2,682 sq. ft.
4202 NE Kenton Avenue, Bentonville, AR 72712
MLS# 1362508Listed by: KELLER WILLIAMS MARKET PRO REALTY BRANCH OFFICE


Protect your home and budget from life's surprises with an Assurant Home Warranty, backed by a partner that supports you through every step of homeownership. Explore Plans.
©2026 Century 21 Real Estate LLC. All rights reserved. CENTURY 21®, the CENTURY 21 Logo and C21® are service marks owned by Century 21 Real Estate LLC. Century 21 Real Estate LLC fully supports the principles of the Fair Housing Act and the Equal Opportunity Act. Each office is independently owned and operated. Listing information is deemed reliable but not guaranteed accurate.