
6206 SW Luna Lane, Bentonville, AR 72713
Local realty services provided by:CENTURY 21 Action Realty
Listed by: susanna dadashi
Office: viridian real estate
MLS#:1355387
Source:AR_NWAR
Price summary
- Price:$550,000
- Price per sq. ft.:$223.67
- Monthly HOA dues:$167.5
About this home
Some homes simply make everyday life easier. Whether you're enjoying coffee on the covered patio beside the outdoor fireplace on a quiet morning, hosting friends for dinner, or gathering around the kitchen island after a long day, this home was designed for the moments that matter most.
Life extends well beyond your front door in Aurora. Spend summer afternoons at the neighborhood pools, meet friends for a game of pickleball, gather at the clubhouse or picnic area for celebrations, enjoy the playground, let your four-legged companions run at the dog park, or simply take an evening stroll through a neighborhood designed to bring neighbors together.
Just minutes from shopping, dining, top-rated schools, and everything Northwest Arkansas has to offer, you'll spend less time commuting and more time enjoying home. Thoughtfully maintained and move-in ready, this isn't just a house, it's a place to slow down, gather with the people who matter most, & create lasting memories. Your next chapter can begin from day one....
Contact an agent
Home facts
- Year built:2022
- Subdivision & Development:Aurora Sub Ph I Bentonville
- Listing ID #:1355387
- Added:60 day(s) ago
- Updated:September 15, 2026 at 02:30 PM
Rooms and interior
- Bedrooms:4
- Total bathrooms:3
- Full bathrooms:2
- Half bathrooms:1
- Rooms Total:11
- Flooring:Carpet, Tile, Wood
- Kitchen Description:Dishwasher, Garbage Disposal, Gas Oven, Gas Range, Gas Water Heater, Microwave, Range Hood, Refrigerator
- Living area:2,459 sq. ft.
Heating and cooling
- Cooling:Central Air, Electric
- Heating:Central, Gas
- Central air:Yes
Structure and exterior
- Roof:Architectural, Shingle
- Year built:2022
- Building area:2,459 sq. ft.
- Lot area:0.14 Acres
- Lot Features:City Lot, Level, Subdivision
- Construction Materials:Brick
- Exterior Features:Covered, Patio
- Foundation Description:Slab
- Levels:2 Story
Utilities
- Water:Public, Water Available
- Sewer:Public Sewer, Sewer Available
Finances and disclosures
- Price:$550,000
- Price per sq. ft.:$223.67
- Tax amount:$4,745
Features and amenities
- Appliances:Dishwasher, Disposal, ENERGY STAR Qualified Appliances, Gas Oven, Gas Range, Gas Water Heater, Microwave, Range Hood, Refrigerator
- Laundry features:Dryer Hookup, Washer Hookup
- Amenities:Ceiling Fans, Programmable Thermostat, Quartz Counters, Smoke Detectors, Walk-In Closets, Window Blinds, Window Treatments
- Pool features:Community Pool, Pool
Parking
- Parking description:Attached, Concrete Driveway, Garage, Garage Door Opener
- Garage:Yes
New listings near 6206 SW Luna Lane
- New
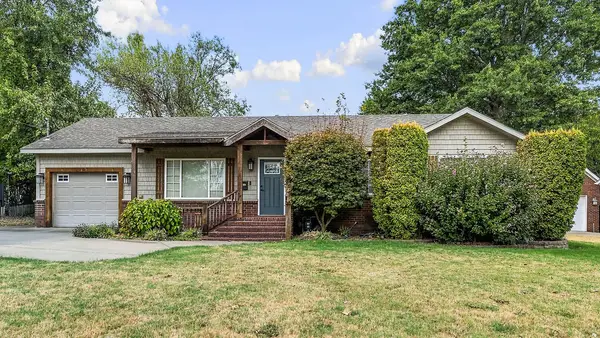 $725,000Active3 beds 2 baths1,235 sq. ft.
207 NW F Street, Bentonville, AR 72712
MLS# 1361782Listed by: GIBSON REAL ESTATE - New
 $550,000Active0.26 Acres
Nw 3rd Street, Bentonville, AR 72712
MLS# 1362033Listed by: BETTER HOMES AND GARDENS REAL ESTATE JOURNEY BENTO - New
 $374,900Active2 beds 2 baths1,305 sq. ft.
3329 SE Mp Parkway #305, Bentonville, AR 72712
MLS# 1362091Listed by: LONE ROCK REALTY 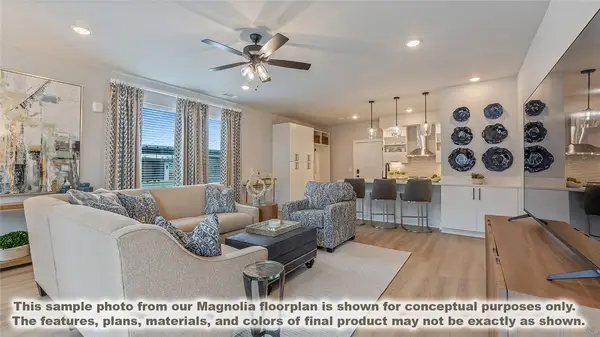 $424,900Active3 beds 2 baths1,515 sq. ft.
3319 SE Mp Parkway #208, Bentonville, AR 72712
MLS# 1359662Listed by: LONE ROCK REALTY $424,900Active3 beds 2 baths1,515 sq. ft.
3319 SE Mp Parkway #304, Bentonville, AR 72712
MLS# 1360359Listed by: LONE ROCK REALTY- New
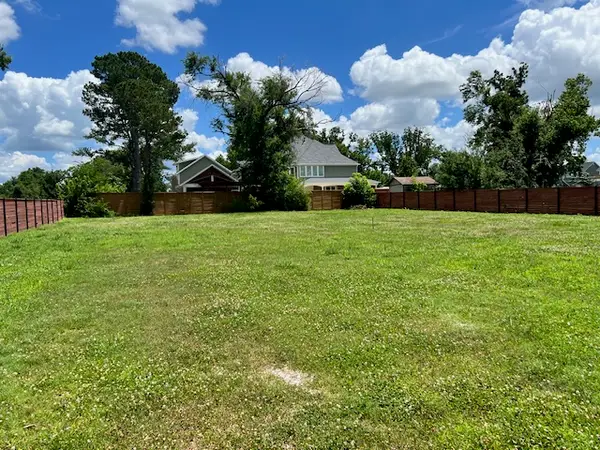 $575,000Active0.17 Acres
Lot 1 NW G Street, Bentonville, AR 72712
MLS# 1362045Listed by: BURCKART REAL ESTATE - New
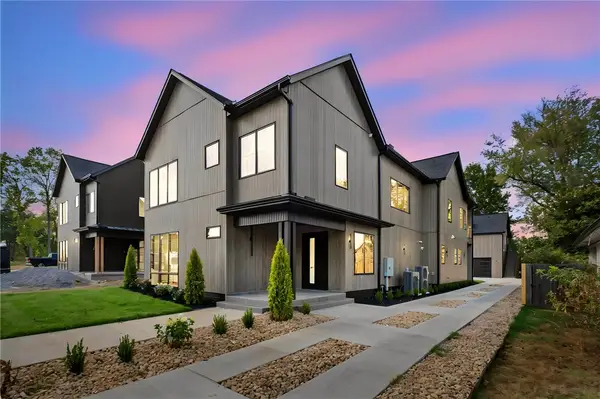 $1,975,000Active4 beds 5 baths4,086 sq. ft.
704 NW 7th Street, Bentonville, AR 72712
MLS# 1361729Listed by: KELLER WILLIAMS MARKET PRO REALTY BRANCH OFFICE 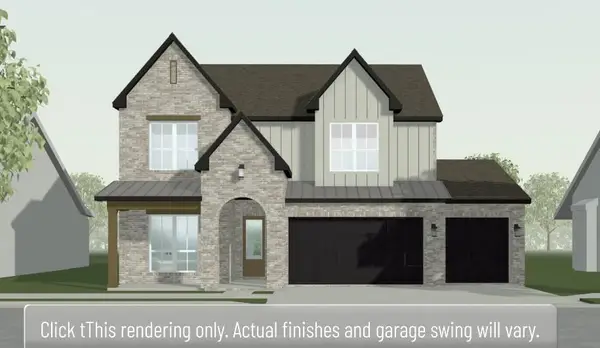 $662,299Pending4 beds 4 baths2,910 sq. ft.
5801 SW Moonstone, Bentonville, AR 72712
MLS# 1361995Listed by: BUFFINGTON HOMES OF ARKANSAS- New
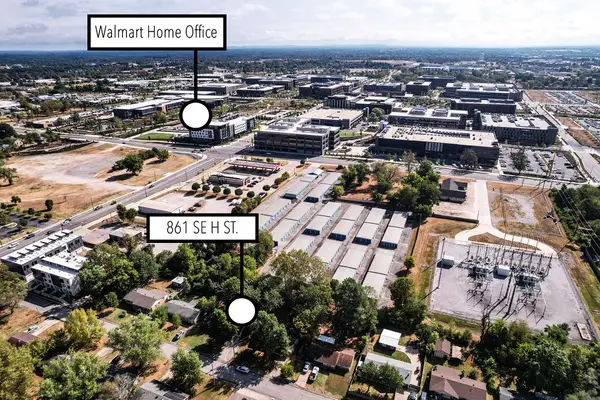 $549,000Active3 beds 2 baths1,244 sq. ft.
861 SE H Street, Bentonville, AR 72712
MLS# 1361677Listed by: EXP REALTY NWA BRANCH - Open Sat, 1 to 3pmNew
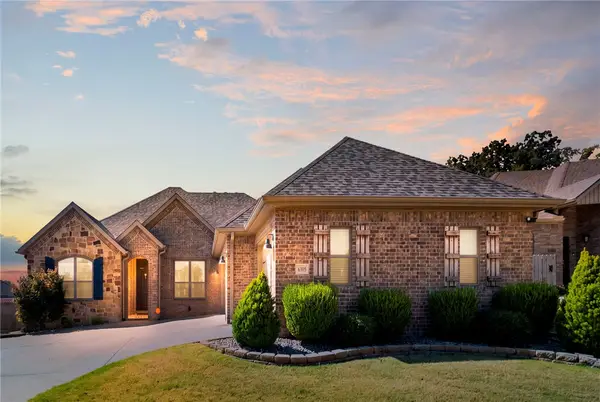 $459,900Active4 beds 3 baths2,230 sq. ft.
6305 Fair View Boulevard, Bentonville, AR 72713
MLS# 1361279Listed by: VIRIDIAN REAL ESTATE


Protect your home and budget from life's surprises with an Assurant Home Warranty, backed by a partner that supports you through every step of homeownership. Explore Plans.
©2026 Century 21 Real Estate LLC. All rights reserved. CENTURY 21®, the CENTURY 21 Logo and C21® are service marks owned by Century 21 Real Estate LLC. Century 21 Real Estate LLC fully supports the principles of the Fair Housing Act and the Equal Opportunity Act. Each office is independently owned and operated. Listing information is deemed reliable but not guaranteed accurate.