
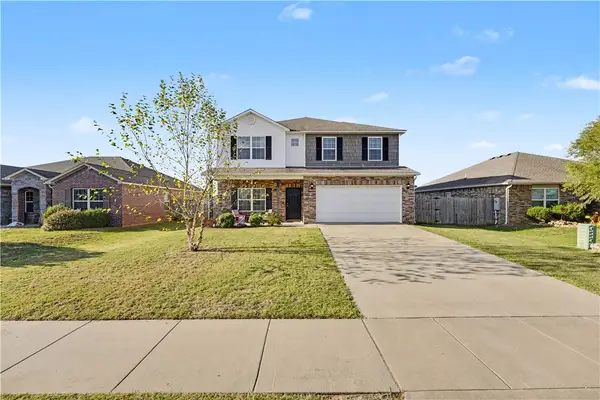
644 NW 65th Avenue, Bentonville, AR 72713
Local realty services provided by:CENTURY 21 Lyons & Associates Real Estate
Listed by: taylor baker
Office: equity partners realty
MLS#:1354775
Source:AR_NWAR
Price summary
- Price:$382,482
- Price per sq. ft.:$202.69
- Monthly HOA dues:$33.33
About this home
Welcome to Sunrise Homes and The Hamilton Floor Plan. Step into The Hamilton, a beautifully crafted 4 bedroom, 3 bath sanctuary designed to elevate everyday living. As you enter the foyer, you’re greeted by an open layout that flows effortlessly into a sunlit dining area and generous living area. The kitchen is integrated into the living and dining space. Retreat to the spacious primary suite and luxurious bathroom. This split floor plan offers two bedrooms in the front of the home which share a full bath, and the 4th bedroom has its own ensuite at the front of the house. Perfect for growing families or work-from home lifestyle. Check out our builder and preferred lender incentives today! $7000 builder credit and up to $3500 preferred lender credit!
Contact an agent
Home facts
- Year built:2026
- Subdivision & Development:Mason Valley Estates Ph 1A Highfill
- Listing ID #:1354775
- Added:105 day(s) ago
- Updated:October 24, 2026 at 02:17 PM
Rooms and interior
- Bedrooms:4
- Total bathrooms:3
- Full bathrooms:3
- Flooring:Carpet, Luxury Vinyl Plank, Tile
- Kitchen Description:Dishwasher, Garbage Disposal, Gas Oven, Gas Water Heater, Granite Counters, Microwave, Microwave Hood Fan, Pantry, Plumbed For Ice Maker
- Bedroom Description:Split Bedrooms
- Living area:1,887 sq. ft.
Heating and cooling
- Cooling:Central Air
- Heating:Central, Gas
- Central air:Yes
Structure and exterior
- Roof:Asphalt, Shingle
- Year built:2026
- Building area:1,887 sq. ft.
- Lot area:0.15 Acres
- Lot Features:City Lot, Cleared, Landscaped, Subdivision
- Construction Materials:Brick, Frame
- Exterior Features:Covered, Patio
- Foundation Description:Slab
- Levels:1 Story
Utilities
- Water:Public, Water Available
- Sewer:Public Sewer, Sewer Available
Finances and disclosures
- Price:$382,482
- Price per sq. ft.:$202.69
- Tax amount:$738
Features and amenities
- Appliances:Dishwasher, Disposal, Gas Cooktop, Gas Oven, Gas Water Heater, Microwave, Microwave Hood Fan, Plumbed For Ice Maker
- Laundry features:Dryer Hookup, Washer Hookup
- Amenities:Attic, Ceiling Fans, Granite Counters, Pantry, Programmable Thermostat, Smoke Detectors, Split Bedrooms, Storage, Walk-In Closets
Parking
- Parking description:Attached, Concrete Driveway, Garage, Garage Door Opener
- Garage:Yes
New listings near 644 NW 65th Avenue
- New
 $380,000Active3 beds 2 baths2,068 sq. ft.
2380 Cameo Lane, Bentonville, AR 72712
MLS# 1366012Listed by: KELLER WILLIAMS MARKET PRO REALTY - ROGERS BRANCH - New
 $2,200,000Active40.42 Acres
8250 N Coffelt Cemetery Road, Bentonville, AR 72712
MLS# 1365903Listed by: STEVE FINEBERG & ASSOCIATES - New
 $520,000Active-- beds -- baths2,582 sq. ft.
1409 SE O Street #A/B, Bentonville, AR 72712
MLS# 1366090Listed by: EQUITY PARTNERS REALTY - New
 $1,725,000Active4 beds 4 baths4,053 sq. ft.
5500 SW Gunstock Road, Bentonville, AR 72713
MLS# 1366026Listed by: LINDSEY & ASSOC INC BRANCH - New
 $719,000Active4 beds 3 baths2,801 sq. ft.
3103 SW Coler Creek Avenue, Bentonville, AR 72712
MLS# 1366050Listed by: FIRST REAL ESTATE - New
 $391,400Active4.12 Acres
TBD 4.12 AC N Coffelt Cemetery Road, Bentonville, AR 72713
MLS# 1365633Listed by: BURNETT REAL ESTATE TEAM CONNECTREALTY.COM - New
 $585,000Active4 beds 3 baths2,793 sq. ft.
4006 NE Kensington Avenue, Bentonville, AR 72712
MLS# 1366037Listed by: VINE & BRANCH REAL ESTATE - New
 $715,000Active4 beds 4 baths2,888 sq. ft.
57 Stonehenge Drive, Bentonville, AR 72712
MLS# 1365936Listed by: REAL BROKER NWA - New
 $1,199,000Active5 beds 5 baths4,054 sq. ft.
3408 NW Creekstone Cove, Bentonville, AR 72712
MLS# 1365845Listed by: TAZ REALTY GROUP - New
 $385,000Active5 beds 3 baths2,693 sq. ft.
4213 SW Laurel Hill Avenue, Bentonville, AR 72713
MLS# 1365706Listed by: MOHLER NWA HOMES


Protect your home and budget from life's surprises with an Assurant Home Warranty, backed by a partner that supports you through every step of homeownership. Explore Plans.
©2026 Century 21 Real Estate LLC. All rights reserved. CENTURY 21®, the CENTURY 21 Logo and C21® are service marks owned by Century 21 Real Estate LLC. Century 21 Real Estate LLC fully supports the principles of the Fair Housing Act and the Equal Opportunity Act. Each office is independently owned and operated. Listing information is deemed reliable but not guaranteed accurate.