
6606 SW Orange Avenue, Bentonville, AR 72713
Local realty services provided by:CENTURY 21 Lyons & Associates Real Estate
Listed by: danielle richardson
Office: nwa residential real estate
MLS#:1362730
Source:AR_NWAR
Price summary
- Price:$495,900
- Price per sq. ft.:$210.13
- Monthly HOA dues:$50
About this home
September Special: Up to $10,000 in Concessions! RLP offers $7,000 on accepted offers + preferred lender offers up to $3,000. Welcome home to this beautifully designed new construction two-level brick home located just minutes from Vaughn Elementary, the airport, groceries, gas, & more with an open floor plan, perfect for modern living. Enjoy cooking in the modern kitchen equipped with a large kitchen island & elegant quartz countertops. The living area with a fireplace seamlessly flows into the dining space, ideal for entertaining. The primary suite is a true retreat with a beautiful custom-tiled shower with a soaking tub & rainfall showerhead. Retreat to the backyard, complete with a deck, perfect for outdoor relaxation & perfectly located with immediate backyard access to a trail & the pond. With its contemporary finishes & thoughtful layout, this property is a must-see. The property also includes 2-inch faux wood white blinds, gutters, and a privacy fence. Neighborhood pool & other POA amenities coming soon....
Contact an agent
Home facts
- Year built:2026
- Subdivision & Development:Walnut Grove Sub Ph lll - Bentonville
- Listing ID #:1362730
- Added:1 day(s) ago
- Updated:September 22, 2026 at 02:36 PM
Rooms and interior
- Bedrooms:5
- Total bathrooms:3
- Full bathrooms:3
- Flooring:Carpet, Luxury Vinyl Plank, Tile
- Kitchen Description:Dishwasher, Electric Oven, Electric Water Heater, Garbage Disposal, Gas Oven, Gas Range, Microwave, Pantry
- Bedroom Description:Split Bedrooms
- Living area:2,360 sq. ft.
Heating and cooling
- Cooling:Central Air, Gas
- Heating:Central, Electric
- Central air:Yes
Structure and exterior
- Roof:Architectural, Shingle
- Year built:2026
- Building area:2,360 sq. ft.
- Lot area:0.14 Acres
- Lot Features:Cleared, Subdivision
- Construction Materials:Brick, Rock
- Exterior Features:Covered, Deck
- Foundation Description:Slab
- Levels:2 Story
Utilities
- Water:Public, Water Available
- Sewer:Public Sewer, Sewer Available
Finances and disclosures
- Price:$495,900
- Price per sq. ft.:$210.13
Features and amenities
- Appliances:Dishwasher, Disposal, ENERGY STAR Qualified Appliances, Electric Oven, Electric Water Heater, Gas Cooktop, Gas Oven, Gas Range, Microwave
- Laundry features:Dryer Hookup, Washer Hookup
- Amenities:Attic, Ceiling Fans, Pantry, Quartz Counters, Smoke Detectors, Split Bedrooms, Storage, Walk-In Closets, Window Blinds, Window Treatments
Parking
- Parking description:Attached, Concrete Driveway, Garage, Garage Door Opener
- Garage:Yes
New listings near 6606 SW Orange Avenue
- New
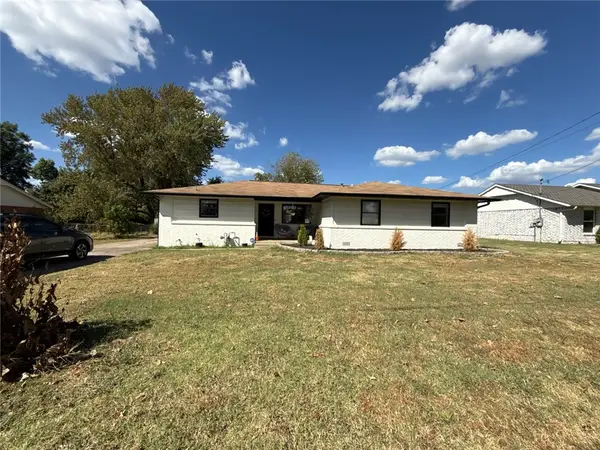 $369,900Active3 beds 2 baths1,568 sq. ft.
404 SW 20 Th, Bentonville, AR 72712
MLS# 1362839Listed by: WILLIAM JOHNSON BROKERAGE - New
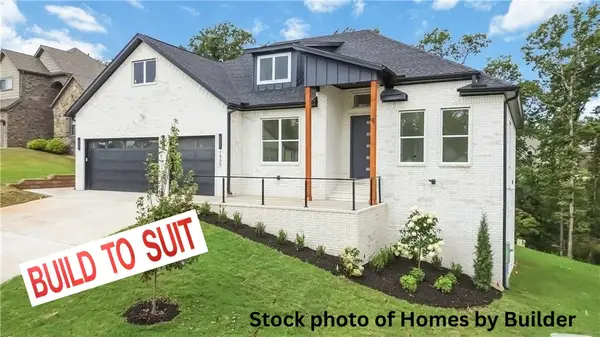 $999,000Active5 beds 5 baths4,025 sq. ft.
1901 NE Chaucer Street, Bentonville, AR 72712
MLS# 1362798Listed by: AXEN REALTY - New
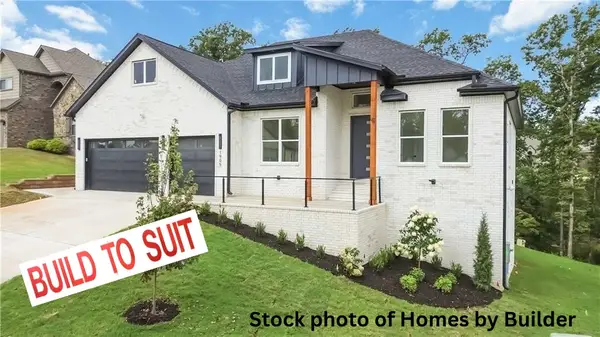 $999,000Active5 beds 5 baths4,052 sq. ft.
1903 NE Chaucer Street, Bentonville, AR 72712
MLS# 1362800Listed by: AXEN REALTY - New
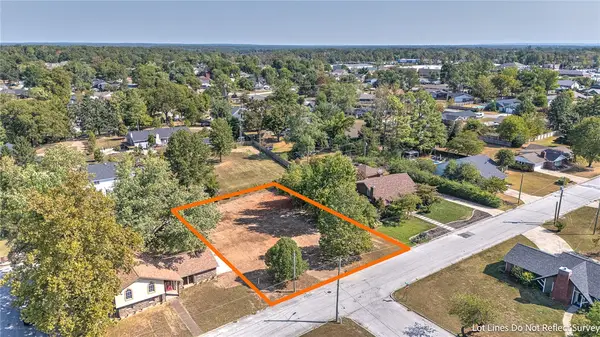 $350,000Active0.35 Acres
Nw 11th Street, Bentonville, AR 72712
MLS# 1362813Listed by: COLDWELL BANKER HARRIS MCHANEY & FAUCETTE-ROGERS - New
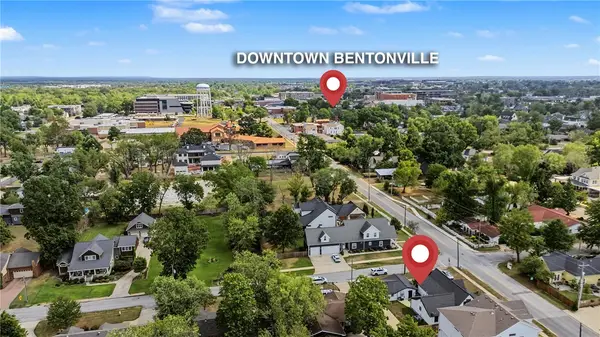 $850,000Active-- beds -- baths1,960 sq. ft.
700 NW 2nd Street, Bentonville, AR 72712
MLS# 1362823Listed by: KELLER WILLIAMS MARKET PRO REALTY BRANCH OFFICE - New
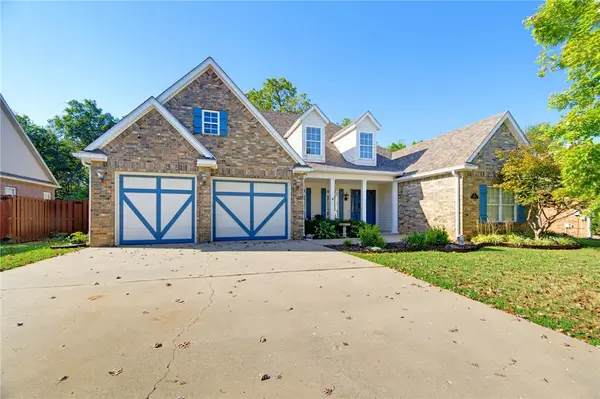 $575,000Active4 beds 4 baths2,766 sq. ft.
1600 Partridge Run, Bentonville, AR 72713
MLS# 1362622Listed by: UPTOWN REAL ESTATE - New
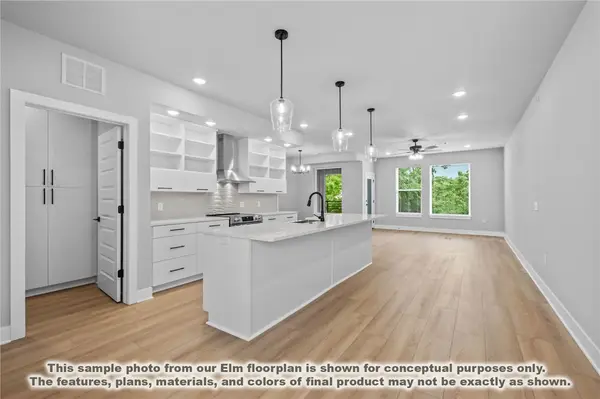 $374,900Active2 beds 2 baths1,305 sq. ft.
3329 SE Mp Parkway #304, Bentonville, AR 72712
MLS# 1362727Listed by: LONE ROCK REALTY - New
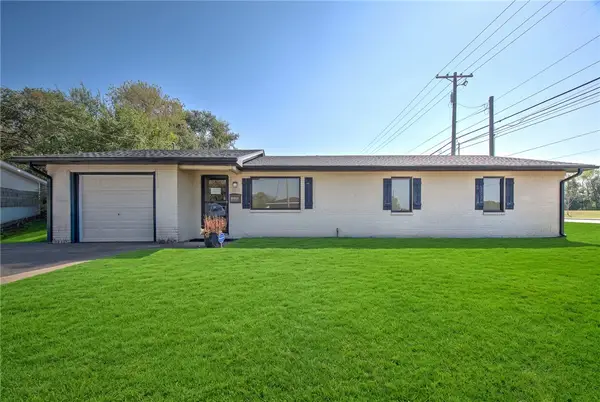 $589,900Active3 beds 2 baths1,664 sq. ft.
1311 SE C Street, Bentonville, AR 72712
MLS# 1362742Listed by: COLDWELL BANKER HARRIS MCHANEY & FAUCETTE -FAYETTE - New
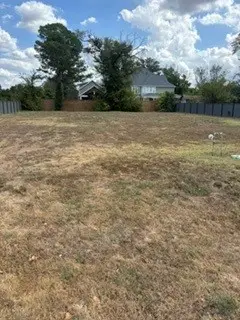 $1,050,000Active0.34 Acres
228/236 NW G Street, Bentonville, AR 72712
MLS# 1362703Listed by: BURCKART REAL ESTATE


Protect your home and budget from life's surprises with an Assurant Home Warranty, backed by a partner that supports you through every step of homeownership. Explore Plans.
©2026 Century 21 Real Estate LLC. All rights reserved. CENTURY 21®, the CENTURY 21 Logo and C21® are service marks owned by Century 21 Real Estate LLC. Century 21 Real Estate LLC fully supports the principles of the Fair Housing Act and the Equal Opportunity Act. Each office is independently owned and operated. Listing information is deemed reliable but not guaranteed accurate.