
6701 SW Orange Avenue, Bentonville, AR 72713
Local realty services provided by:CENTURY 21 Action Realty
Listed by: nurre pinkley team
Office: collier & associates- rogers branch
MLS#:1363914
Source:AR_NWAR
Price summary
- Price:$398,999
- Price per sq. ft.:$212.23
- Monthly HOA dues:$50
About this home
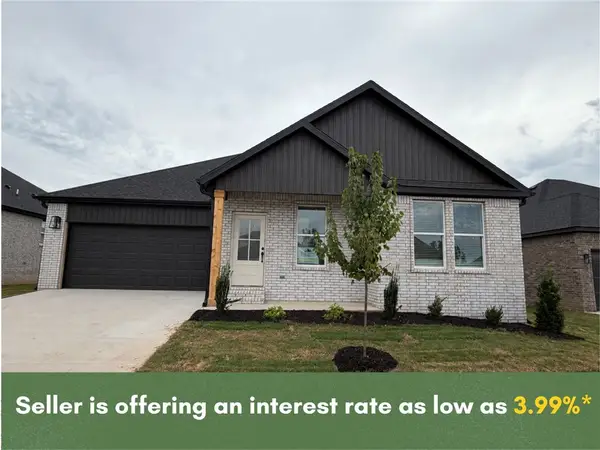
*Seller is offering a 2/1 Buydown on all loan types. Buyer must qualify; rates, terms, & conditions may vary. Discover the Spiegel floor plan in Walnut Grove, offering beautifully designed single-level living with 4 bedrooms, 2 bathrooms, and a versatile flex space to fit your lifestyle. This home features an open-concept layout accented by soaring vaulted ceilings with striking beam detail and a sleek electric fireplace. The kitchen features custom soft-close cabinetry, a gas range with fully vented hood, built-in microwave, and a convenient pantry for added storage. The primary suite offers a relaxing escape with a spa-inspired walk-in shower, dual vanity, and generous storage. Step outside to enjoy the covered back deck, complete with gas and internet connections—ideal for outdoor dining, hosting, or simply unwinding. Blinds, gutters, and privacy fencing are all included for added convenience and value.
Contact an agent
Home facts
- Year built:2026
- Subdivision & Development:Walnut Grove Sub Ph Iii Bentonville
- Listing ID #:1363914
- Added:2 day(s) ago
- Updated:October 05, 2026 at 02:37 PM
Rooms and interior
- Bedrooms:4
- Total bathrooms:2
- Full bathrooms:2
- Flooring:Carpet, Laminate, Simulated Wood, Tile
- Kitchen Description:Dishwasher, Electric Water Heater, Garbage Disposal, Gas Range, Microwave, Pantry, Plumbed For Ice Maker, Range Hood
- Bedroom Description:Split Bedrooms
- Living area:1,880 sq. ft.
Heating and cooling
- Cooling:Central Air, Electric
- Heating:Central, Gas
- Central air:Yes
Structure and exterior
- Roof:Architectural, Shingle
- Year built:2026
- Building area:1,880 sq. ft.
- Lot area:0.14 Acres
- Lot Features:Central Business District, Cleared, Landscaped, Subdivision
- Construction Materials:Brick, Vinyl Siding
- Exterior Features:Covered
- Foundation Description:Slab
- Levels:1 Story
Utilities
- Water:Public, Water Available
- Sewer:Public Sewer, Sewer Available
Finances and disclosures
- Price:$398,999
- Price per sq. ft.:$212.23
- Tax amount:$500
Features and amenities
- Appliances:Dishwasher, Disposal, Electric Water Heater, Gas Range, Microwave, Plumbed For Ice Maker, Range Hood
- Laundry features:Dryer Hookup, Washer Hookup
- Amenities:Attic, Cathedral Ceilings, Ceiling Fans, Pantry, Programmable Thermostat, Quartz Counters, Smoke Detectors, Split Bedrooms, Storage, Walk-In Closets, Window Blinds, Window Treatments
Parking
- Parking description:Attached, Concrete Driveway, Garage, Garage Door Opener
- Garage:Yes
New listings near 6701 SW Orange Avenue
- New
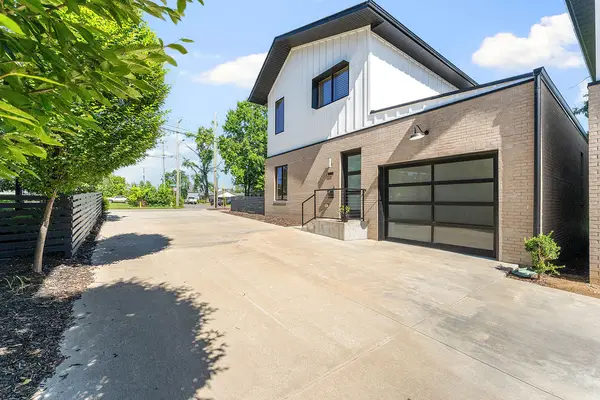 $799,500Active3 beds 3 baths1,850 sq. ft.
614 NW Bike Court, Bentonville, AR 72712
MLS# 1364150Listed by: KELLER WILLIAMS MARKET PRO REALTY BRANCH OFFICE  $257,500Pending3 beds 2 baths1,366 sq. ft.
813 NW 67th Avenue, Bentonville, AR 72713
MLS# 1364129Listed by: AXEN REALTY- New
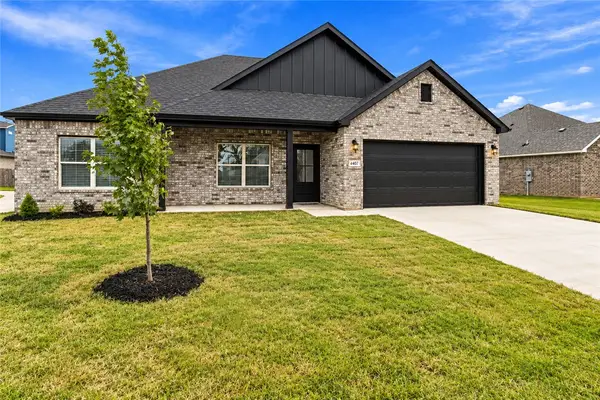 $366,360Active3 beds 3 baths1,720 sq. ft.
4407 SW Pawhuska Street, Bentonville, AR 72713
MLS# 1363394Listed by: EPIQUE REALTY - New
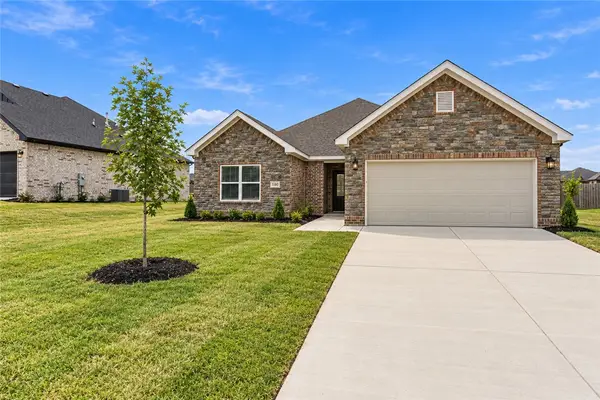 $387,234Active4 beds 3 baths1,818 sq. ft.
4409 SW Pawhuska Street, Bentonville, AR 72713
MLS# 1363475Listed by: EPIQUE REALTY - New
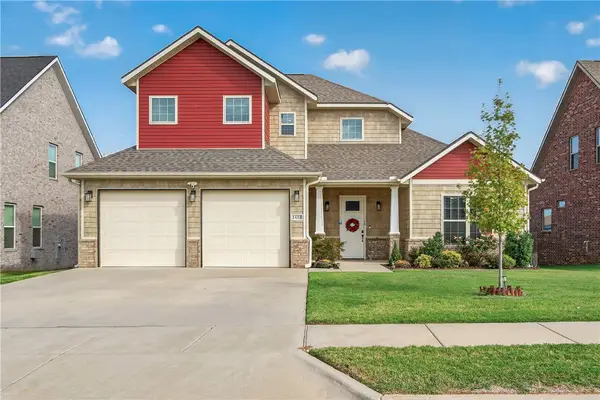 $535,000Active4 beds 3 baths2,421 sq. ft.
2408 SW 18th Street, Bentonville, AR 72713
MLS# 1363368Listed by: COLLIER & ASSOCIATES- ROGERS BRANCH - New
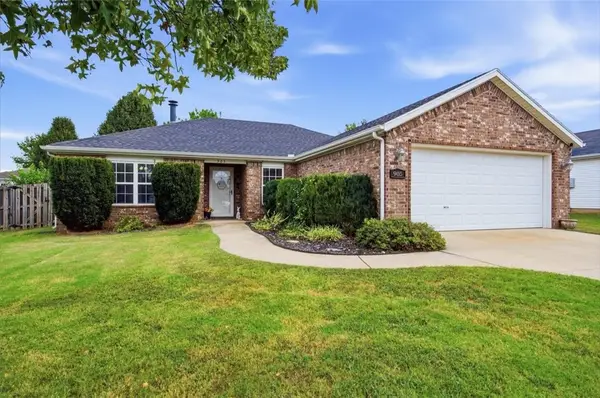 $289,999Active4 beds 2 baths1,531 sq. ft.
905 Sandrock Road, Bentonville, AR 72712
MLS# 1364110Listed by: HARRIS HEIGHTS REALTY - Open Sat, 1 to 3pmNew
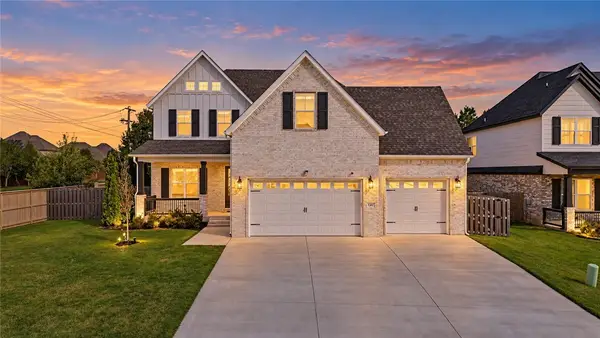 $849,000Active5 beds 4 baths3,418 sq. ft.
1302 Clarendon Avenue, Bentonville, AR 72713
MLS# 1364112Listed by: REAL BROKER NWA - New
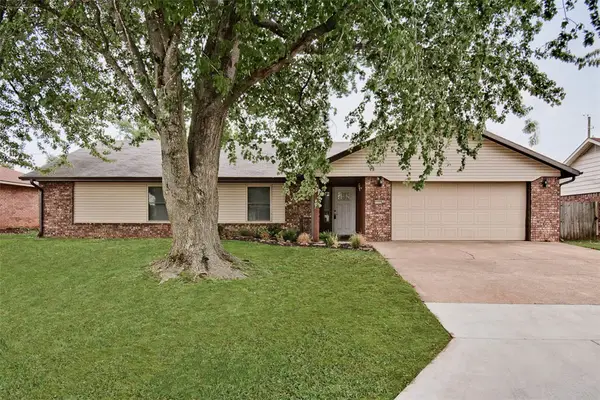 $469,900Active3 beds 2 baths1,966 sq. ft.
1703 SE P Street, Bentonville, AR 72712
MLS# 1364058Listed by: COLDWELL BANKER HARRIS MCHANEY & FAUCETTE-BENTONVI - New
 $379,999Active3 beds 2 baths1,780 sq. ft.
6703 SW Orange Avenue, Bentonville, AR 72713
MLS# 1363896Listed by: COLLIER & ASSOCIATES- ROGERS BRANCH


Protect your home and budget from life's surprises with an Assurant Home Warranty, backed by a partner that supports you through every step of homeownership. Explore Plans.
©2026 Century 21 Real Estate LLC. All rights reserved. CENTURY 21®, the CENTURY 21 Logo and C21® are service marks owned by Century 21 Real Estate LLC. Century 21 Real Estate LLC fully supports the principles of the Fair Housing Act and the Equal Opportunity Act. Each office is independently owned and operated. Listing information is deemed reliable but not guaranteed accurate.