
702 Saddle Ridge Road, Bentonville, AR 72712
Local realty services provided by:CENTURY 21 Lyons & Associates Real Estate
Listed by: rock florida
Office: realty epic
MLS#:1348883
Source:AR_NWAR
Price summary
- Price:$1,349,000
- Price per sq. ft.:$276.89
About this home
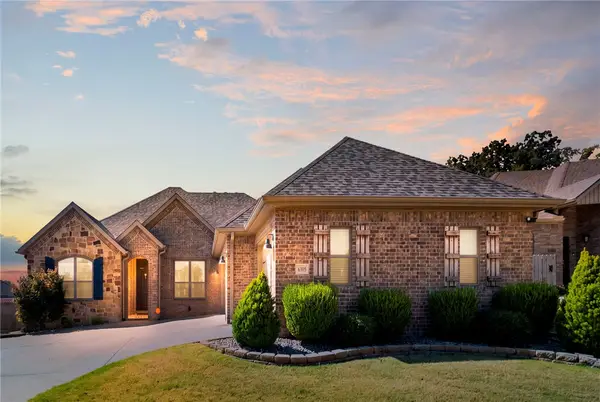
A distinguished custom-built estate in Woods Creek, one of Bentonville’s most coveted enclaves. This pre-inspected 4,872 SF residence rests on .81 wooded acres, offering exceptional privacy while remaining bikeable to Walmart’s New Home Office, Downtown Bentonville, premier MTB trails, and easy I-49 access. This thoughtfully curated floorplan offers 5 bedrooms, 4 full baths and 2 half baths, including a main-level primary retreat with private deck access, spa-inspired bath, and expansive dressing closet. Two additional main-level en-suite bedrooms, executive office, formal dining, and a chef’s kitchen with oversized island, double ovens, gas cooktop, and walk-in pantry create effortless daily function. The upper level features guest quarters, additional bedroom, and an expansive media salon flanked by a vino vault and private flex retreat. Surround sound, central vac, zoned smart climate control, covered outdoor kitchen, and 3-car garage. Furnishings negotiable. Complete due diligence package available....
Contact an agent
Home facts
- Year built:2017
- Subdivision & Development:Woods Creek
- Listing ID #:1348883
- Added:108 day(s) ago
- Updated:September 14, 2026 at 08:16 AM
Rooms and interior
- Bedrooms:5
- Total bathrooms:6
- Full bathrooms:4
- Half bathrooms:2
- Flooring:Carpet, Luxury Vinyl Plank, Tile, Wood
- Kitchen Description:Convection Oven, Counter Top, Dishwasher, Double Oven, Electric Oven, Exhaust Fan, Garbage Disposal, Gas Water Heater, Granite Counters, Microwave, Pantry, Plumbed For Ice Maker, Self Cleaning Oven
- Bedroom Description:Split Bedrooms
- Living area:4,872 sq. ft.
Heating and cooling
- Cooling:Central Air, Electric
- Heating:Central, Gas
- Central air:Yes
Structure and exterior
- Roof:Architectural, Shingle
- Year built:2017
- Building area:4,872 sq. ft.
- Lot area:0.81 Acres
- Lot Features:Central Business District, City Lot, Cul-De-Sac, Landscaped, Near Park, Subdivision, Wooded
- Construction Materials:Brick, Masonite, Rock
- Exterior Features:Covered, Deck
- Foundation Description:Slab
- Levels:2 Story
Utilities
- Water:Public, Water Available
- Sewer:Sewer Available
Finances and disclosures
- Price:$1,349,000
- Price per sq. ft.:$276.89
- Tax amount:$8,224
Features and amenities
- Appliances:Convection Oven, Dishwasher, Disposal, Double Oven, ENERGY STAR Qualified Appliances, Electric Oven, Exhaust Fan, Gas Cooktop, Gas Water Heater, Microwave, Plumbed For Ice Maker, Self Cleaning Oven
- Laundry features:Dryer Hookup, Washer Hookup
- Amenities:Attic, Ceiling Fans, Central Vacuum, Granite Counters, Pantry, Programmable Thermostat, Smart Home, Smoke Detectors, Split Bedrooms, Storage, Walk-In Closets, Wet Bar, Window Blinds, Window Drapes, Window Treatments
- Pool features:Community Pool, Pool
Parking
- Parking description:Attached, Concrete Driveway, Garage, Garage Door Opener
- Garage:Yes
New listings near 702 Saddle Ridge Road
- New
 $459,900Active4 beds 3 baths2,230 sq. ft.
6305 Fair View Boulevard, Bentonville, AR 72713
MLS# 1361279Listed by: VIRIDIAN REAL ESTATE - New
 $325,000Active3 beds 2 baths1,595 sq. ft.
6003 NW Ettie May Street, Bentonville, AR 72713
MLS# 1361938Listed by: EXP REALTY NWA BRANCH - New
 $389,900Active3 beds 2 baths1,620 sq. ft.
3701 N Mistletoe Avenue, Bentonville, AR 72713
MLS# 1361929Listed by: EXP REALTY NWA BRANCH - New
 $399,950Active4 beds 2 baths1,913 sq. ft.
6704 SW High Meadow Boulevard, Bentonville, AR 72713
MLS# 1361921Listed by: NEXTHOME NWA PRO REALTY - New
 $424,900Active3 beds 2 baths1,515 sq. ft.
3329 SE Mp Parkway #201, Bentonville, AR 72712
MLS# 1361829Listed by: LONE ROCK REALTY - New
 $995,000Active4 beds 4 baths3,565 sq. ft.
209 Ridgefield, Bentonville, AR 72712
MLS# 1361311Listed by: CRYE-LEIKE REALTORS - BENTONVILLE - New
 $749,000Active4 beds 4 baths3,080 sq. ft.
3780 Bitterroot Street, Bentonville, AR 72712
MLS# 1361627Listed by: KELLER WILLIAMS MARKET PRO REALTY BRANCH OFFICE - New
 $1,030,000Active4 beds 5 baths3,963 sq. ft.
4414 S 88th Street, Bentonville, AR 72713
MLS# 1360887Listed by: KAUFMANN REALTY, LLC - New
 $525,000Active4 beds 3 baths2,542 sq. ft.
4404 SW Creek View Street, Bentonville, AR 72713
MLS# 1361499Listed by: 1 PERCENT LISTS ARKANSAS REAL ESTATE - New
 $475,000Active3 beds 2 baths1,731 sq. ft.
830 NE Heights Lane, Bentonville, AR 72712
MLS# 1361866Listed by: WEICHERT, REALTORS GRIFFIN COMPANY BENTONVILLE


Protect your home and budget from life's surprises with an Assurant Home Warranty, backed by a partner that supports you through every step of homeownership. Explore Plans.
©2026 Century 21 Real Estate LLC. All rights reserved. CENTURY 21®, the CENTURY 21 Logo and C21® are service marks owned by Century 21 Real Estate LLC. Century 21 Real Estate LLC fully supports the principles of the Fair Housing Act and the Equal Opportunity Act. Each office is independently owned and operated. Listing information is deemed reliable but not guaranteed accurate.