
709 NW 63rd Avenue, Bentonville, AR 72713
Local realty services provided by:CENTURY 21 Action Realty
Listed by: karla rivera
Office: sudar group
MLS#:1356780
Source:AR_NWAR
Price summary
- Price:$285,000
- Price per sq. ft.:$191.66
- Monthly HOA dues:$8.33
About this home
Welcome to this charming, move-in ready all-brick home in a convenient Bentonville location! Offering 3 beds, 2 baths, this home features fresh interior paint, new carpet, and granite countertops that add both style and functionality. The refrigerator, washer, dryer, wall mounts, and existing blinds all convey, providing added value and convenience. Ideally situated less than 10 minutes from XNA Airport and just approximately 20 minutes from Downtown Bentonville and the Walmart Home Office, this property combines comfort with an excellent location. Perfect for first-time homebuyers, investors, or anyone seeking low-maintenance living in the heart of Northwest Arkansas.
Contact an agent
Home facts
- Year built:2017
- Subdivision & Development:Silver Meadows
- Listing ID #:1356780
- Added:47 day(s) ago
- Updated:September 16, 2026 at 08:38 AM
Rooms and interior
- Bedrooms:3
- Total bathrooms:2
- Full bathrooms:2
- Flooring:Carpet
- Kitchen Description:Dishwasher, Electric Cooktop, Electric Water Heater, Garbage Disposal, Granite Counters, Microwave, Pantry, Plumbed For Ice Maker, Range Hood, Refrigerator
- Living area:1,487 sq. ft.
Heating and cooling
- Cooling:Central Air, Electric
- Heating:Central, Electric
- Central air:Yes
Structure and exterior
- Roof:Architectural, Shingle
- Year built:2017
- Building area:1,487 sq. ft.
- Lot area:0.18 Acres
- Lot Features:Level, Subdivision
- Construction Materials:Brick
- Exterior Features:Covered, Porch
- Foundation Description:Slab
- Levels:1 Story
Utilities
- Water:Public, Water Available
- Sewer:Public Sewer, Sewer Available
Finances and disclosures
- Price:$285,000
- Price per sq. ft.:$191.66
- Tax amount:$2,459
Features and amenities
- Appliances:Dishwasher, Disposal, Dryer, Electric Water Heater, Microwave, Plumbed For Ice Maker, Range Hood, Refrigerator, Washer
- Laundry features:Dryer, Dryer Hookup, Washer, Washer Hookup
- Amenities:Attic, Ceiling Fans, Granite Counters, Pantry, Smoke Detectors, Storage, Walk-In Closets, Window Blinds, Window Treatments
Parking
- Parking description:Attached, Concrete Driveway, Garage, Garage Door Opener
- Garage:Yes
New listings near 709 NW 63rd Avenue
- New
 $665,000Active4 beds 3 baths2,972 sq. ft.
3805 Lone Oak Avenue, Bentonville, AR 72712
MLS# 1361712Listed by: TRELORA REALTY, INC - New
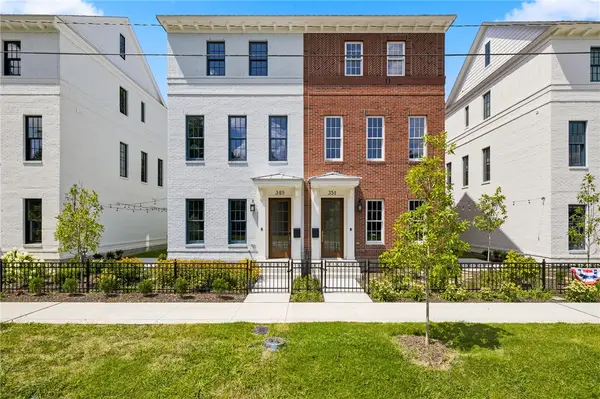 $995,000Active2 beds 2 baths1,687 sq. ft.
351 SE 4th Street, Bentonville, AR 72712
MLS# 1361815Listed by: COLDWELL BANKER HARRIS MCHANEY & FAUCETTE-BENTONVI - New
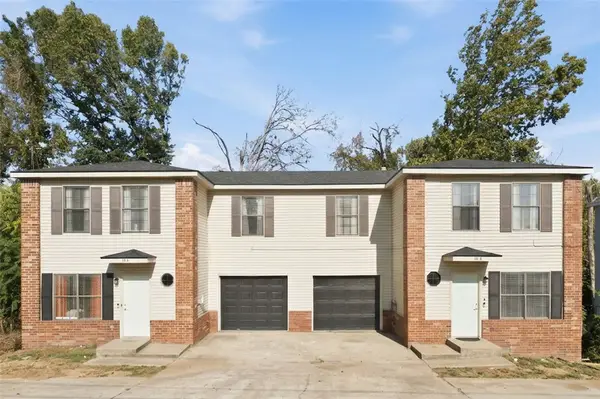 $620,000Active-- beds -- baths2,688 sq. ft.
10 Jonquilla, Bentonville, AR 72712
MLS# 1360937Listed by: THE BRANDON GROUP - New
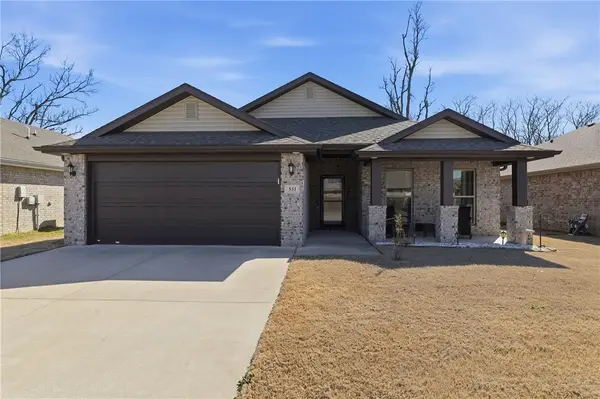 $330,000Active3 beds 2 baths1,678 sq. ft.
531 SW 59th Avenue, Bentonville, AR 72713
MLS# 1362031Listed by: LINDSEY & ASSOCIATES INC 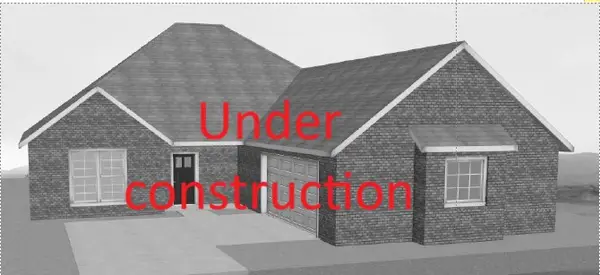 $494,900Pending4 beds 2 baths2,060 sq. ft.
4605 SW Scarlet Oak Street, Bentonville, AR 72713
MLS# 1362147Listed by: COLDWELL BANKER HARRIS MCHANEY & FAUCETTE-ROGERS- New
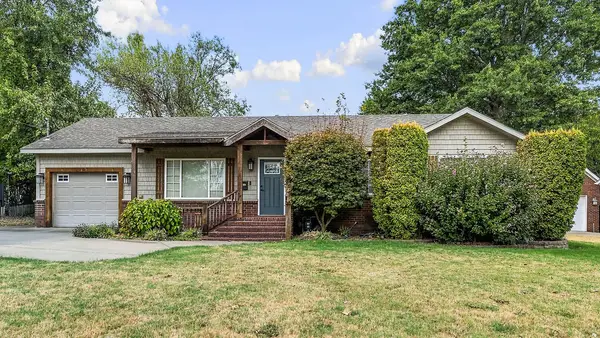 $725,000Active3 beds 2 baths1,235 sq. ft.
207 NW F Street, Bentonville, AR 72712
MLS# 1361782Listed by: GIBSON REAL ESTATE - New
 $550,000Active0.26 Acres
Nw 3rd Street, Bentonville, AR 72712
MLS# 1362033Listed by: BETTER HOMES AND GARDENS REAL ESTATE JOURNEY BENTO - New
 $374,900Active2 beds 2 baths1,305 sq. ft.
3329 SE Mp Parkway #305, Bentonville, AR 72712
MLS# 1362091Listed by: LONE ROCK REALTY 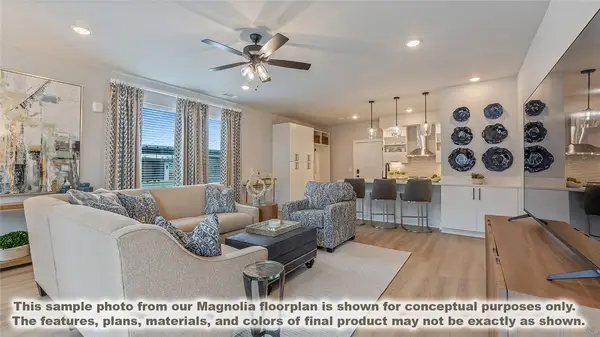 $424,900Active3 beds 2 baths1,515 sq. ft.
3319 SE Mp Parkway #208, Bentonville, AR 72712
MLS# 1359662Listed by: LONE ROCK REALTY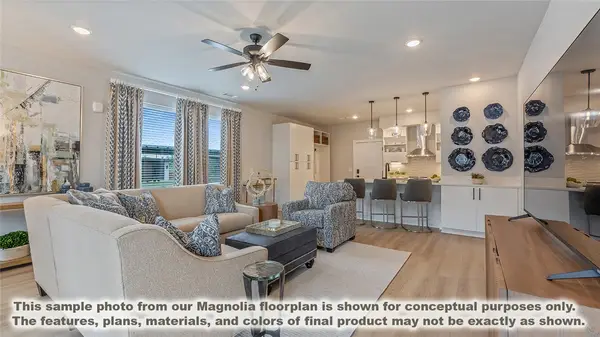 $424,900Active3 beds 2 baths1,515 sq. ft.
3319 SE Mp Parkway #304, Bentonville, AR 72712
MLS# 1360359Listed by: LONE ROCK REALTY


Protect your home and budget from life's surprises with an Assurant Home Warranty, backed by a partner that supports you through every step of homeownership. Explore Plans.
©2026 Century 21 Real Estate LLC. All rights reserved. CENTURY 21®, the CENTURY 21 Logo and C21® are service marks owned by Century 21 Real Estate LLC. Century 21 Real Estate LLC fully supports the principles of the Fair Housing Act and the Equal Opportunity Act. Each office is independently owned and operated. Listing information is deemed reliable but not guaranteed accurate.