
7107 Chestnut Hill Road, Bentonville, AR 72713
Local realty services provided by:CENTURY 21 Lyons & Associates Real Estate
Listed by: christy horton
Office: exp realty nwa branch
MLS#:1348635
Source:AR_NWAR
Price summary
- Price:$384,900
- Price per sq. ft.:$164
About this home
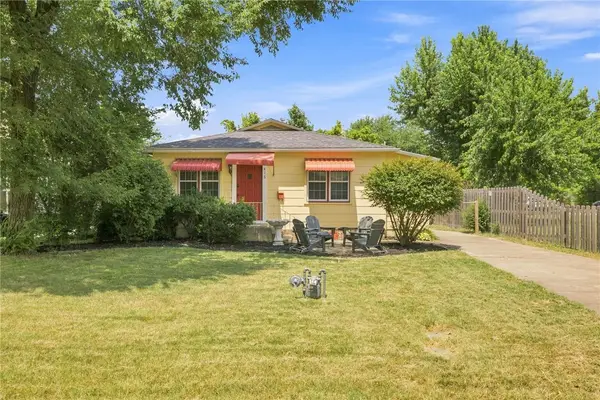
Welcome to your next chapter in Providence Village! This like-new 5-bedroom, 3-bath home (2 en suites!) offers the perfect blend of space, comfort, and convenience for large families or multigenerational living. Built just 3 years ago, it gives you modern style without the wait for new construction. Inside, you’ll find a bright open layout with abundant natural light, modern finishes, and room for everyone to spread out while still feeling connected. The spacious kitchen flows seamlessly into the living and dining areas, making it ideal for family gatherings, entertaining, or cozy nights at home. Every bedroom includes a walk-in closet, providing the storage larger households truly appreciate. Enjoy your morning coffee or evening chats on the welcoming front porch, while the low-maintenance yard gives you more time to relax and less time mowing. Located in Providence Village, you’re minutes from XNA, Pinnacle, mountain biking, schools, and everything Bentonville has to offer.
Contact an agent
Home facts
- Year built:2023
- Subdivision & Development:Providence Village Ph Iii Bentonville
- Listing ID #:1348635
- Added:69 day(s) ago
- Updated:August 04, 2026 at 02:31 PM
Rooms and interior
- Bedrooms:5
- Total bathrooms:4
- Full bathrooms:3
- Half bathrooms:1
- Flooring:Carpet
- Kitchen Description:Dishwasher, Electric Cooktop, Electric Water Heater, Plumbed For Ice Maker
- Basement:Yes
- Living area:2,347 sq. ft.
Heating and cooling
- Cooling:Central Air
- Heating:Central
- Central air:Yes
Structure and exterior
- Roof:Architectural, Shingle
- Year built:2023
- Building area:2,347 sq. ft.
- Lot area:0.15 Acres
- Lot Features:Cleared, Open Lot
- Construction Materials:Brick, Vinyl Siding
- Foundation Description:Slab
- Levels:2 Story
Finances and disclosures
- Price:$384,900
- Price per sq. ft.:$164
- Tax amount:$3,758
Features and amenities
- Appliances:Dishwasher, ENERGY STAR Qualified Appliances, Electric Water Heater, Plumbed For Ice Maker
- Laundry features:Dryer Hookup, Washer Hookup
- Amenities:Fire Alarm, Smoke Detectors, Walk-In Closets
Parking
- Parking description:Attached, Concrete Driveway, Garage, Garage Door Opener
- Garage:Yes
New listings near 7107 Chestnut Hill Road
- New
 $675,000Active3 beds 2 baths842 sq. ft.
416 NW 7th Street, Bentonville, AR 72712
MLS# 1357648Listed by: BETTER HOMES AND GARDENS REAL ESTATE JOURNEY BENTO - New
 $630,000Active0.21 Acres
215 SW F Street, Bentonville, AR 72712
MLS# 1357531Listed by: BETTER HOMES AND GARDENS REAL ESTATE JOURNEY BENTO - New
 $475,000Active0.22 Acres
TBD Jefferson, Bentonville, AR 72714
MLS# 1357379Listed by: GIBSON REAL ESTATE - New
 $310,900Active2 beds 2 baths1,070 sq. ft.
3319 SE Mp Parkway #203, Bentonville, AR 72712
MLS# 1357595Listed by: LONE ROCK REALTY - New
 $325,000Active3 beds 2 baths1,658 sq. ft.
426 NW 59th Avenue, Bentonville, AR 72713
MLS# 1357610Listed by: COLLIER & ASSOCIATES - New
 $1,099,000Active4 beds 4 baths4,538 sq. ft.
9915 E Plentywood Road, Bentonville, AR 72712
MLS# 1357021Listed by: BEAVER LAKE REALTY - New
 $506,033Active4 beds 3 baths2,500 sq. ft.
2520 Willowmere Drive, Centerton, AR 72712
MLS# 1357546Listed by: SCHUBER MITCHELL REALTY - Open Fri, 3:30 to 5:30pmNew
 $650,000Active4 beds 3 baths2,533 sq. ft.
8367 Windsong Lane, Bentonville, AR 72713
MLS# 1357116Listed by: COLLIER & ASSOCIATES- ROGERS BRANCH - New
 $310,900Active2 beds 2 baths1,070 sq. ft.
3319 SE Mp Parkway #207, Bentonville, AR 72712
MLS# 1357528Listed by: LONE ROCK REALTY - New
 $725,000Active3 beds 2 baths1,520 sq. ft.
607 NW Jefferson Street, Bentonville, AR 72712
MLS# 1357373Listed by: GIBSON REAL ESTATE


Protect your home and budget from life's surprises with an Assurant Home Warranty, backed by a partner that supports you through every step of homeownership. Explore Plans.
©2026 Century 21 Real Estate LLC. All rights reserved. CENTURY 21®, the CENTURY 21 Logo and C21® are service marks owned by Century 21 Real Estate LLC. Century 21 Real Estate LLC fully supports the principles of the Fair Housing Act and the Equal Opportunity Act. Each office is independently owned and operated. Listing information is deemed reliable but not guaranteed accurate.