
7300 SW Walnut Grove, Bentonville, AR 72713
Local realty services provided by:CENTURY 21 Lyons & Associates Real Estate
Listed by: the home team
Office: coldwell banker harris mchaney & faucette-rogers
MLS#:1347903
Source:AR_NWAR
Price summary
- Price:$344,900
- Price per sq. ft.:$204.93
- Monthly HOA dues:$50
About this home
Seller offering $5,000 flex cash with acceptable offer for closing costs or rate buy down! This full brick and rock home in Walnut Grove features high ceilings and wood flooring in the entry and living room, granite counter tops, custom built cabinets, floor to ceiling rock fireplace, upgraded walk in tiled master shower and soaking tub. Abundant space in walk in closets and pantry. This home has a privacy fence, window blinds, covered patio, flat yard and driveway, and rain gutters. Welcome home!
Contact an agent
Home facts
- Year built:2024
- Subdivision & Development:WALNUT GROVE SUB PH 1-BENTONVILLE
- Listing ID #:1347903
- Added:66 day(s) ago
- Updated:August 02, 2026 at 08:36 AM
Rooms and interior
- Bedrooms:3
- Total bathrooms:2
- Full bathrooms:2
- Flooring:Carpet, Tile, Wood
- Kitchen Description:Built-In Oven, Built-In Range, Dishwasher, Garbage Disposal, Gas Water Heater, Pantry, Range Hood
- Living area:1,683 sq. ft.
Heating and cooling
- Cooling:Central Air
- Heating:Central
- Central air:Yes
Structure and exterior
- Roof:Architectural, Shingle
- Year built:2024
- Building area:1,683 sq. ft.
- Lot area:0.14 Acres
- Lot Features:Landscaped, Subdivision
- Construction Materials:Brick, Rock
- Exterior Features:Covered
- Foundation Description:Slab
- Levels:1 Story
Utilities
- Water:Public, Water Available
- Sewer:Public Sewer, Sewer Available
Finances and disclosures
- Price:$344,900
- Price per sq. ft.:$204.93
- Tax amount:$3,440
Features and amenities
- Appliances:Built-In Oven, Built-In Range, Dishwasher, Disposal, Gas Cooktop, Gas Water Heater, Range Hood
- Amenities:Ceiling Fans, Pantry, Walk-In Closets, Window Blinds, Window Treatments
Parking
- Parking description:Attached, Concrete Driveway, Garage, Garage Door Opener
- Garage:Yes
New listings near 7300 SW Walnut Grove
- New
 $725,000Active3 beds 2 baths1,520 sq. ft.
607 NW Jefferson Street, Bentonville, AR 72712
MLS# 1357373Listed by: GIBSON REAL ESTATE - New
 $1,050,000Active2 beds 2 baths1,771 sq. ft.
210 NW F Street, Bentonville, AR 72712
MLS# 1357377Listed by: GIBSON REAL ESTATE - New
 $6,000,000Active14.1 Acres
2904 SW 2nd Street, Bentonville, AR 72712
MLS# 1357496Listed by: COLDWELL BANKER HARRIS MCHANEY & FAUCETTE-ROGERS - New
 $1,500,000Active-- beds -- baths3,386 sq. ft.
1304 SE C Street, Bentonville, AR 72712
MLS# 1357217Listed by: EXP REALTY NWA BRANCH - New
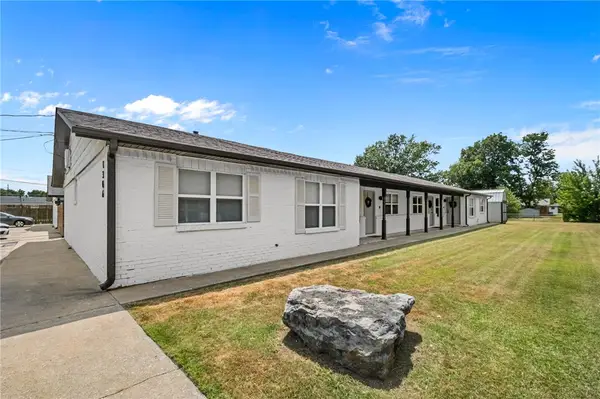 $1,500,000Active-- beds -- baths3,386 sq. ft.
1306 SE C Street, Bentonville, AR 72712
MLS# 1357218Listed by: EXP REALTY NWA BRANCH - New
 $1,500,000Active-- beds -- baths3,386 sq. ft.
1308 SE C Street, Bentonville, AR 72712
MLS# 1357219Listed by: EXP REALTY NWA BRANCH - New
 $389,999Active2 beds 2 baths1,669 sq. ft.
5905 Chiefs Avenue, Bentonville, AR 72713
MLS# 1357471Listed by: INFINITY REAL ESTATE GROUP - New
 $778,000Active3 beds 4 baths2,850 sq. ft.
3401 SW Awakening Avenue, Bentonville, AR 72713
MLS# 1357317Listed by: KELLER WILLIAMS MARKET PRO REALTY - New
 $320,000Active3 beds 2 baths1,448 sq. ft.
2605 SW Arbor Road, Bentonville, AR 72712
MLS# 1357475Listed by: FLAT FEE REALTY - Open Sun, 1 to 3pmNew
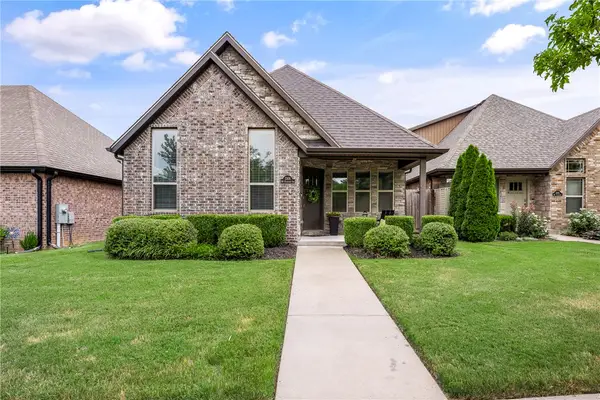 $425,000Active3 beds 3 baths1,980 sq. ft.
3308 SW Stonepoint Avenue, Bentonville, AR 72713
MLS# 1357086Listed by: COLDWELL BANKER HARRIS MCHANEY & FAUCETTE-ROGERS


Protect your home and budget from life's surprises with an Assurant Home Warranty, backed by a partner that supports you through every step of homeownership. Explore Plans.
©2026 Century 21 Real Estate LLC. All rights reserved. CENTURY 21®, the CENTURY 21 Logo and C21® are service marks owned by Century 21 Real Estate LLC. Century 21 Real Estate LLC fully supports the principles of the Fair Housing Act and the Equal Opportunity Act. Each office is independently owned and operated. Listing information is deemed reliable but not guaranteed accurate.