
8604 W Thistle Lane, Bentonville, AR 72713
Local realty services provided by:CENTURY 21 Lyons & Associates Real Estate
Listed by: the ej johnson group
Office: collier & associates- rogers branch
MLS#:1362466
Source:AR_NWAR
Price summary
- Price:$1,269,800
- Price per sq. ft.:$375.13
- Monthly HOA dues:$162.5
About this home
The Carson floorplan offers elevated ONE STORY living in the desirable, gated Scissortail community. This 4-bedroom, 3.5-bath home features an open-concept layout, designer finishes, a chef’s kitchen with premium appliances, FULL QUARTZ BACKSPLASH, and HIDDEN PANTRY. Additional highlights include a flex/bonus space, dedicated office/hobby room, spa-like primary suite, OUTDOOR KITCHEN, smart-home features, and a 3-car epoxy-finished garage. $5,000 Preferred Lender Credit!
Contact an agent
Home facts
- Year built:2026
- Subdivision & Development:SCISSORTAIL SUB PH 1-CAVE SPRINGS
- Listing ID #:1362466
- Added:1 day(s) ago
- Updated:September 19, 2026 at 02:20 PM
Rooms and interior
- Bedrooms:4
- Total bathrooms:4
- Full bathrooms:3
- Half bathrooms:1
- Flooring:Tile, Wood
- Kitchen Description:Convection Oven, Counter Top, Dishwasher, Electric Range, Garbage Disposal, Gas Oven, Gas Water Heater, Microwave, Pantry, Range Hood, Self Cleaning Oven
- Bedroom Description:Split Bedrooms
- Living area:3,385 sq. ft.
Heating and cooling
- Cooling:Electric
- Heating:Central, Gas
Structure and exterior
- Roof:Architectural, Shingle
- Year built:2026
- Building area:3,385 sq. ft.
- Lot area:0.35 Acres
- Lot Features:Central Business District, Corner Lot, Landscaped, Subdivision
- Construction Materials:Brick
- Exterior Features:Covered
- Foundation Description:Slab
- Levels:1 Story
Utilities
- Water:Public, Water Available
- Sewer:Public Sewer, Sewer Available
Finances and disclosures
- Price:$1,269,800
- Price per sq. ft.:$375.13
- Tax amount:$1,300
Features and amenities
- Appliances:Convection Oven, Dishwasher, Disposal, ENERGY STAR Qualified Appliances, Electric Range, Gas Oven, Gas Water Heater, Microwave, Range Hood, Self Cleaning Oven, Tankless Water Heater, Washer
- Laundry features:Dryer Hookup, Washer, Washer Hookup
- Amenities:Attic, Ceiling Fans, Gated Community, Pantry, Programmable Thermostat, Smoke Detectors, Split Bedrooms, Storage, Walk-In Closets
- Pool features:Community Pool
- Smart home:Yes
Parking
- Parking description:Attached, Concrete Driveway, Garage, Garage Door Opener
- Garage:Yes
New listings near 8604 W Thistle Lane
- Open Sun, 12 to 4pmNew
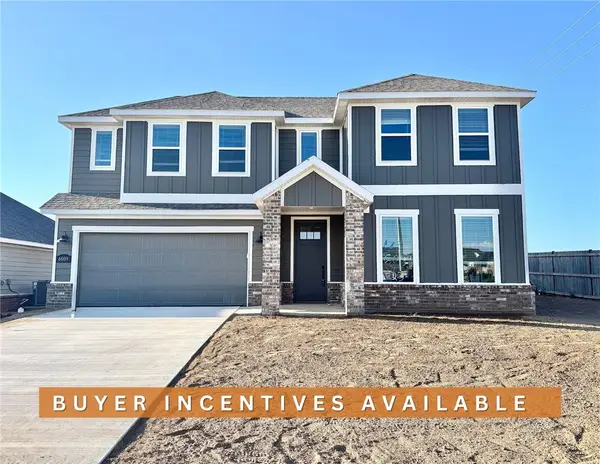 $389,900Active3 beds 3 baths1,986 sq. ft.
6009 SW Messenger Avenue, Bentonville, AR 72713
MLS# 1362572Listed by: WEICHERT, REALTORS GRIFFIN COMPANY BENTONVILLE - New
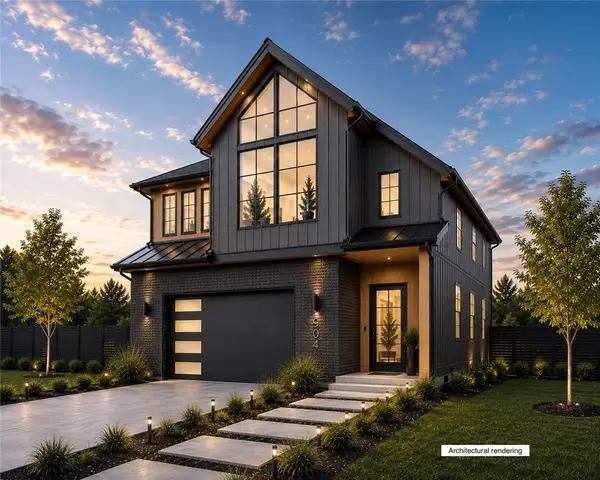 $1,246,000Active4 beds 4 baths2,800 sq. ft.
TBD Lot 9 SE 10th Street, Bentonville, AR 72712
MLS# 1362321Listed by: WEICHERT, REALTORS GRIFFIN COMPANY BENTONVILLE - New
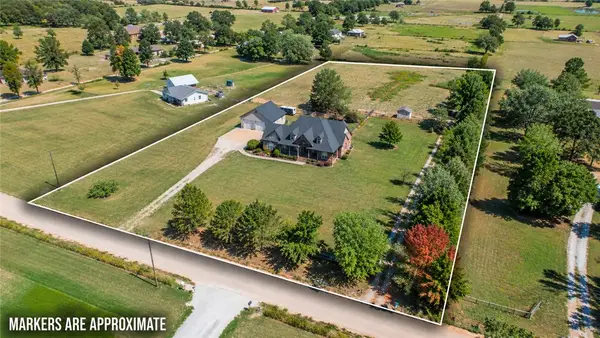 $849,000Active3 beds 4 baths3,431 sq. ft.
8116 Coffelt Cemetery Road, Bentonville, AR 72713
MLS# 1362364Listed by: 1 PERCENT LISTS ARKANSAS REAL ESTATE - New
 $165,000Active0.37 Acres
950 Gallatin Street, Bentonville, AR 72712
MLS# 1362530Listed by: COLLIER & ASSOCIATES- ROGERS BRANCH - New
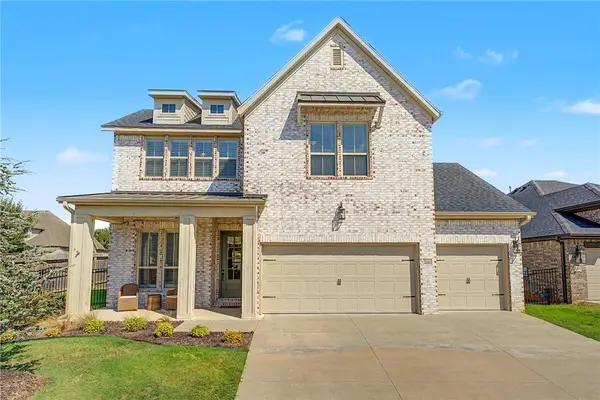 $640,000Active4 beds 4 baths2,563 sq. ft.
2208 SW Hampton Avenue, Bentonville, AR 72713
MLS# 1362384Listed by: ENGEL & VOLKERS BENTONVILLE - New
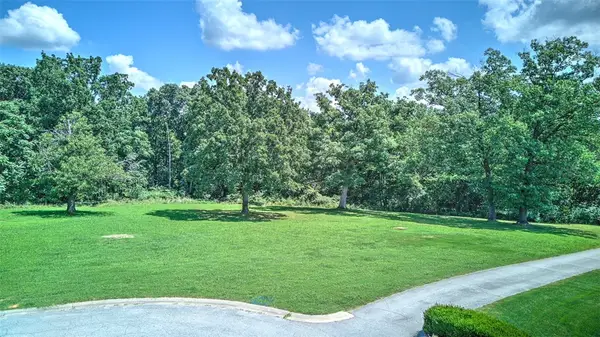 $550,000Active3.29 Acres
0 Pembrook Circle, Bentonville, AR 72712
MLS# 1361826Listed by: BURNETT REAL ESTATE TEAM CONNECTREALTY.COM - New
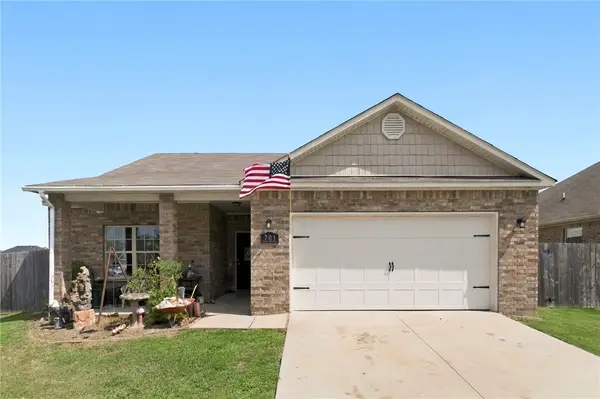 $337,500Active3 beds 2 baths1,534 sq. ft.
701 SW River Rock Street, Bentonville, AR 72712
MLS# 1362456Listed by: CONCIERGE REALTY NWA - New
 $424,900Active3 beds 2 baths1,515 sq. ft.
3329 SE Mp Parkway #308, Bentonville, AR 72712
MLS# 1362467Listed by: LONE ROCK REALTY - New
 $385,000Active4 beds 2 baths1,770 sq. ft.
1800 SW Brompton Street, Bentonville, AR 72713
MLS# 1362382Listed by: KELLER WILLIAMS MARKET PRO REALTY - ROGERS BRANCH


Protect your home and budget from life's surprises with an Assurant Home Warranty, backed by a partner that supports you through every step of homeownership. Explore Plans.
©2026 Century 21 Real Estate LLC. All rights reserved. CENTURY 21®, the CENTURY 21 Logo and C21® are service marks owned by Century 21 Real Estate LLC. Century 21 Real Estate LLC fully supports the principles of the Fair Housing Act and the Equal Opportunity Act. Each office is independently owned and operated. Listing information is deemed reliable but not guaranteed accurate.