
908 SW Cheyenne Drive, Bentonville, AR 72712
Local realty services provided by:CENTURY 21 Action Realty
908 SW Cheyenne Drive,Bentonville, AR 72712
$314,800
- 3 Beds
- 2 Baths
- 1,460 sq. ft.
- Single family
- Active
Listed by: gary knox
Office: lindsey & assoc inc branch
MLS#:1355275
Source:AR_NWAR
Price summary
- Price:$314,800
- Price per sq. ft.:$215.62
About this home
3-bedroom, 2-bath home located minutes from the future 110-acre Gateway Park, Applegate biking/walking trail, new Walmart campus, Coler Mountain Bike Preserve, Crystal Bridges Museum, Scott Family Amazeum, rock climbing gym, highly rated public & private schools, shopping, dining, and entertainment. This home features a living room with a cozy fireplace, a private en-suite bath with a jetted tub, walk-in shower, walk-in closet, and a large fully fenced backyard for relaxation and entertainment. Major updates include a new roof (2020), vinyl plank flooring (2020), HVAC (2022), water heater (2022), and refrigerator (2022). Agent Owned.
Contact an agent
Home facts
- Year built:2002
- Subdivision & Development:Kristyl Heights Ph 5 Bentonville
- Listing ID #:1355275
- Added:40 day(s) ago
- Updated:August 24, 2026 at 02:34 PM
Rooms and interior
- Bedrooms:3
- Total bathrooms:2
- Full bathrooms:2
- Flooring:Luxury Vinyl Plank
- Kitchen Description:Dishwasher, Electric Range, Garbage Disposal, Gas Water Heater, Microwave, Pantry, Plumbed For Ice Maker, Refrigerator
- Basement:Yes
- Living area:1,460 sq. ft.
Heating and cooling
- Cooling:Central Air, Electric
- Heating:Central, Gas
- Central air:Yes
Structure and exterior
- Roof:Architectural, Shingle
- Year built:2002
- Building area:1,460 sq. ft.
- Lot area:0.18 Acres
- Lot Features:Central Business District, City Lot, Cleared, Subdivision
- Architectural Style:Contemporary
- Construction Materials:Brick, Vinyl Siding
- Exterior Features:Patio, Porch
- Foundation Description:Slab
- Levels:1 Story
Utilities
- Water:Public, Water Available
- Sewer:Sewer Available
Finances and disclosures
- Price:$314,800
- Price per sq. ft.:$215.62
- Tax amount:$2,740
Features and amenities
- Appliances:Dishwasher, Disposal, Electric Range, Gas Water Heater, Microwave, Plumbed For Ice Maker, Refrigerator
- Laundry features:Dryer Hookup, Washer Hookup
- Amenities:Attic, Ceiling Fans, Double Pane Windows, Pantry, Smoke Detectors, Storage, Vinyl Windows, Walk-In Closets, Window Blinds, Window Treatments
Parking
- Parking description:Attached, Concrete Driveway, Garage, Garage Door Opener
- Garage:Yes
New listings near 908 SW Cheyenne Drive
- New
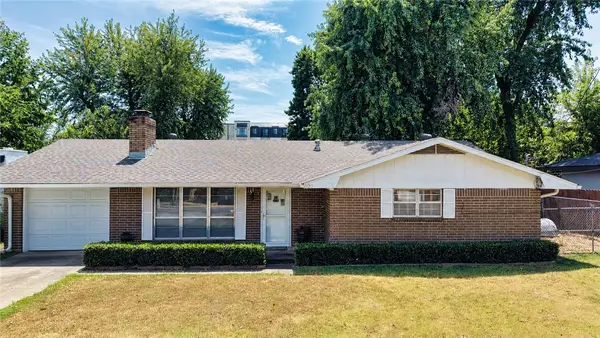 $650,000Active3 beds 2 baths1,302 sq. ft.
803 SW 2nd Street, Bentonville, AR 72712
MLS# 1359628Listed by: WEICHERT, REALTORS GRIFFIN COMPANY BENTONVILLE - New
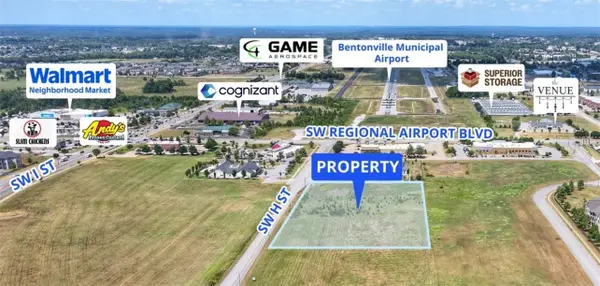 $1,300,000Active3 Acres
SW H Street, Bentonville, AR 72712
MLS# 1359796Listed by: COLLIERS INTERNATIONAL - BRANCH OFFICE - New
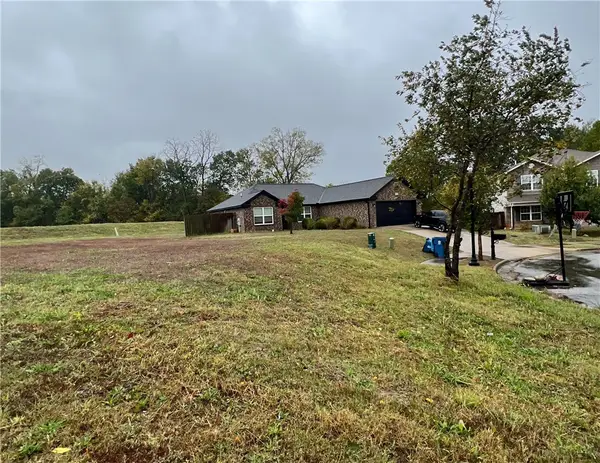 $80,000Active0.19 Acres
5109 SW Energy Avenue, Bentonville, AR 72712
MLS# 1359787Listed by: PAK HOME REALTY - New
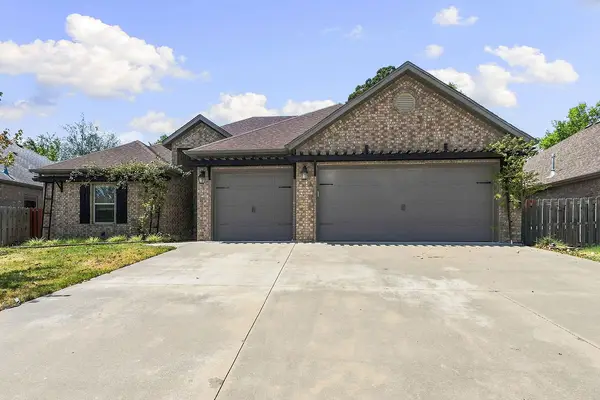 $475,000Active4 beds 3 baths2,240 sq. ft.
3404 SW Brittany, Bentonville, AR 72712
MLS# 1359660Listed by: BERKSHIRE HATHAWAY HOMESERVICES SOLUTIONS REAL EST - New
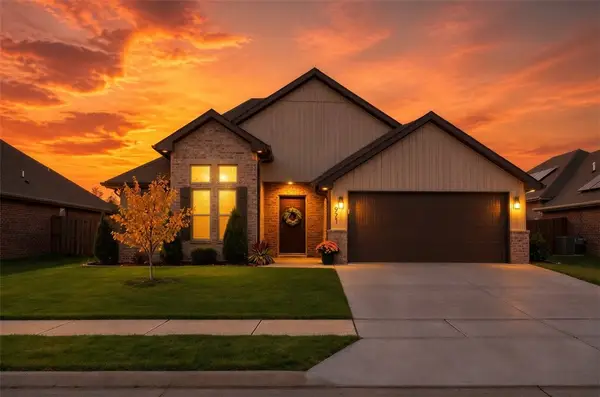 $429,900Active3 beds 2 baths2,059 sq. ft.
971 Pink Lady Place, Bentonville, AR 72712
MLS# 1359712Listed by: COLLIER & ASSOCIATES- ROGERS BRANCH - New
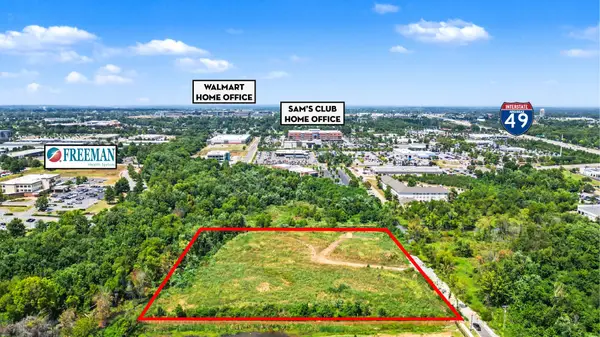 $2,000,000Active5.01 Acres
5.01 Acres Medlin Lane, Bentonville, AR 72712
MLS# 1359676Listed by: STEVE FINEBERG & ASSOCIATES - New
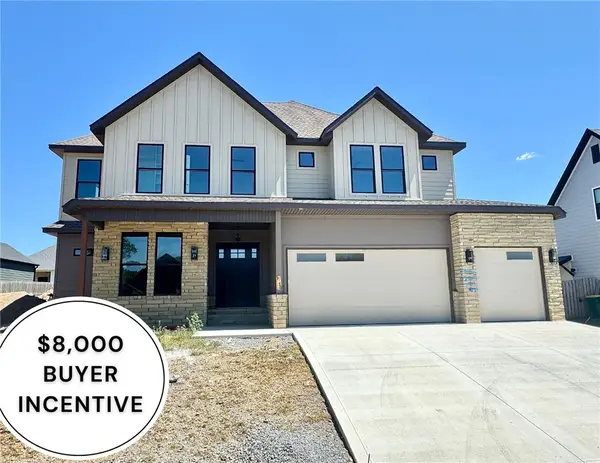 $949,900Active4 beds 5 baths3,475 sq. ft.
3610 Beaverhead Way, Bentonville, AR 72712
MLS# 1358509Listed by: WEICHERT, REALTORS GRIFFIN COMPANY BENTONVILLE - New
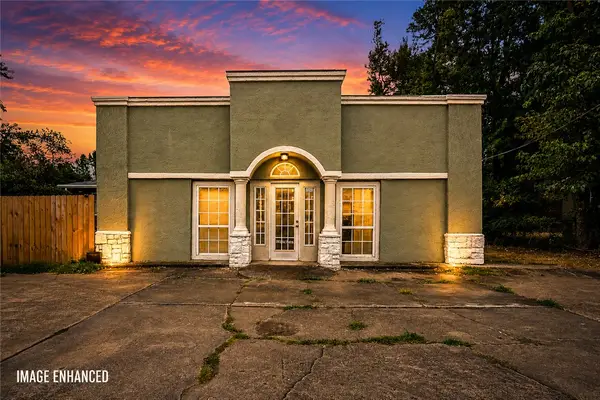 $1,199,000Active4 beds 3 baths2,368 sq. ft.
2202 SE 14th Street, Bentonville, AR 72712
MLS# 1359699Listed by: EXP REALTY NWA BRANCH - New
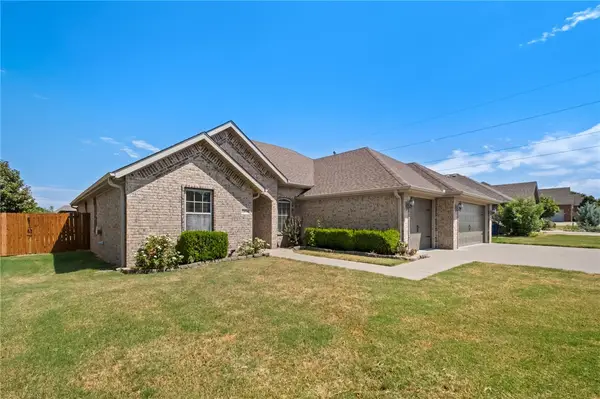 $459,900Active4 beds 3 baths1,837 sq. ft.
2904 SW Joshua Avenue, Bentonville, AR 72713
MLS# 1359674Listed by: HOME ADVENTURE REAL ESTATE - New
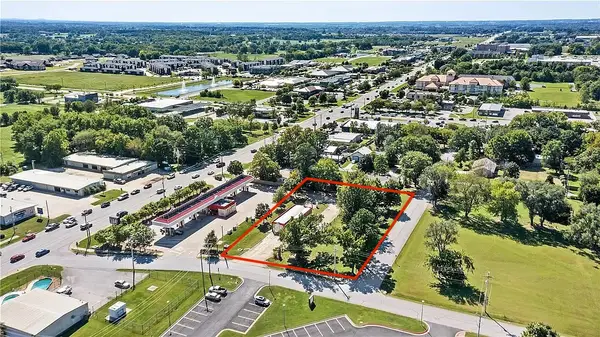 $875,000Active0.74 Acres
3510 SE L Street, Bentonville, AR 72712
MLS# 1359687Listed by: THE GRIFFIN COMPANY COMMERCIAL DIVISION-SPRINGDALE


Protect your home and budget from life's surprises with an Assurant Home Warranty, backed by a partner that supports you through every step of homeownership. Explore Plans.
©2026 Century 21 Real Estate LLC. All rights reserved. CENTURY 21®, the CENTURY 21 Logo and C21® are service marks owned by Century 21 Real Estate LLC. Century 21 Real Estate LLC fully supports the principles of the Fair Housing Act and the Equal Opportunity Act. Each office is independently owned and operated. Listing information is deemed reliable but not guaranteed accurate.