
9915 E Plentywood Road, Bentonville, AR 72712
Local realty services provided by:CENTURY 21 Action Realty
Listed by: brooke taylor
Office: beaver lake realty
MLS#:1357021
Source:AR_NWAR
Price summary
- Price:$1,049,000
- Price per sq. ft.:$231.16
About this home
Welcome to this beautiful 4-bedroom, 3.5-bath home in the sought-after Plentywood area, located within the Bentonville School District and just 5 miles from downtown Bentonville. Enjoy easy access to shopping, dining, biking trails, and entertainment.
Inside, you’ll find hardwood floors, two fireplaces, a private office, and a formal dining room. The gourmet kitchen features abundant cabinetry, granite countertops, and plenty of workspace, while the oversized laundry room offers stylish copper countertops.
The basement provides approximately 700 square feet of additional space, including a safe room/storm shelter, exercise room, and flexible living area.
Outside, enjoy a spacious yard with a sand volleyball court, perfect for entertaining and outdoor fun. With quality craftsmanship, thoughtful amenities, and a sought-after Plentywood location close to everything Bentonville has to offer, this home is a wonderful opportunity for Northwest Arkansas living.
Contact an agent
Home facts
- Year built:2009
- Subdivision & Development:Haefner Sub Rurban
- Listing ID #:1357021
- Added:50 day(s) ago
- Updated:September 23, 2026 at 02:42 PM
Rooms and interior
- Bedrooms:4
- Total bathrooms:4
- Full bathrooms:3
- Half bathrooms:1
- Flooring:Laminate, Simulated Wood, Tile, Wood
- Kitchen Description:Dishwasher, Electric Oven, Electric Water Heater, Garbage Disposal, Granite Counters, Microwave, Pantry, Range Hood, Refrigerator, Smooth Cooktop
- Basement:Yes
- Basement Description:Partial
- Living area:4,538 sq. ft.
Heating and cooling
- Cooling:Central Air, Electric
- Heating:Central
- Central air:Yes
Structure and exterior
- Roof:Architectural, Shingle
- Year built:2009
- Building area:4,538 sq. ft.
- Lot area:1.28 Acres
- Lot Features:Landscaped, Outside City Limits, Subdivision
- Construction Materials:Brick
- Exterior Features:Deck, Porch
- Foundation Description:Slab
- Levels:3 Story
Utilities
- Water:Public, Water Available
- Sewer:Septic Available, Septic Tank
Finances and disclosures
- Price:$1,049,000
- Price per sq. ft.:$231.16
- Tax amount:$7,476
Features and amenities
- Appliances:Dishwasher, Disposal, ENERGY STAR Qualified Appliances, Electric Oven, Electric Water Heater, Microwave, Range Hood, Refrigerator
- Laundry features:Dryer Hookup, Washer Hookup
- Amenities:Attic, Cathedral Ceilings, Ceiling Fans, Central Vacuum, Granite Counters, Pantry, Smoke Detectors, Storage, Storm Shelter, Walk-In Closets, Window Blinds, Window Treatments
Parking
- Parking description:Attached, Concrete Driveway, Garage, Garage Door Opener
- Garage:Yes
New listings near 9915 E Plentywood Road
- New
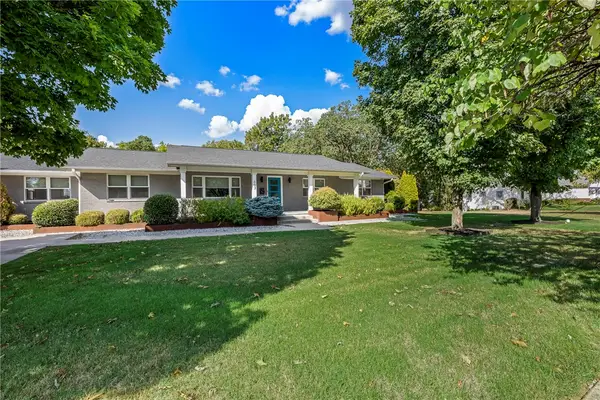 $1,995,000Active5 beds 4 baths3,629 sq. ft.
607 NE 2nd Street, Bentonville, AR 72712
MLS# 1362947Listed by: BETTER HOMES AND GARDENS REAL ESTATE JOURNEY BENTO - New
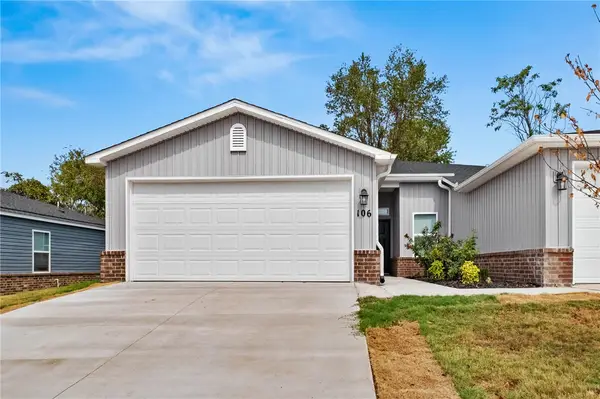 $266,000Active4 beds 2 baths1,455 sq. ft.
106 NW 67th Avenue, Bentonville, AR 72713
MLS# 1362675Listed by: MAGNOLIA HOMES AND LAND - New
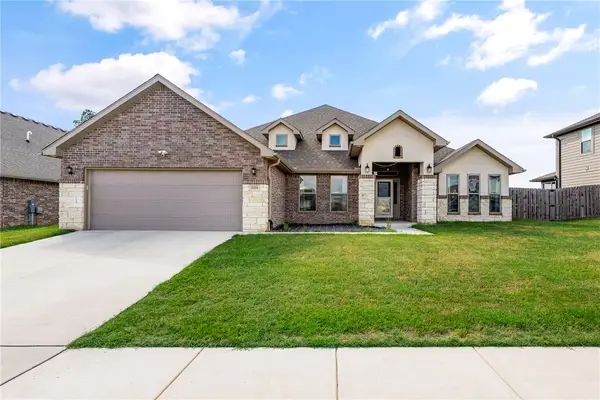 $625,000Active4 beds 3 baths3,093 sq. ft.
2331 Jazz Avenue, Bentonville, AR 72712
MLS# 1362894Listed by: SUMMIT HOME TEAM 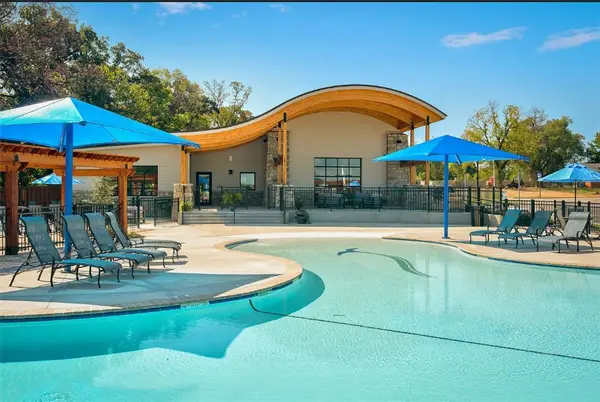 $1,487,000Pending5 beds 6 baths4,222 sq. ft.
8705 W Migration Way, Bentonville, AR 72713
MLS# 1362875Listed by: WEICHERT, REALTORS GRIFFIN COMPANY BENTONVILLE- New
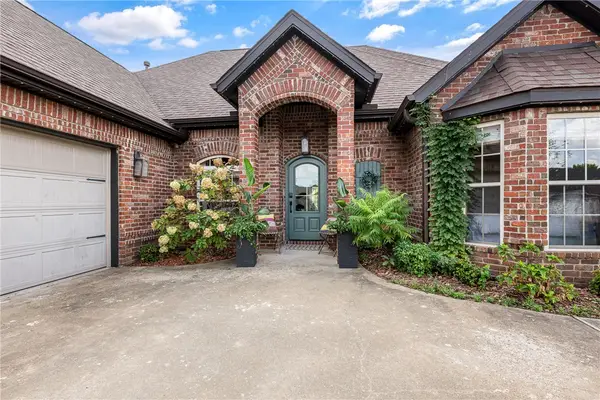 $535,000Active4 beds 3 baths2,059 sq. ft.
2203 SW Nutmeg Street, Bentonville, AR 72713
MLS# 1362758Listed by: COLDWELL BANKER HARRIS MCHANEY & FAUCETTE-BENTONVI - New
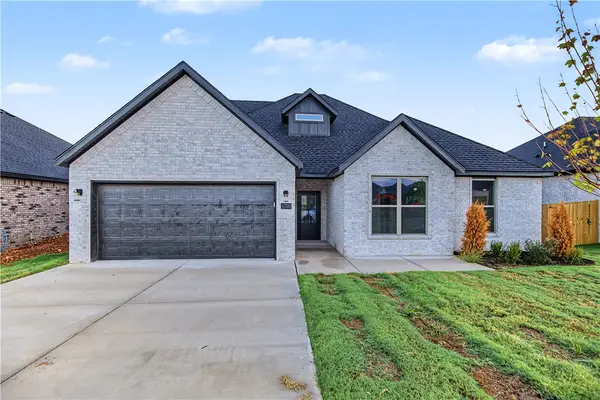 $501,900Active4 beds 3 baths2,380 sq. ft.
6700 High Meadow Boulevard, Bentonville, AR 72713
MLS# 1362868Listed by: NWA RESIDENTIAL REAL ESTATE - New
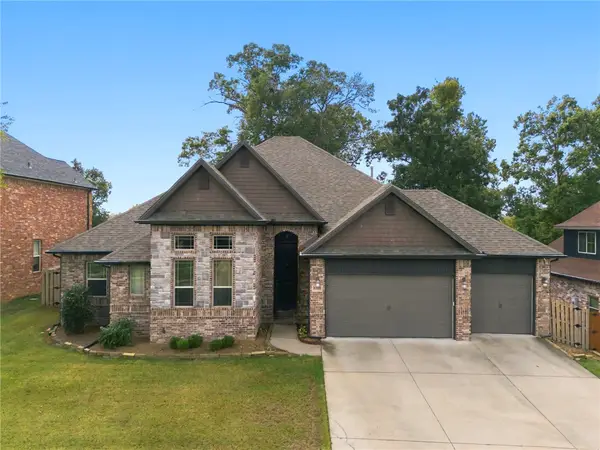 $659,000Active4 beds 3 baths2,682 sq. ft.
4202 NE Kenton Avenue, Bentonville, AR 72712
MLS# 1362508Listed by: KELLER WILLIAMS MARKET PRO REALTY BRANCH OFFICE - New
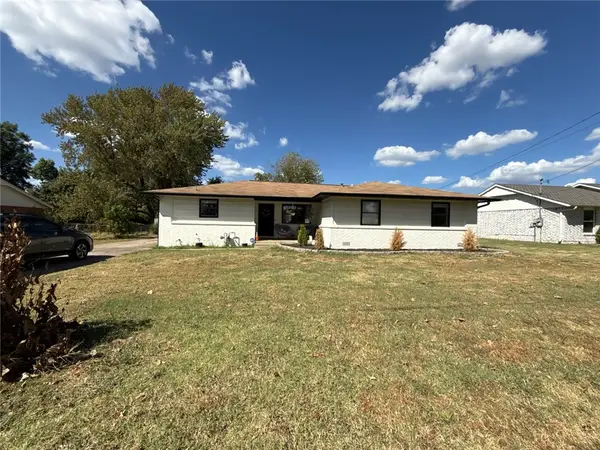 $369,900Active3 beds 2 baths1,568 sq. ft.
404 SW 20 Th, Bentonville, AR 72712
MLS# 1362839Listed by: WILLIAM JOHNSON BROKERAGE - New
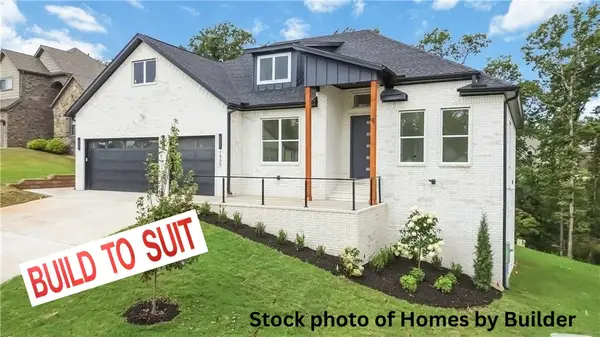 $999,000Active5 beds 5 baths4,025 sq. ft.
1901 NE Chaucer Street, Bentonville, AR 72712
MLS# 1362798Listed by: AXEN REALTY - New
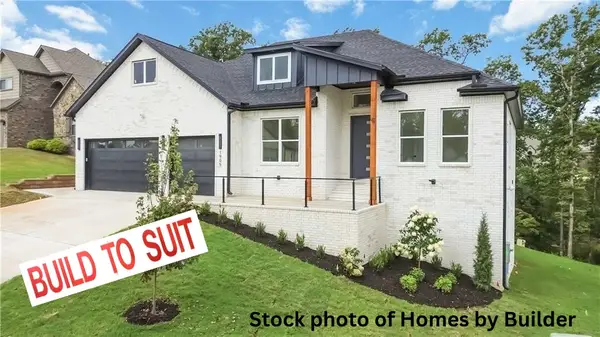 $999,000Active5 beds 5 baths4,025 sq. ft.
1903 NE Chaucer Street, Bentonville, AR 72712
MLS# 1362800Listed by: AXEN REALTY


Protect your home and budget from life's surprises with an Assurant Home Warranty, backed by a partner that supports you through every step of homeownership. Explore Plans.
©2026 Century 21 Real Estate LLC. All rights reserved. CENTURY 21®, the CENTURY 21 Logo and C21® are service marks owned by Century 21 Real Estate LLC. Century 21 Real Estate LLC fully supports the principles of the Fair Housing Act and the Equal Opportunity Act. Each office is independently owned and operated. Listing information is deemed reliable but not guaranteed accurate.