
1312 Hank Boulevard, Berryville, AR 72616
Local realty services provided by:CENTURY 21 Action Realty
Listed by: tracie germain
Office: selling726 realty
MLS#:1356909
Source:AR_NWAR
Price summary
- Price:$240,000
- Price per sq. ft.:$141.84
About this home
Beautifully maintained 3-bedroom, 2-bath home in a well-established Berryville neighborhood featuring a popular split-bedroom floor plan and open-concept living. The spacious living room with a cozy gas fireplace flows into the eat-in kitchen with newer appliances and plenty of cabinet space. The private primary suite offers double vanities and a walk-in closet, while two additional bedrooms provide space for family, guests, or a home office. Step outside to the deck and enjoy scenic views of Saunders Mountain overlooking the large, fully fenced backyard. An outdoor fire pit creates the perfect place to relax or entertain, and the storage building provides extra space for lawn equipment and tools. Solar panels help improve energy efficiency and reduce utility costs. A wonderful combination of comfort, function, and beautiful Ozark views!
Contact an agent
Home facts
- Year built:2013
- Subdivision & Development:Paradise Heights Phase V
- Listing ID #:1356909
- Added:44 day(s) ago
- Updated:September 13, 2026 at 08:06 AM
Rooms and interior
- Bedrooms:3
- Total bathrooms:2
- Full bathrooms:2
- Rooms Total:8
- Flooring:Laminate
- Kitchen Description:Dishwasher, Electric Range, Electric Water Heater, Garbage Disposal, Microwave, Range Hood, Refrigerator
- Basement:Yes
- Basement Description:Crawl Space
- Living area:1,692 sq. ft.
Heating and cooling
- Cooling:Central Air, Electric
- Heating:Central, Electric, Gas
- Central air:Yes
Structure and exterior
- Roof:Architectural, Shingle
- Year built:2013
- Building area:1,692 sq. ft.
- Lot area:0.31 Acres
- Lot Features:Central Business District, Cleared, Level, Open Lot, Subdivision
- Construction Materials:Vinyl Siding
- Exterior Features:Covered, Deck, Porch
- Foundation Description:Crawlspace
- Levels:1 Story
Utilities
- Water:Public, Water Available
- Sewer:Sewer Available
Finances and disclosures
- Price:$240,000
- Price per sq. ft.:$141.84
- Tax amount:$1,107
Features and amenities
- Appliances:Dishwasher, Disposal, Electric Range, Electric Water Heater, Microwave, Range Hood, Refrigerator
- Laundry features:Dryer Hookup, Washer Hookup
- Amenities:Ceiling Fans, Double Pane Windows, Walk-In Closets, Window Blinds, Window Treatments
Parking
- Parking description:Attached, Concrete Driveway, Garage, Garage Door Opener
- Garage:Yes
New listings near 1312 Hank Boulevard
- New
 $550,000Active3 beds 3 baths2,808 sq. ft.
2380 Highway 143, Berryville, AR 72616
MLS# 1361753Listed by: MONTGOMERY WHITELEY REALTY - New
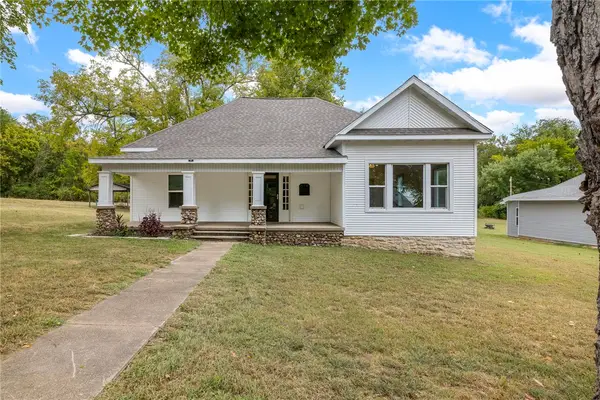 $256,900Active3 beds 2 baths1,958 sq. ft.
614 Church Avenue, Berryville, AR 72616
MLS# 1361346Listed by: MONTGOMERY WHITELEY REALTY - New
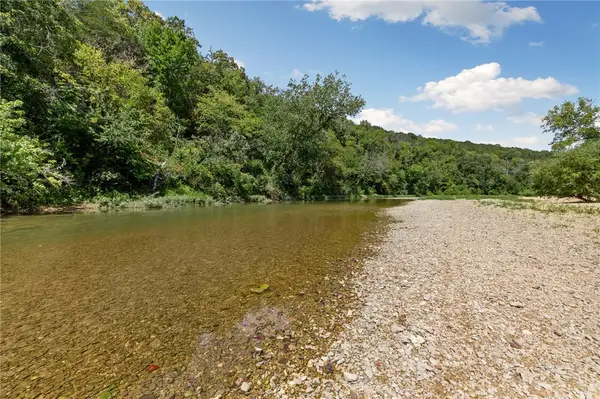 $89,000Active2.8 Acres
150 Bella Vista Road, Berryville, AR 72616
MLS# 1361517Listed by: HOMES & SPACES REAL ESTATE - New
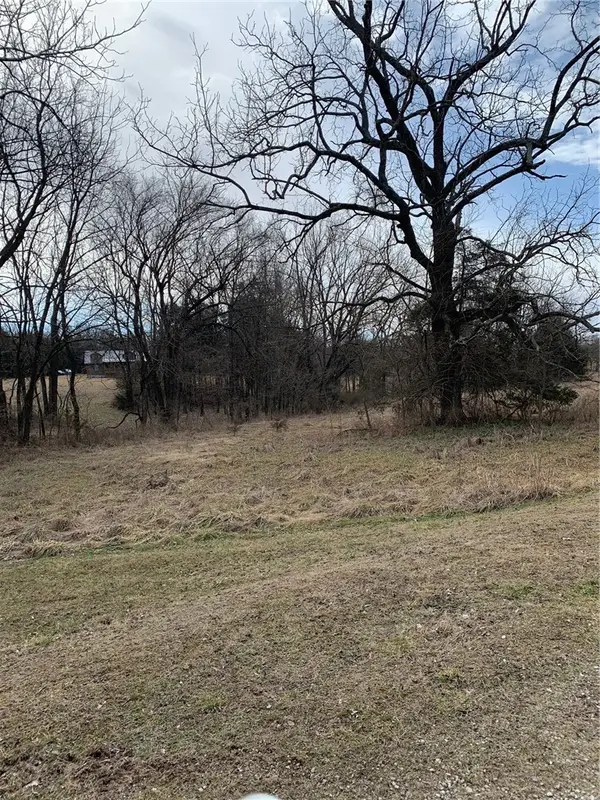 $65,000Active4.91 Acres
875-02837-000 TBD Sandra, Berryville, AR 72616
MLS# 1361392Listed by: MONTGOMERY WHITELEY REALTY - New
 $1,050,000Active140 Acres
1934 County Road 219, Berryville, AR 72616
MLS# 1361491Listed by: MONTGOMERY WHITELEY REALTY - New
 $670,000Active3 beds 2 baths2,568 sq. ft.
939 Terra Vista Road, Berryville, AR 72616
MLS# 1360905Listed by: HOMES & SPACES REAL ESTATE - New
 $849,000Active4 beds 4 baths3,400 sq. ft.
2333 Cr 507, Berryville, AR 72616
MLS# 1360533Listed by: UNITED COUNTRY LITTLE SWITZERLAND REALTY, INC - New
 $200,000Active28.64 Acres
3369 County Road 219, Berryville, AR 72616
MLS# 1360884Listed by: KINGS RIVER REALTY LLC  $269,900Active4 beds 2 baths1,485 sq. ft.
622 Church Avenue, Berryville, AR 72616
MLS# 1359180Listed by: MONTGOMERY WHITELEY REALTY $281,900Active30.36 Acres
TBD Ar-143 #1, Berryville, AR 72616
MLS# 1359397Listed by: EXP REALTY


Protect your home and budget from life's surprises with an Assurant Home Warranty, backed by a partner that supports you through every step of homeownership. Explore Plans.
©2026 Century 21 Real Estate LLC. All rights reserved. CENTURY 21®, the CENTURY 21 Logo and C21® are service marks owned by Century 21 Real Estate LLC. Century 21 Real Estate LLC fully supports the principles of the Fair Housing Act and the Equal Opportunity Act. Each office is independently owned and operated. Listing information is deemed reliable but not guaranteed accurate.