
1503 County Road 447, Berryville, AR 72616
Local realty services provided by:CENTURY 21 Action Realty
Listed by: shannon chester
Office: montgomery whiteley realty
MLS#:1348721
Source:AR_NWAR
Price summary
- Price:$799,000
- Price per sq. ft.:$207.32
About this home
Country living in this 3,854 sq ft brick home atop 87 acres with an exceptional, long-range view. Designed for comfort and entertaining, this property blends refined finishes with practical amenities—inside and out. 4 spacious bdrms, 2 full baths, and 2 half baths. Open living room with floor-to-ceiling windows and a wood-burning fireplace. Kitchen featuring granite countertops, a huge island, and an oversized pantry. Primary suite has a large walk-in shower and a walk-in closet. Oak built-ins throughout bdrm and bath for character and storage. Lower level includes a storm room, a sunroom, and an additional living area with a second wood-burning fireplace. 40x80 shop building with partial concrete flooring—perfect for equipment, hobbies, or a home business. 20x40 equip shed for added storage. 87 acres offering privacy, recreation, and breathtaking sunset views. From its light-filled interiors to its outbuildings and sweeping acreage, this is a rare opportunity to own a home with room to grow, work, and play....
Contact an agent
Home facts
- Year built:1995
- Listing ID #:1348721
- Added:53 day(s) ago
- Updated:July 21, 2026 at 08:27 AM
Rooms and interior
- Bedrooms:4
- Total bathrooms:4
- Full bathrooms:2
- Half bathrooms:2
- Flooring:Carpet, Tile, Wood
- Kitchen Description:Dishwasher, Electric Water Heater, Granite Counters, Pantry, Propane Range, Refrigerator, Self Cleaning Oven
- Basement:Yes
- Basement Description:Finished, Walk-Out Access
- Living area:3,854 sq. ft.
Heating and cooling
- Cooling:Central Air, Ductless, Electric, Heat Pump
- Heating:Central, Ductless, Heat Pump, Wood Stove
- Central air:Yes
Structure and exterior
- Roof:Architectural, Shingle
- Year built:1995
- Building area:3,854 sq. ft.
- Lot area:87 Acres
- Lot Features:Cleared, Hardwood Trees, Outside City Limits, Rolling Slope, Rural Lot, Sloped, Steep Slope, Views, Wooded
- Construction Materials:Brick
- Exterior Features:Covered, Patio, Porch
- Levels:2 Story
Utilities
- Water:Water Available, Well
- Sewer:Septic Available, Septic Tank
Finances and disclosures
- Price:$799,000
- Price per sq. ft.:$207.32
- Tax amount:$4,844
Features and amenities
- Appliances:Dishwasher, Dryer, Electric Water Heater, Propane Range, Refrigerator, Self Cleaning Oven, Washer
- Laundry features:Dryer, Dryer Hookup, Washer, Washer Hookup
- Amenities:Cathedral Ceilings, Ceiling Fans, Central Vacuum, Granite Counters, Pantry, Skylights, Walk-In Closets
Parking
- Parking description:Attached, Concrete Driveway, Garage, Garage Door Opener, Gravel Driveway
- Garage:Yes
New listings near 1503 County Road 447
- New
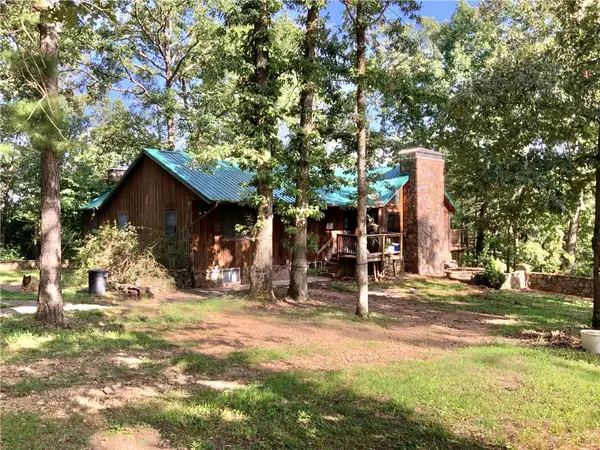 $399,000Active4 beds 3 baths1,743 sq. ft.
1397 Underwood Lane, Berryville, AR 72616
MLS# 1355691Listed by: OWENS REALTY AND AUCTION - New
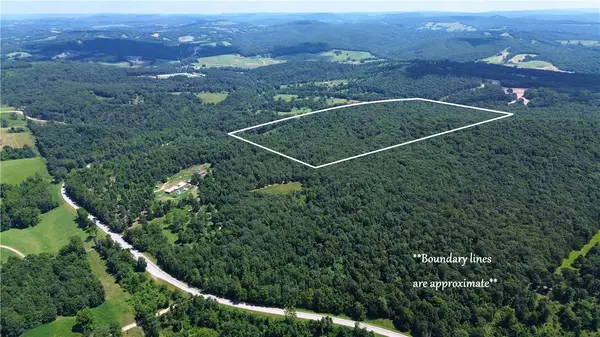 $374,400Active78 Acres
78 Acres Hwy 21, Berryville, AR 72616
MLS# 1355498Listed by: MOSSY OAK PROPERTIES FIELD, FARM, AND HOMES - New
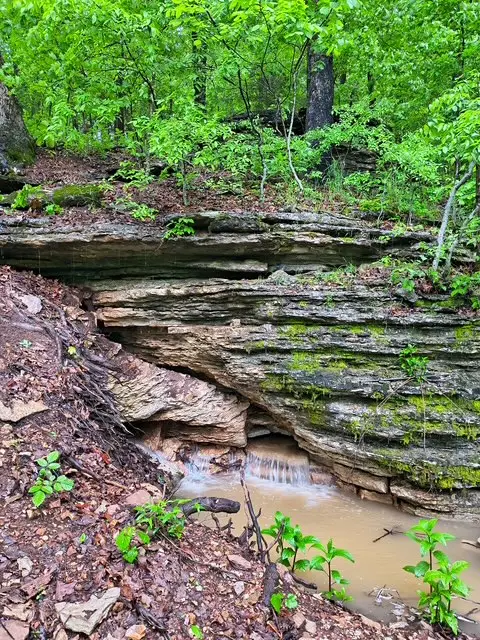 $140,000Active6.91 Acres
583 County Road 6561, Berryville, AR 72616
MLS# 1355324Listed by: KINGS RIVER REALTY LLC 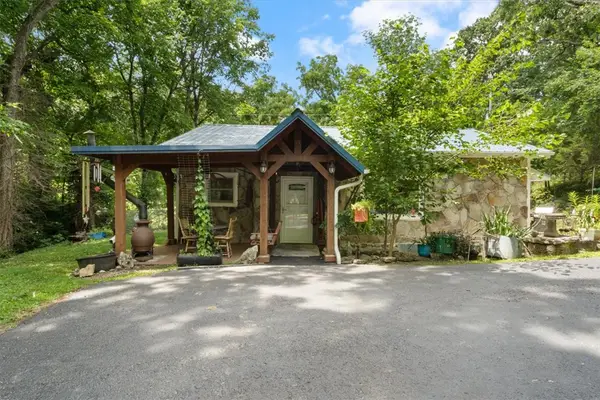 $340,000Active2 beds 2 baths1,520 sq. ft.
80 County Road 213, Berryville, AR 72616
MLS# 1354618Listed by: KELLER WILLIAMS MARKET PRO REALTY BRANCH OFFICE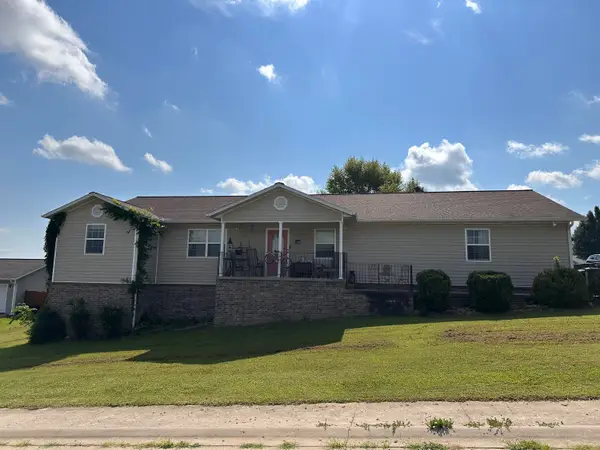 $259,900Active4 beds 2 baths2,534 sq. ft.
604 Paradise Heights Drive, Berryville, AR 72616
MLS# 60328199Listed by: REECENICHOLS - BRANSON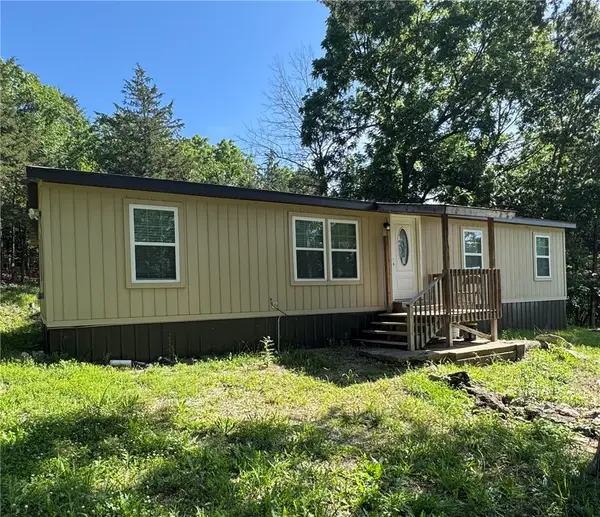 $225,000Active3 beds 2 baths1,400 sq. ft.
481 County Road 6561, Berryville, AR 72616
MLS# 1353487Listed by: PAK HOME REALTY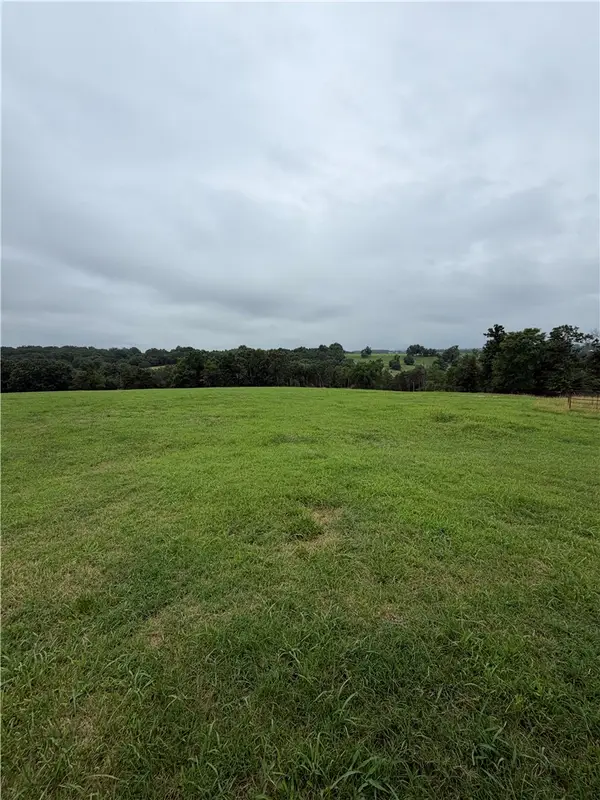 $299,000Active33.25 Acres
TBD Cr 440, Berryville, AR 72616
MLS# 1353137Listed by: MONTGOMERY WHITELEY REALTY $184,900Active3 beds 2 baths1,828 sq. ft.
308 Shaver Street, Berryville, AR 72616
MLS# 1352402Listed by: FLYNN REALTY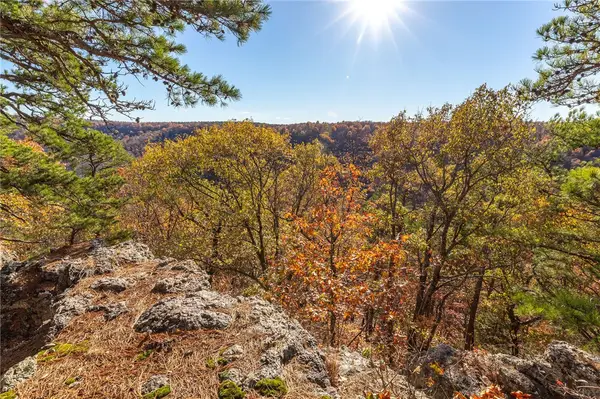 $495,000Active60 Acres
Cr 507, Berryville, AR 72616
MLS# 1351788Listed by: UNITED COUNTRY LITTLE SWITZERLAND REALTY, INC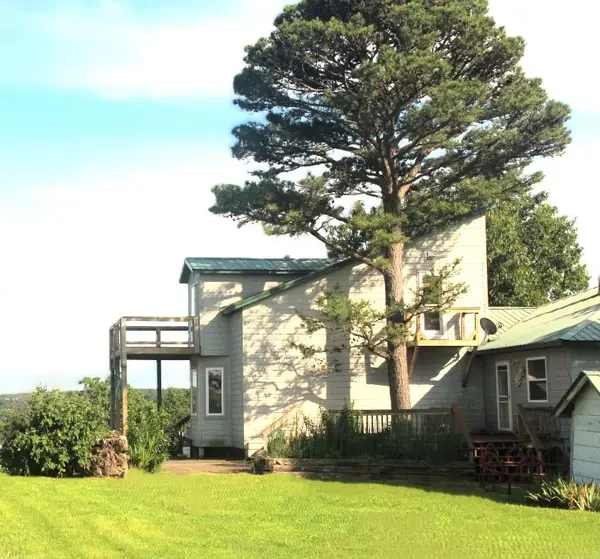 $374,900Active4 beds 4 baths3,400 sq. ft.
2333 Cr 507, Berryville, AR 72616
MLS# 1351793Listed by: UNITED COUNTRY LITTLE SWITZERLAND REALTY, INC


Protect your home and budget from life's surprises with an Assurant Home Warranty, backed by a partner that supports you through every step of homeownership. Explore Plans.
©2026 Century 21 Real Estate LLC. All rights reserved. CENTURY 21®, the CENTURY 21 Logo and C21® are service marks owned by Century 21 Real Estate LLC. Century 21 Real Estate LLC fully supports the principles of the Fair Housing Act and the Equal Opportunity Act. Each office is independently owned and operated. Listing information is deemed reliable but not guaranteed accurate.