
167 Bella Vista Road, Berryville, AR 72616
Local realty services provided by:CENTURY 21 Lyons & Associates Real Estate
Listed by: deleah townsend
Office: axen realty
MLS#:1361958
Source:AR_NWAR
Price summary
- Price:$675,000
- Price per sq. ft.:$285.05
- Monthly HOA dues:$37
About this home
Authentic log cabin high above the majestic Kings River on a 1.83 acre lot with commanding views of the river and surrounding countryside. Expansive front and back covered porches invite you to spend as much time as you need to unwind and destress. The cathedral wood ceiling and six inch hardwood floor leave a lasting impression on everyone. The master suite is located on the main floor with the upper floor arranged as a large loft with three different sleeping areas and a full bath. The basement is divided into two areas with one for storage of canoes with a single garage door and the other for general storage and mechanical equipment of the cabin. There is a private neighborhood river access that is a favorite place to spend the day on the gravel bar or start your river float. May be purchased furnished. You really must see this property to appreciate it.
Contact an agent
Home facts
- Year built:2005
- Subdivision & Development:Riverside At Shady Grove
- Listing ID #:1361958
- Added:2 day(s) ago
- Updated:September 16, 2026 at 02:39 PM
Rooms and interior
- Bedrooms:3
- Total bathrooms:2
- Full bathrooms:2
- Flooring:Wood
- Kitchen Description:Dishwasher, Electric Oven, Electric Range, Electric Water Heater, Garbage Disposal, Microwave, Refrigerator
- Basement:Yes
- Basement Description:Crawl Space, Unfinished
- Living area:2,368 sq. ft.
Heating and cooling
- Cooling:Central Air
- Heating:Gas
- Central air:Yes
Structure and exterior
- Roof:Metal
- Year built:2005
- Building area:2,368 sq. ft.
- Lot area:1.83 Acres
- Lot Features:Cleared, Outside City Limits
- Exterior Features:Covered, Deck
- Foundation Description:Crawlspace
- Levels:1 Story
Utilities
- Water:Water Available, Well
- Sewer:Septic Available, Septic Tank
Finances and disclosures
- Price:$675,000
- Price per sq. ft.:$285.05
- Tax amount:$5,809
Features and amenities
- Appliances:Dishwasher, Disposal, Dryer, Electric Oven, Electric Range, Electric Water Heater, Microwave, Refrigerator, Washer
- Laundry features:Dryer, Dryer Hookup, Washer, Washer Hookup
- Amenities:Cathedral Ceilings, Ceiling Fans, Storage, Window Blinds, Window Treatments, Workshop
Parking
- Parking description:Concrete Driveway
New listings near 167 Bella Vista Road
- New
 $199,000Active3 beds 2 baths1,338 sq. ft.
12140 Highway 103, Berryville, AR 72616
MLS# 1362227Listed by: NWA REAL ESTATE HUNTSVILLE BRANCH 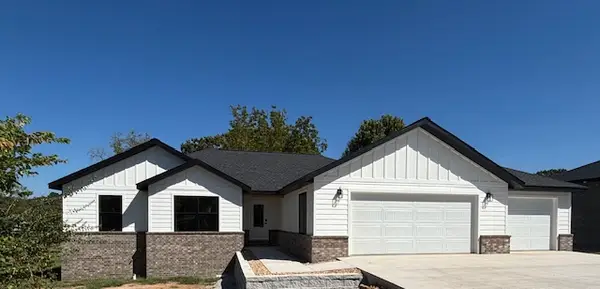 $320,000Pending3 beds 2 baths1,590 sq. ft.
218 Casey Lane, Berryville, AR 72616
MLS# 1362159Listed by: EXP REALTY NWA BRANCH- New
 $549,000Active4 beds 3 baths3,312 sq. ft.
211 Northside Drive, Berryville, AR 72616
MLS# 1361991Listed by: MONTGOMERY WHITELEY REALTY  $550,000Pending3 beds 3 baths2,808 sq. ft.
2380 Highway 143, Berryville, AR 72616
MLS# 1361753Listed by: MONTGOMERY WHITELEY REALTY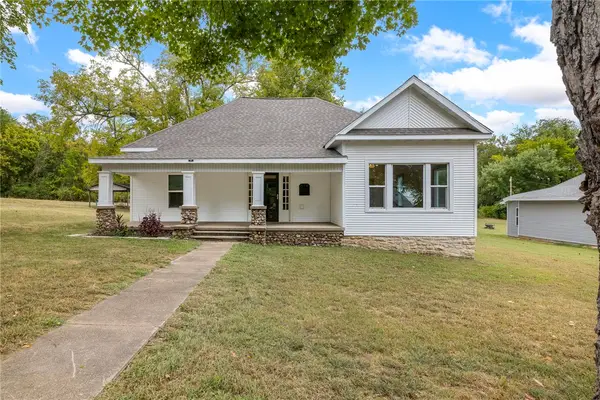 $256,900Pending3 beds 2 baths1,958 sq. ft.
614 Church Avenue, Berryville, AR 72616
MLS# 1361346Listed by: MONTGOMERY WHITELEY REALTY- New
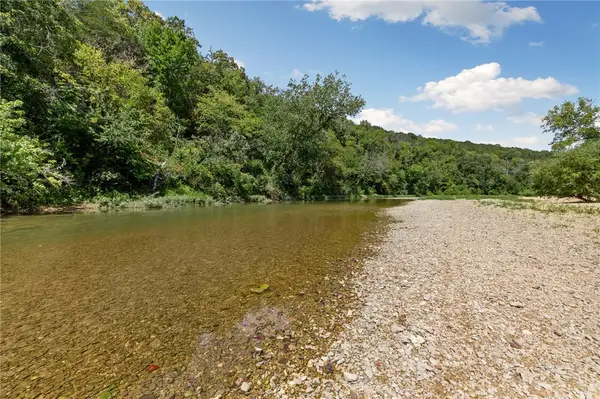 $89,000Active2.8 Acres
150 Bella Vista Road, Berryville, AR 72616
MLS# 1361517Listed by: HOMES & SPACES REAL ESTATE - New
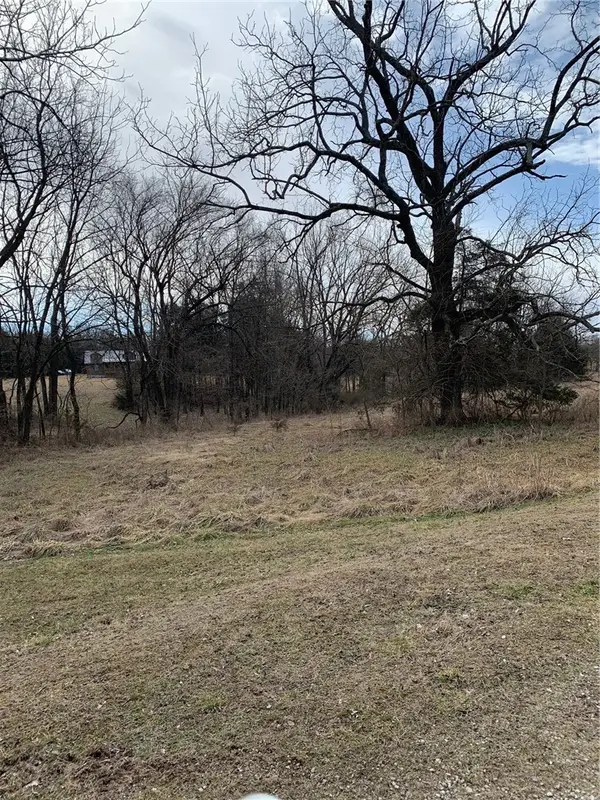 $65,000Active4.91 Acres
875-02837-000 TBD Sandra, Berryville, AR 72616
MLS# 1361392Listed by: MONTGOMERY WHITELEY REALTY - New
 $1,050,000Active140 Acres
1934 County Road 219, Berryville, AR 72616
MLS# 1361491Listed by: MONTGOMERY WHITELEY REALTY  $670,000Active3 beds 2 baths2,568 sq. ft.
939 Terra Vista Road, Berryville, AR 72616
MLS# 1360905Listed by: HOMES & SPACES REAL ESTATE


Protect your home and budget from life's surprises with an Assurant Home Warranty, backed by a partner that supports you through every step of homeownership. Explore Plans.
©2026 Century 21 Real Estate LLC. All rights reserved. CENTURY 21®, the CENTURY 21 Logo and C21® are service marks owned by Century 21 Real Estate LLC. Century 21 Real Estate LLC fully supports the principles of the Fair Housing Act and the Equal Opportunity Act. Each office is independently owned and operated. Listing information is deemed reliable but not guaranteed accurate.