
218 Casey Lane, Berryville, AR 72616
Local realty services provided by:CENTURY 21 Action Realty
Listed by: jaelynn dodrill
Office: exp realty nwa branch
MLS#:1362159
Source:AR_NWAR
Price summary
- Price:$320,000
- Price per sq. ft.:$201.26
About this home
Welcome to 218 Casey Lane. This single-family residence, meticulously crafted in 2026, offers three bedrooms and two bathrooms with elevated finishes. This residence offers a thoughtfully designed footprint for ample space with a 982sq. ft. garage that provides room for multiple vehicles or extra storage space. Experience the future of homeownership in this newly constructed residence.
Contact an agent
Home facts
- Year built:2026
- Subdivision & Development:Southern Heights Subdivision
- Listing ID #:1362159
- Added:1 day(s) ago
- Updated:September 16, 2026 at 08:38 AM
Rooms and interior
- Bedrooms:3
- Total bathrooms:2
- Full bathrooms:2
- Flooring:Luxury Vinyl Plank
- Kitchen Description:Dishwasher, Electric Range, Electric Water Heater, Microwave, Pantry, Refrigerator
- Basement:Yes
- Basement Description:Crawl Space
- Living area:1,590 sq. ft.
Heating and cooling
- Cooling:Electric
- Heating:Central
Structure and exterior
- Roof:Architectural, Shingle
- Year built:2026
- Building area:1,590 sq. ft.
- Lot area:0.32 Acres
- Lot Features:Subdivision
- Construction Materials:Brick
- Exterior Features:Covered, Porch
- Foundation Description:Block, Crawlspace
- Levels:1 Story
Utilities
- Water:Public, Water Available
- Sewer:Public Sewer, Sewer Available
Finances and disclosures
- Price:$320,000
- Price per sq. ft.:$201.26
Features and amenities
- Appliances:Dishwasher, Electric Range, Electric Water Heater, Microwave, Refrigerator
- Laundry features:Dryer Hookup, Washer Hookup
- Amenities:Pantry, Quartz Counters, Smoke Detectors, Walk-In Closets
Parking
- Parking description:Attached, Concrete Driveway, Garage, Garage Door Opener
- Garage:Yes
New listings near 218 Casey Lane
- New
 $199,000Active3 beds 2 baths1,338 sq. ft.
12140 Highway 103, Berryville, AR 72616
MLS# 1362227Listed by: NWA REAL ESTATE HUNTSVILLE BRANCH - New
 $549,000Active4 beds 3 baths3,312 sq. ft.
211 Northside Drive, Berryville, AR 72616
MLS# 1361991Listed by: MONTGOMERY WHITELEY REALTY - New
 $675,000Active3 beds 2 baths2,368 sq. ft.
167 Bella Vista Road, Berryville, AR 72616
MLS# 1361958Listed by: AXEN REALTY  $550,000Pending3 beds 3 baths2,808 sq. ft.
2380 Highway 143, Berryville, AR 72616
MLS# 1361753Listed by: MONTGOMERY WHITELEY REALTY- New
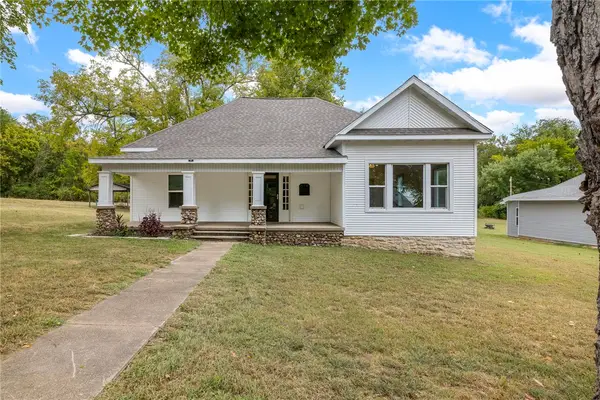 $256,900Active3 beds 2 baths1,958 sq. ft.
614 Church Avenue, Berryville, AR 72616
MLS# 1361346Listed by: MONTGOMERY WHITELEY REALTY - New
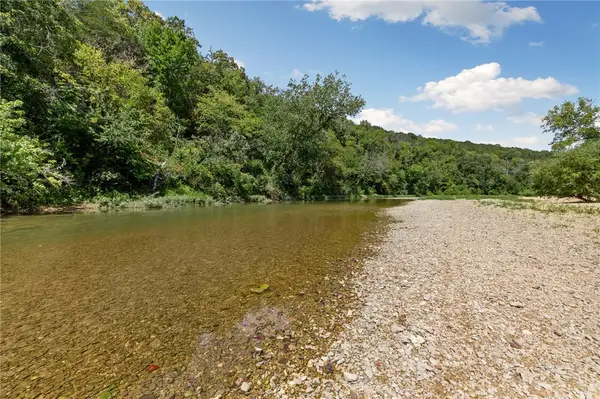 $89,000Active2.8 Acres
150 Bella Vista Road, Berryville, AR 72616
MLS# 1361517Listed by: HOMES & SPACES REAL ESTATE - New
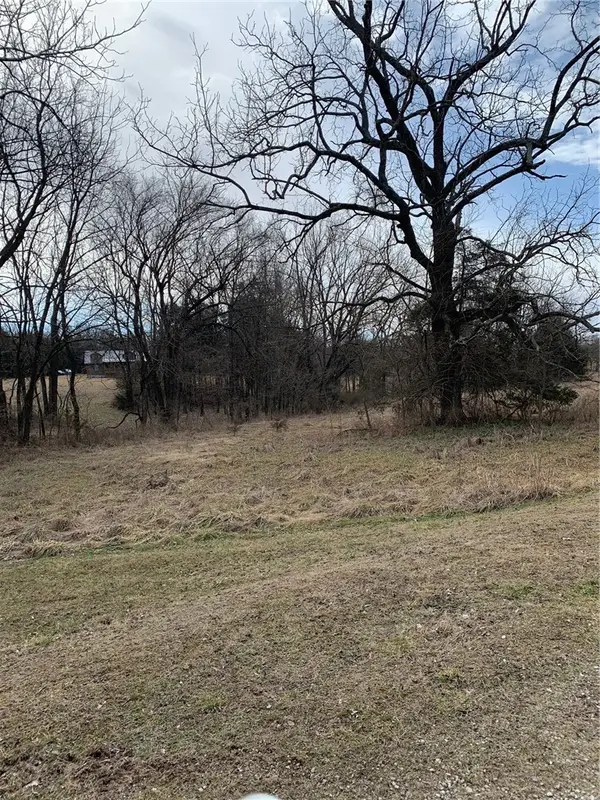 $65,000Active4.91 Acres
875-02837-000 TBD Sandra, Berryville, AR 72616
MLS# 1361392Listed by: MONTGOMERY WHITELEY REALTY - New
 $1,050,000Active140 Acres
1934 County Road 219, Berryville, AR 72616
MLS# 1361491Listed by: MONTGOMERY WHITELEY REALTY  $670,000Active3 beds 2 baths2,568 sq. ft.
939 Terra Vista Road, Berryville, AR 72616
MLS# 1360905Listed by: HOMES & SPACES REAL ESTATE


Protect your home and budget from life's surprises with an Assurant Home Warranty, backed by a partner that supports you through every step of homeownership. Explore Plans.
©2026 Century 21 Real Estate LLC. All rights reserved. CENTURY 21®, the CENTURY 21 Logo and C21® are service marks owned by Century 21 Real Estate LLC. Century 21 Real Estate LLC fully supports the principles of the Fair Housing Act and the Equal Opportunity Act. Each office is independently owned and operated. Listing information is deemed reliable but not guaranteed accurate.