
2333 Cr 507, Berryville, AR 72616
Local realty services provided by:CENTURY 21 Action Realty
Listed by: robin phillips
Office: united country little switzerland realty, inc
MLS#:1360533
Source:AR_NWAR
Price summary
- Price:$849,000
- Price per sq. ft.:$249.71
About this home
65 ac m/l Featuring a Cave, Springs, pasture, timber & fishing pond. Primary Residence: 3,400 (m/l) sf, 3-4 BR/4 BA, Tri- level home w/ open-concept, walk-out reinforced basement, storage, radiant wood stoves, 2 Generac generators, propane tanks & appliances convey, Central H/A, decks with Big Ozark Mountain views. Additional Dwellings: 3 BR/1 BA Guest House; 1 BR/1 BA Cabin/Office. Infrastructure: Metal Barn, Chicken Coop; electric, water, old time barn, Cave w/ several cavern chambers, bluff lines w/multi-overhangs, pasture w/fresh water. Located Minutes from Eureka Springs, Berryville, Kings River Trigger Gap area, and Beaver Lake. AirBB & investment potential.
The Property is joins the Nature Conservancy Kings River Preserve w/biking & hiking trails, floating & fishing throughout the Kings River Corridor.
A total of 65 acres (m/l) are available. BUY ALL OR PART.
Contact an agent
Home facts
- Year built:1995
- Subdivision & Development:No
- Listing ID #:1360533
- Added:50 day(s) ago
- Updated:October 24, 2026 at 02:17 PM
Rooms and interior
- Bedrooms:4
- Total bathrooms:4
- Full bathrooms:3
- Half bathrooms:1
- Flooring:Luxury Vinyl Plank, Tile
- Kitchen Description:Dishwasher, Electric Water Heater, Gas Range, Gas Water Heater, Microwave, Microwave Hood Fan, Pantry, Propane Range
- Basement:Yes
- Basement Description:Finished, Full, Walk-Out Access
- Living area:3,400 sq. ft.
Heating and cooling
- Cooling:Attic Fan, Central Air, Electric
- Heating:Central, Heat Pump, Propane, Wood Stove
- Central air:Yes
Structure and exterior
- Roof:Metal
- Year built:1995
- Building area:3,400 sq. ft.
- Lot area:65 Acres
- Lot Features:Cleared, Landscaped, Outside City Limits, Rural Lot
- Architectural Style:Cabin, Contemporary, Country
- Exterior Features:Covered, Deck, Enclosed, Patio, Porch
- Foundation Description:Slab
- Levels:Multi/Split, Three Or More, Tri-Level
Utilities
- Water:Public, Water Available, Well
- Sewer:Septic Available, Septic Tank
Finances and disclosures
- Price:$849,000
- Price per sq. ft.:$249.71
- Tax amount:$2,315
Features and amenities
- Appliances:Dishwasher, Electric Water Heater, Gas Range, Gas Water Heater, Microwave, Microwave Hood Fan, Propane Range
- Laundry features:Dryer Hookup, Washer Hookup
- Amenities:Ceiling Fans, Double Pane Windows, In-Law Floorplan, Pantry, Storage, Walk-In Closets, Window Blinds, Window Treatments
Parking
- Parking description:Gravel Driveway
New listings near 2333 Cr 507
- New
 $350,000Active4 beds 2 baths2,706 sq. ft.
601 Orchard Drive, Berryville, AR 72616
MLS# 1366020Listed by: LIMBIRD REAL ESTATE GROUP - New
 $159,000Active3 beds 2 baths1,568 sq. ft.
497 County Road 609, Berryville, AR 72616
MLS# 1366110Listed by: RE/MAX UNLIMITED, INC. - New
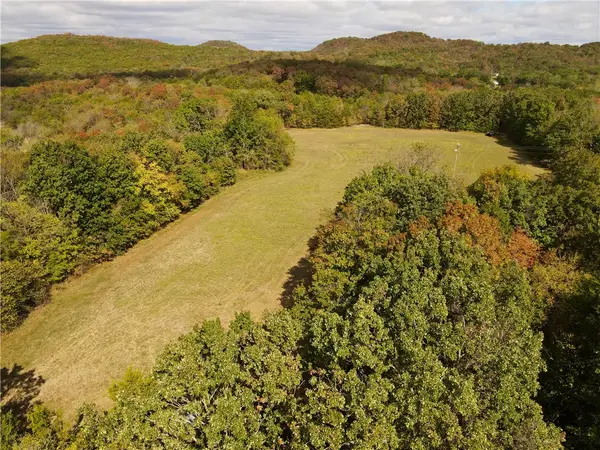 $95,000Active8.81 Acres
County Road 633, Berryville, AR 72616
MLS# 1365796Listed by: MIDWEST LAND GROUP, LLC - New
 $215,000Active3 beds 2 baths1,690 sq. ft.
603 Highway 62 Spur, Berryville, AR 72616
MLS# 1364199Listed by: LIMBIRD REAL ESTATE GROUP - Open Sat, 11am to 2pmNew
 $520,000Active4 beds 2 baths2,172 sq. ft.
82 County Road 327, Berryville, AR 72616
MLS# 1365019Listed by: EPIQUE REALTY  $250,000Active28.64 Acres
3369 County Road 219, Berryville, AR 72616
MLS# 1364873Listed by: KINGS RIVER REALTY LLC $459,000Active4 beds 3 baths2,906 sq. ft.
696 N Highway 21 Highway, Berryville, AR 72616
MLS# 1364686Listed by: MONTGOMERY WHITELEY REALTY- New
 $549,000Active-- beds 4 baths3,400 sq. ft.
2333 Cr 507, Berryville, AR 72616
MLS# 1365260Listed by: UNITED COUNTRY LITTLE SWITZERLAND REALTY, INC 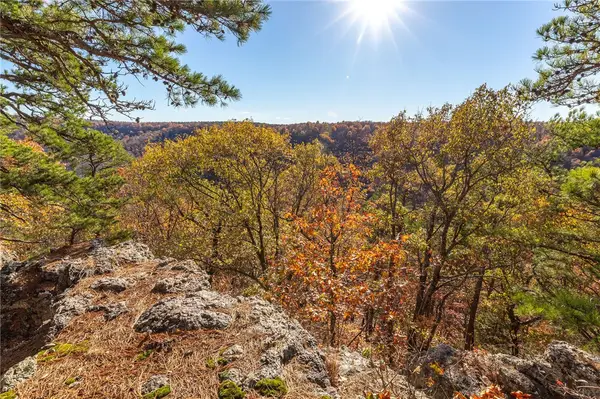 $449,000Active60 Acres
60 ac Cr 507, Berryville, AR 72616
MLS# 1351788Listed by: UNITED COUNTRY LITTLE SWITZERLAND REALTY, INC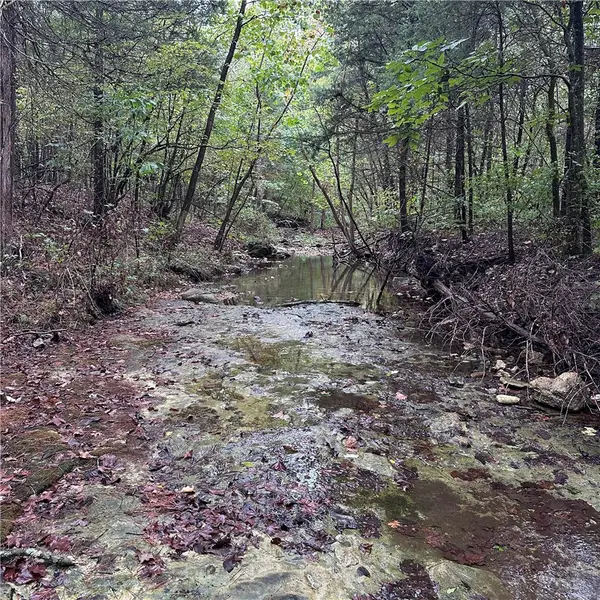 $450,000Active80.8 Acres
80.80 Acres Hwy 221 South, Berryville, AR 72616
MLS# 1364173Listed by: BURNETT REAL ESTATE TEAM CONNECTREALTY.COM


Protect your home and budget from life's surprises with an Assurant Home Warranty, backed by a partner that supports you through every step of homeownership. Explore Plans.
©2026 Century 21 Real Estate LLC. All rights reserved. CENTURY 21®, the CENTURY 21 Logo and C21® are service marks owned by Century 21 Real Estate LLC. Century 21 Real Estate LLC fully supports the principles of the Fair Housing Act and the Equal Opportunity Act. Each office is independently owned and operated. Listing information is deemed reliable but not guaranteed accurate.