
301 County Road 430, Berryville, AR 72616
Local realty services provided by:CENTURY 21 Lyons & Associates Real Estate
Listed by: the whiteley team
Office: montgomery whiteley realty
MLS#:1362706
Source:AR_NWAR
Price summary
- Price:$449,900
- Price per sq. ft.:$243.45
About this home
Beautiful 3-Bed Home on 20 Ac. M/L Enjoy peaceful country living in this 3-bed, 2-bath home situated almost 20 acres of pastureland, with breathtaking views that seem to go on forever. The well-maintained home features a 57-foot covered front porch, perfect for relaxing and enjoying the scenery. The spacious kitchen is designed for large family gatherings, allowing those preparing meals to remain connected with guests. It includes oak cabinetry, wood-look laminate flooring, carpeted areas, The living room and primary bed are vented to thermostatically controlled, gas log fireplace for added comfort.
property includes: Two-car garage with a small shop area, Freeze-proof water tank serving approximately 10 acres. Rural water supplying the home. Private well that supports the garden.
Contact an agent
Home facts
- Year built:1986
- Subdivision & Development:Hidden Valley Estates
- Listing ID #:1362706
- Added:1 day(s) ago
- Updated:September 22, 2026 at 02:36 PM
Rooms and interior
- Bedrooms:3
- Total bathrooms:2
- Full bathrooms:2
- Flooring:Carpet, Vinyl
- Kitchen Description:Dishwasher, Electric Range, Pantry, Propane Water Heater, Refrigerator
- Basement:Yes
- Basement Description:Crawl Space
- Living area:1,848 sq. ft.
Heating and cooling
- Cooling:Central Air
- Heating:Central, Propane
- Central air:Yes
Structure and exterior
- Roof:Architectural, Shingle
- Year built:1986
- Building area:1,848 sq. ft.
- Lot area:20 Acres
- Lot Features:Outside City Limits
- Architectural Style:Ranch
- Construction Materials:Brick, Vinyl Siding
- Exterior Features:Deck
- Foundation Description:Block, Crawlspace
- Levels:1 Story
Utilities
- Water:Water Available, Well
- Sewer:Septic Available, Septic Tank
Finances and disclosures
- Price:$449,900
- Price per sq. ft.:$243.45
- Tax amount:$1,145
Features and amenities
- Appliances:Dishwasher, Electric Range, Propane Water Heater, Refrigerator, TV Antenna
- Laundry features:Dryer Hookup, Washer Hookup
- Amenities:Ceiling Fans, Central Vacuum, Pantry, Walk-In Closets
Parking
- Parking description:Attached, Concrete Driveway, Garage
- Garage:Yes
New listings near 301 County Road 430
- New
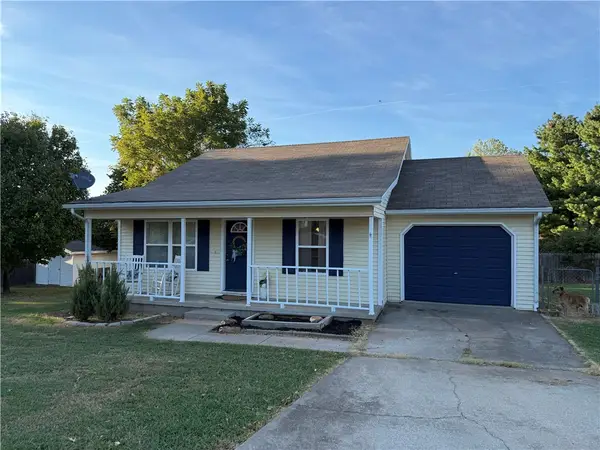 $210,000Active3 beds 1 baths1,026 sq. ft.
1208 Amanda Avenue, Berryville, AR 72616
MLS# 1362347Listed by: MCCLUNG REALTY, INC. - New
 $199,000Active3 beds 2 baths1,338 sq. ft.
12140 Highway 103, Berryville, AR 72616
MLS# 1362227Listed by: NWA REAL ESTATE HUNTSVILLE BRANCH 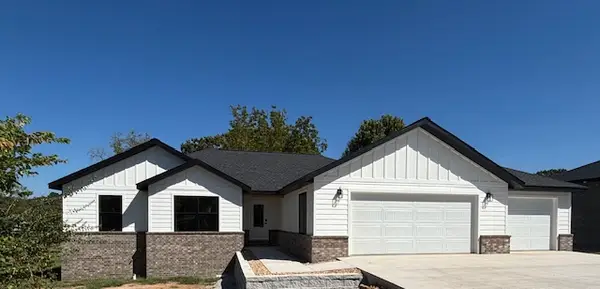 $320,000Pending3 beds 2 baths1,590 sq. ft.
218 Casey Lane, Berryville, AR 72616
MLS# 1362159Listed by: EXP REALTY NWA BRANCH- New
 $549,000Active4 beds 3 baths3,312 sq. ft.
211 Northside Drive, Berryville, AR 72616
MLS# 1361991Listed by: MONTGOMERY WHITELEY REALTY - New
 $675,000Active3 beds 2 baths2,368 sq. ft.
167 Bella Vista Road, Berryville, AR 72616
MLS# 1361958Listed by: AXEN REALTY  $550,000Pending3 beds 3 baths2,808 sq. ft.
2380 Highway 143, Berryville, AR 72616
MLS# 1361753Listed by: MONTGOMERY WHITELEY REALTY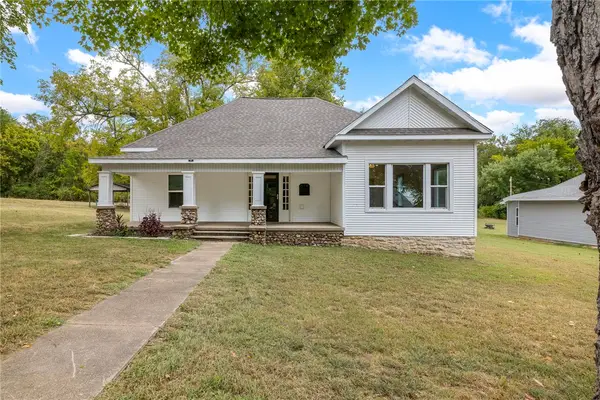 $256,900Pending3 beds 2 baths1,958 sq. ft.
614 Church Avenue, Berryville, AR 72616
MLS# 1361346Listed by: MONTGOMERY WHITELEY REALTY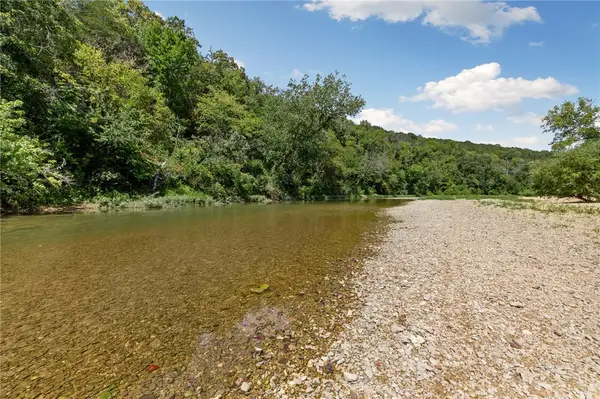 $89,000Active2.8 Acres
150 Bella Vista Road, Berryville, AR 72616
MLS# 1361517Listed by: HOMES & SPACES REAL ESTATE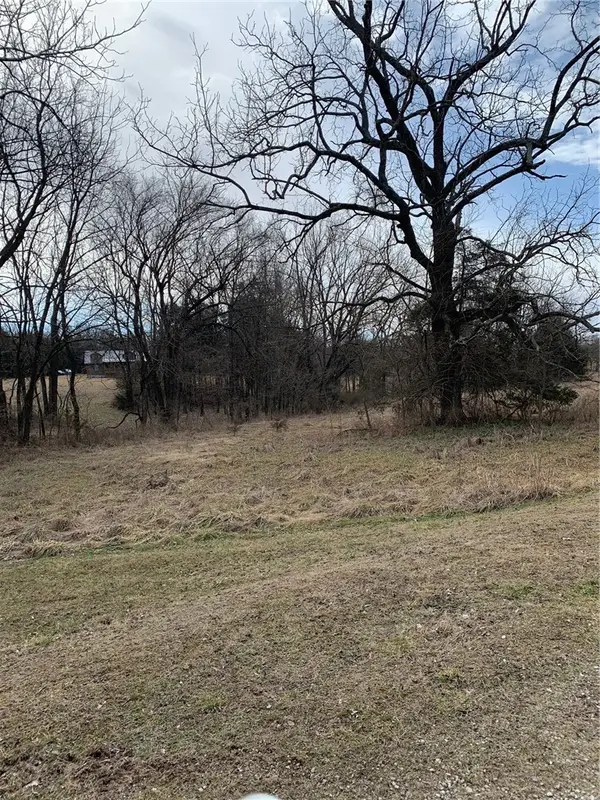 $65,000Active4.91 Acres
875-02837-000 TBD Sandra, Berryville, AR 72616
MLS# 1361392Listed by: MONTGOMERY WHITELEY REALTY


Protect your home and budget from life's surprises with an Assurant Home Warranty, backed by a partner that supports you through every step of homeownership. Explore Plans.
©2026 Century 21 Real Estate LLC. All rights reserved. CENTURY 21®, the CENTURY 21 Logo and C21® are service marks owned by Century 21 Real Estate LLC. Century 21 Real Estate LLC fully supports the principles of the Fair Housing Act and the Equal Opportunity Act. Each office is independently owned and operated. Listing information is deemed reliable but not guaranteed accurate.