
939 Terra Vista Road, Berryville, AR 72616
Local realty services provided by:CENTURY 21 Action Realty
Listed by: juliana carlton, kadie schuh
Office: homes & spaces real estate
MLS#:1360905
Source:AR_NWAR
Price summary
- Price:$670,000
- Price per sq. ft.:$260.9
- Monthly HOA dues:$31.25
About this home
Set on nearly 5 acres within Riverside at Shady Grove, this log cabin offers a setting with space to enjoy the outdoors. Large windows fill the home with natural light and views, while the open kitchen, living, and dining area create an inviting space for gathering. The main level includes a primary suite and full bath. Above, the loft provides room for extra sleeping space. Downstairs, a guest bedroom, full bath, and bonus/den area with dry bar and outdoor access offer flexibility for movie nights, entertaining, or guests. Two wood burning fireplaces add warmth and character, while motorized shades, a smart thermostat, security system, and Tesla charger provide modern convenience. Outside, the wraparound deck overlooks the acreage, with a fire pit for evenings outdoors. Residents also enjoy access to the neighborhood’s private riverbank for kayaking, fishing, swimming, and floating. Less than 10 minutes from Berryville Square and an easy drive to Eureka Springs, this property offers a comfortable Ozarks retreat....
Contact an agent
Home facts
- Year built:2011
- Subdivision & Development:Riverside at Shady Grove Ph II
- Listing ID #:1360905
- Added:49 day(s) ago
- Updated:October 24, 2026 at 02:17 PM
Rooms and interior
- Bedrooms:3
- Total bathrooms:2
- Full bathrooms:2
- Rooms Total:8
- Flooring:Carpet, Tile, Wood
- Kitchen Description:Dishwasher, Double Oven, Electric Cooktop, Electric Oven, Electric Water Heater, Garbage Disposal, Microwave, Refrigerator
- Basement:Yes
- Basement Description:Finished, Full, Walk-Out Access
- Living area:2,568 sq. ft.
Heating and cooling
- Cooling:Central Air, Electric
- Heating:Central, Electric
- Central air:Yes
Structure and exterior
- Roof:Architectural, Shingle
- Year built:2011
- Building area:2,568 sq. ft.
- Lot area:4.91 Acres
- Lot Features:Hardwood Trees, Level, Rolling Slope, Rural Lot, Views
- Architectural Style:Cabin, Log Home
- Construction Materials:Log Siding, Rock
- Exterior Features:Covered, Patio, Porch
- Foundation Description:Slab
- Levels:3 Story
Utilities
- Water:Water Available, Well
- Sewer:Septic Available, Septic Tank
Finances and disclosures
- Price:$670,000
- Price per sq. ft.:$260.9
- Tax amount:$5,634
Features and amenities
- Appliances:Dishwasher, Disposal, Double Oven, Dryer, Electric Oven, Electric Water Heater, Microwave, Refrigerator, Washer
- Laundry features:Dryer, Washer
- Amenities:Double Pane Windows, Security System, Smoke Detectors, Vinyl Windows
Parking
- Parking description:Gravel Driveway
New listings near 939 Terra Vista Road
- New
 $350,000Active4 beds 2 baths2,706 sq. ft.
601 Orchard Drive, Berryville, AR 72616
MLS# 1366020Listed by: LIMBIRD REAL ESTATE GROUP - New
 $159,000Active3 beds 2 baths1,568 sq. ft.
497 County Road 609, Berryville, AR 72616
MLS# 1366110Listed by: RE/MAX UNLIMITED, INC. - New
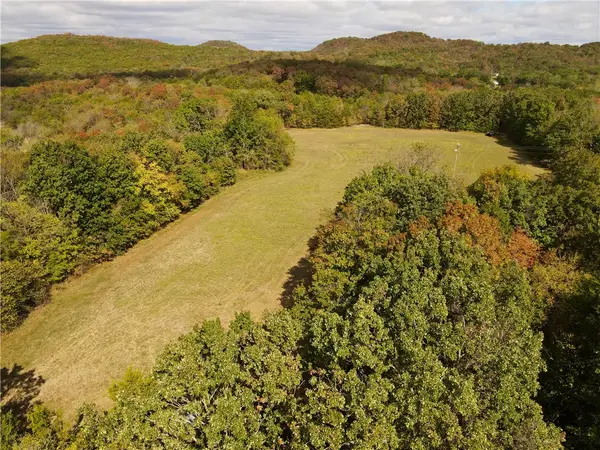 $95,000Active8.81 Acres
County Road 633, Berryville, AR 72616
MLS# 1365796Listed by: MIDWEST LAND GROUP, LLC - New
 $215,000Active3 beds 2 baths1,690 sq. ft.
603 Highway 62 Spur, Berryville, AR 72616
MLS# 1364199Listed by: LIMBIRD REAL ESTATE GROUP - Open Sat, 11am to 2pmNew
 $520,000Active4 beds 2 baths2,172 sq. ft.
82 County Road 327, Berryville, AR 72616
MLS# 1365019Listed by: EPIQUE REALTY  $250,000Active28.64 Acres
3369 County Road 219, Berryville, AR 72616
MLS# 1364873Listed by: KINGS RIVER REALTY LLC $459,000Active4 beds 3 baths2,906 sq. ft.
696 N Highway 21 Highway, Berryville, AR 72616
MLS# 1364686Listed by: MONTGOMERY WHITELEY REALTY- New
 $549,000Active-- beds 4 baths3,400 sq. ft.
2333 Cr 507, Berryville, AR 72616
MLS# 1365260Listed by: UNITED COUNTRY LITTLE SWITZERLAND REALTY, INC 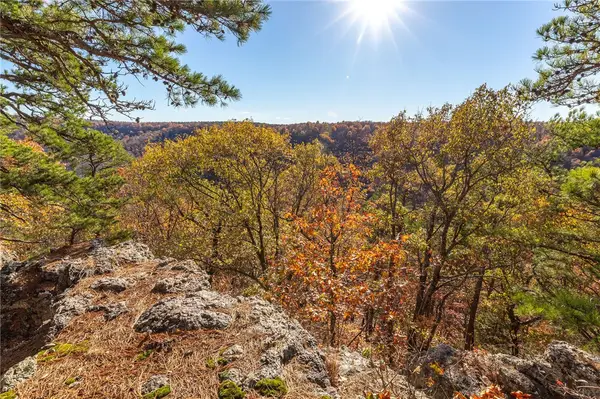 $449,000Active60 Acres
60 ac Cr 507, Berryville, AR 72616
MLS# 1351788Listed by: UNITED COUNTRY LITTLE SWITZERLAND REALTY, INC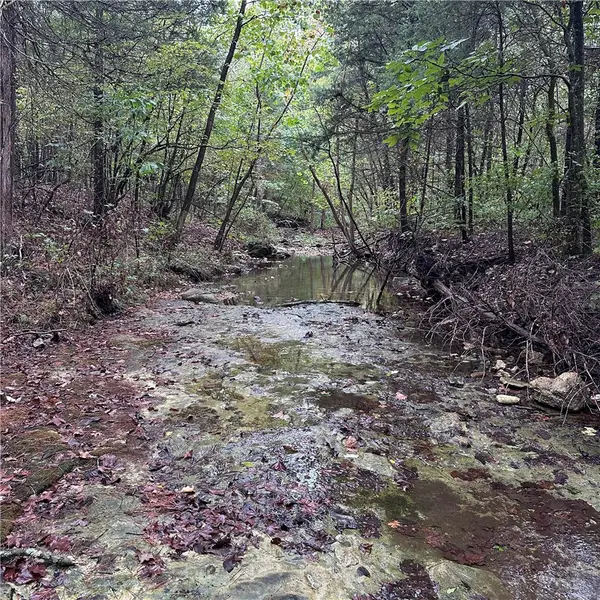 $450,000Active80.8 Acres
80.80 Acres Hwy 221 South, Berryville, AR 72616
MLS# 1364173Listed by: BURNETT REAL ESTATE TEAM CONNECTREALTY.COM


Protect your home and budget from life's surprises with an Assurant Home Warranty, backed by a partner that supports you through every step of homeownership. Explore Plans.
©2026 Century 21 Real Estate LLC. All rights reserved. CENTURY 21®, the CENTURY 21 Logo and C21® are service marks owned by Century 21 Real Estate LLC. Century 21 Real Estate LLC fully supports the principles of the Fair Housing Act and the Equal Opportunity Act. Each office is independently owned and operated. Listing information is deemed reliable but not guaranteed accurate.