104 Jacob Court, Big Rock, AR 72211
Local realty services provided by:CENTURY 21 Action Realty
Listed by: hartwick & associates
Office: nexthome nwa pro realty
MLS#:1358902
Source:AR_NWAR
Price summary
- Price:$830,000
- Price per sq. ft.:$162.59
About this home
Presented at 104 Jacob CT, Little Rock, Arkansas, this distinguished single-family residence, constructed in 2005, embodies luxury living within its 5105 square foot lot. 4 Bedrooms w/ bonus room. Each bedroom has their own bathroom. Master suite including his/her showers. The property is in impeccable condition, showcasing an amazing design aesthetic and top-tier materials throughout. The gourmet kitchen is appointed with a double oven, a practical G-shaped layout, a built-in microwave, and a custom range hood, facilitating both everyday meal preparation and sophisticated entertaining. The living room provides a focal point with its elegant fireplace, creating an inviting atmosphere for relaxation and social gatherings. Each bathroom offers extensive storage, a spacious layout, and a walk-in shower, emphasizing comfort and functionality. Further enhancing the property's appeal are the laundry room, 3 car garage, both an open patio and a covered patio, extending the living space outdoors....
Contact an agent
Home facts
- Year built:2005
- Subdivision & Development:The Villages Of Wellington
- Listing ID #:1358902
- Added:2 day(s) ago
- Updated:August 20, 2026 at 02:21 PM
Rooms and interior
- Bedrooms:4
- Total bathrooms:7
- Full bathrooms:5
- Half bathrooms:2
- Flooring:Carpet, Tile, Wood
- Kitchen Description:Counter Top, Double Oven, Electric Water Heater, Garbage Disposal, Granite Counters, Microwave, Microwave Hood Fan, Pantry, Plumbed For Ice Maker, Range Hood
- Living area:5,105 sq. ft.
Heating and cooling
- Cooling:Central Air
- Heating:Central
- Central air:Yes
Structure and exterior
- Roof:Architectural, Shingle
- Year built:2005
- Building area:5,105 sq. ft.
- Lot area:0.58 Acres
- Lot Features:Subdivision
- Construction Materials:Brick
- Exterior Features:Covered, Porch
- Foundation Description:Slab
- Levels:2 Story
Utilities
- Water:Public, Water Available
- Sewer:Public Sewer, Sewer Available
Finances and disclosures
- Price:$830,000
- Price per sq. ft.:$162.59
- Tax amount:$6,836
Features and amenities
- Appliances:Disposal, Double Oven, Electric Water Heater, Gas Cooktop, Microwave, Microwave Hood Fan, Plumbed For Ice Maker, Range Hood
- Laundry features:Dryer Hookup, Washer Hookup
- Amenities:Attic, Ceiling Fans, Fire Alarm, Fire Sprinkler System, Granite Counters, Multiple Living Areas, Pantry, Skylights, Smoke Detectors, Storage, Walk-In Closets, Window Blinds, Window Treatments
Parking
- Parking description:Attached, Concrete Driveway, Garage, Garage Door Opener
- Garage:Yes
New listings near 104 Jacob Court
- Open Sun, 2 to 4pmNew
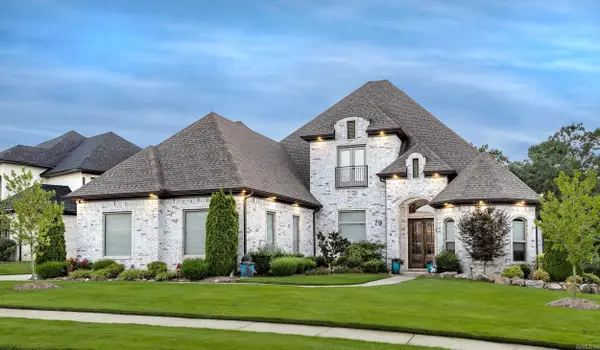 $1,099,000Active5 beds 4 baths4,193 sq. ft.
79 Falstone Dr, Little Rock, AR 72223
MLS# 26033962Listed by: BERKSHIRE HATHAWAY HOMESERVICES ARKANSAS REALTY - New
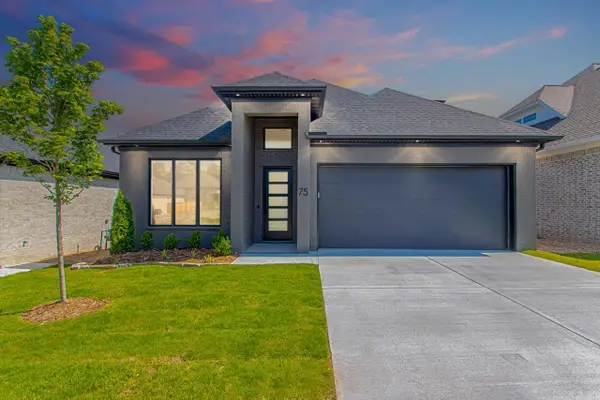 $555,000Active4 beds 4 baths2,627 sq. ft.
75 Fletcher Ridge Circle, Little Rock, AR 72223
MLS# 26033949Listed by: KELLER WILLIAMS REALTY - New
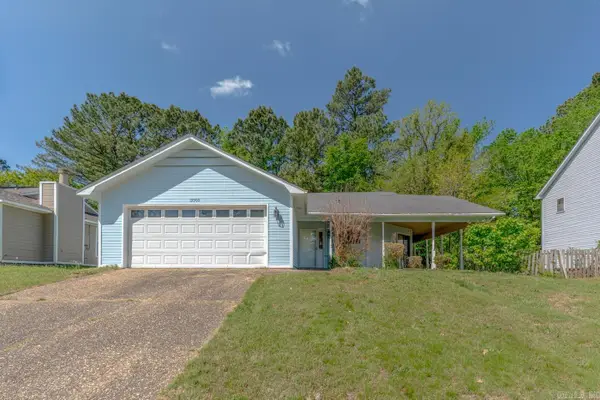 $199,900Active3 beds 2 baths1,390 sq. ft.
13900 Wimbledon Loop, Little Rock, AR 72210
MLS# 26033935Listed by: COMPASS ROSE REALTY - New
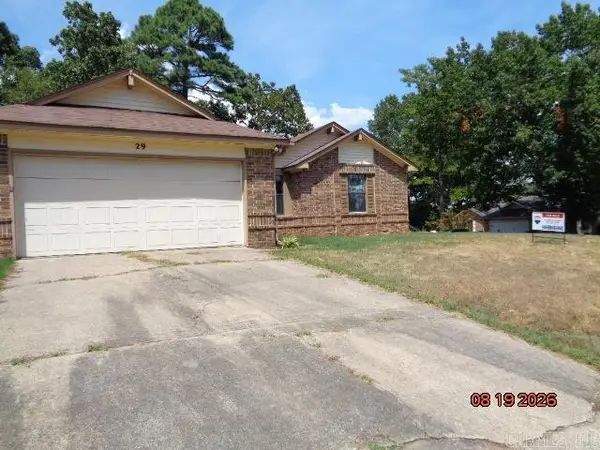 $164,000Active3 beds 2 baths1,888 sq. ft.
29 Lendl Loop, Little Rock, AR 72210
MLS# 26033928Listed by: RE/MAX AFFILIATES REALTY - New
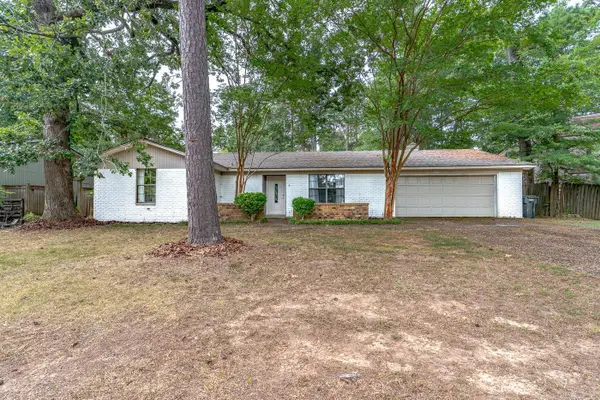 $199,900Active3 beds 2 baths1,679 sq. ft.
19003 Quail Run Drive, Little Rock, AR 72210
MLS# 26033931Listed by: COMPASS ROSE REALTY - New
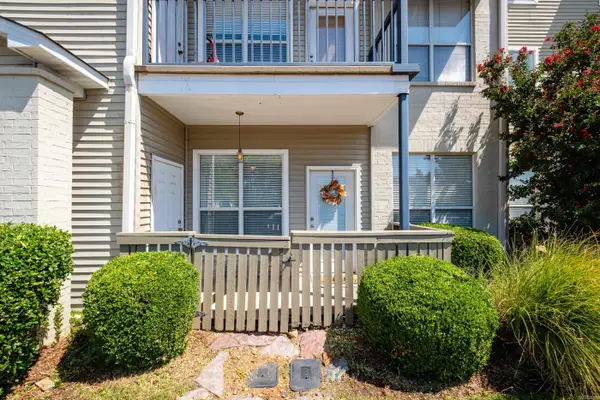 $165,000Active2 beds 2 baths921 sq. ft.
816 North Street#20, Little Rock, AR 72201
MLS# 26033910Listed by: JANET JONES COMPANY - New
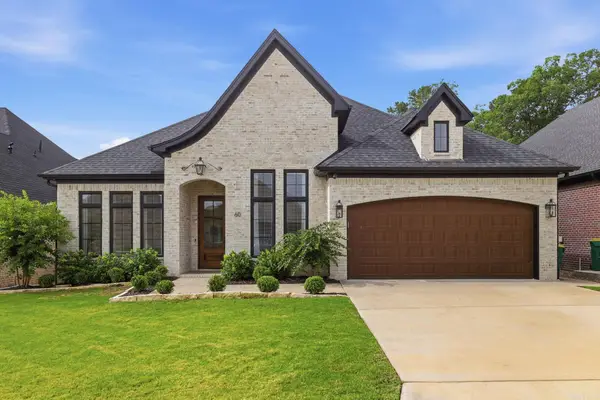 $569,000Active4 beds 3 baths2,660 sq. ft.
60 Copper Circle, Little Rock, AR 72223
MLS# 26033867Listed by: ARKANSAS LAND & REALTY, INC. 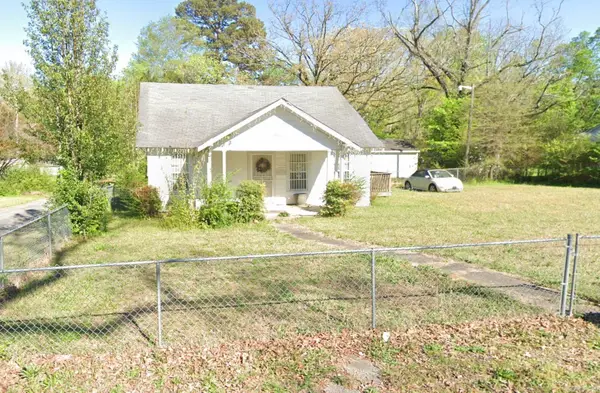 $123,000Pending3 beds 1 baths1,457 sq. ft.
3801 Potter Street, Little Rock, AR 72204
MLS# 26033856Listed by: KELLER WILLIAMS REALTY- New
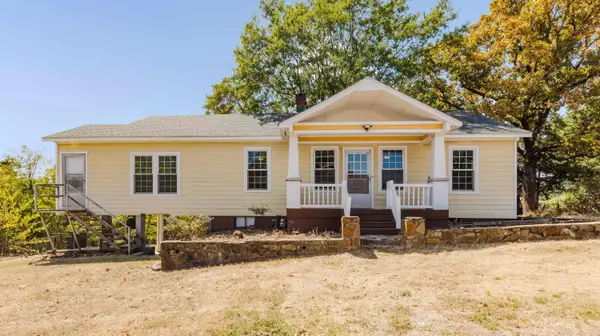
 $255,000Active3 beds 2 baths1,848 sq. ft.
2801 W 6th Street, Little Rock, AR 72205
MLS# 26033834Listed by: CENTURY 21 PARKER & SCROGGINS REALTY - BRYANT - New
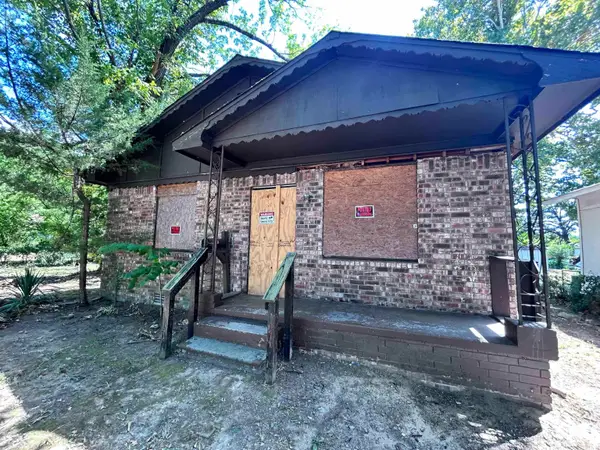 $39,000Active3 beds 1 baths1,064 sq. ft.
4119 W 23rd Street, Little Rock, AR 72204
MLS# 26033829Listed by: IREALTY ARKANSAS - SHERWOOD


Protect your home and budget from life's surprises with an Assurant Home Warranty, backed by a partner that supports you through every step of homeownership. Explore Plans.
©2026 Century 21 Real Estate LLC. All rights reserved. CENTURY 21®, the CENTURY 21 Logo and C21® are service marks owned by Century 21 Real Estate LLC. Century 21 Real Estate LLC fully supports the principles of the Fair Housing Act and the Equal Opportunity Act. Each office is independently owned and operated. Listing information is deemed reliable but not guaranteed accurate.