
11612 Warren Road, Big Rock, AR 72209
Local realty services provided by:CENTURY 21 PORTFOLIO
11612 Warren Road,Mabelvale, AR 72209
$159,900
- 2 Beds
- 1 Baths
- 1,008 sq. ft.
- Single family
- Active
Listed by: katherina yancy
Office: keller williams realty
MLS#:26029949
Source:AR_CARMLS
Price summary
- Price:$159,900
- Price per sq. ft.:$158.63
About this home
Affordable Luxury! Fully Remodeled! Move-In Ready! Welcome to 11612 Warren Road—where affordable luxury meets total peace of mind in Southwest Little Rock! This beautifully fully renovated 2-bedroom, 1-bath home has been completely remodeled from top to bottom. Step inside to an open, light-filled interior featuring a stunning designer kitchen with elegant quartz countertops, new stainless steel appliances include refrigerator, microwave, Bespoke Stove and dishwasher. Modern cabinetry, and stylish finishes. Through the home, you’ll find luxury vinyl flooring, contemporary satin gold fixtures, black lever door hardware, premium cordless blinds, and remote-controlled ceiling fans that create a clean, modern aesthetic. The beautifully updated bathroom showcases designer tile flooring and a custom tile shower surround. Enjoy true peace of mind knowing the expensive updates have already been completed, including a new roof, new siding, new HVAC system, new water heater, and numerous additional upgrades. Every major component has been thoughtfully updated, making this home truly move-in ready and low maintenance for years to come. Check the video tour and make an appointment!...
Contact an agent
Home facts
- Year built:1989
- Subdivision & Development:Langston Acres
- Listing ID #:26029949
- Added:50 day(s) ago
- Updated:September 12, 2026 at 02:29 PM
Rooms and interior
- Bedrooms:2
- Total bathrooms:1
- Full bathrooms:1
- Flooring:Luxury Vinyl, Tile
- Dining Description:Breakfast Bar, Kitchen/Dining Combo
- Kitchen Description:Dishwasher, Disposal, Electric Range, Free-Standing Stove, Microwave, Pantry, Refrigerator-Stays
- Bedroom Description:2 Bedrooms Same Level, Guest Bedroom on Main Level, Primary Bedroom/Main Level
- Living area:1,008 sq. ft.
Heating and cooling
- Cooling:Central Cool-Electric
- Heating:Central Heat-Electric
Structure and exterior
- Roof:Architectural Shingle
- Year built:1989
- Building area:1,008 sq. ft.
- Lot area:0.13 Acres
- Lot Features:Cul-de-sac, In Subdivision, Level
- Architectural Style:Traditional
- Foundation Description:Slab
- Levels:1 Story
Utilities
- Water:Water Heater-Electric, Water-Public
- Sewer:Sewer-Public
Finances and disclosures
- Price:$159,900
- Price per sq. ft.:$158.63
- Tax amount:$700
Features and amenities
- Appliances:Dishwasher, Disposal, Electric Range, Free-Standing Stove, Microwave
- Laundry features:Dryer Connection-Electric, Washer Connection
- Amenities:Sheet Rock, Smoke Detector(s)
Parking
- Parking description:Carport, Two Car
New listings near 11612 Warren Road
- New
 $350,000Active4 beds 2 baths2,085 sq. ft.
Address Withheld By Seller, Little Rock, AR 72202
MLS# 26037297Listed by: SSD REALTY GROUP - New
 $1,400,000Active5 beds 6 baths5,760 sq. ft.
21617 Waterview Drive, Roland, AR 72135
MLS# 26037298Listed by: CRYE-LEIKE REALTORS MAUMELLE - New
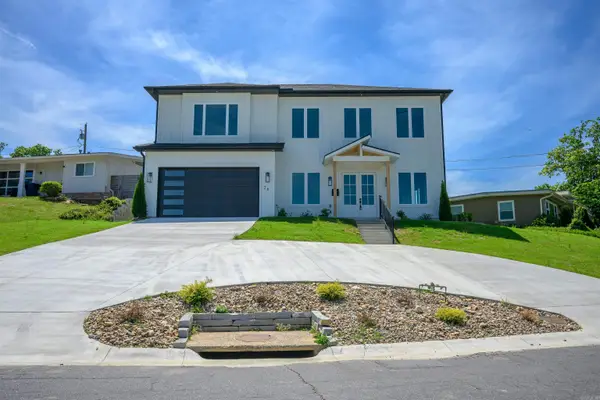 $725,000Active4 beds 4 baths3,291 sq. ft.
26 Lefever Lane, Little Rock, AR 72227
MLS# 26037299Listed by: VENTURE REALTY GROUP - CABOT - New
 $780,000Active8 beds 4 baths6,573 sq. ft.
42200 Torrington Drive, Bigelow, AR 72016
MLS# 26037290Listed by: SIGNATURE HOMES REAL ESTATE - New
 $139,000Active3 beds 2 baths1,390 sq. ft.
1608 Green Meadow Drive, Little Rock, AR 72204
MLS# 26037265Listed by: CARMICHAEL & CO REALTY - New
 $468,000Active4 beds 3 baths2,210 sq. ft.
347 Fletcher Loop, Little Rock, AR 72223
MLS# 26037257Listed by: KELLER WILLIAMS REALTY - New
 $735,000Active4 beds 3 baths3,009 sq. ft.
34325 Lakeview West Drive, Roland, AR 72135
MLS# 26037247Listed by: FERGUSON REAL ESTATE - Open Sun, 2 to 4pmNew
 $725,000Active4 beds 4 baths3,320 sq. ft.
19105 Waterview Meadow Lane, Roland, AR 72135
MLS# 26037252Listed by: FERGUSON REAL ESTATE - New
 $595,000Active4 beds 4 baths3,974 sq. ft.
23 Portland Road, Little Rock, AR 72212
MLS# 26037193Listed by: BERKSHIRE HATHAWAY HOMESERVICES ARKANSAS REALTY - New
 $65,000Active0.15 Acres
Address Withheld By Seller, Little Rock, AR 72206
MLS# 26037196Listed by: THE PROPERTY GROUP


Protect your home and budget from life's surprises with an Assurant Home Warranty, backed by a partner that supports you through every step of homeownership. Explore Plans.
©2026 Century 21 Real Estate LLC. All rights reserved. CENTURY 21®, the CENTURY 21 Logo and C21® are service marks owned by Century 21 Real Estate LLC. Century 21 Real Estate LLC fully supports the principles of the Fair Housing Act and the Equal Opportunity Act. Each office is independently owned and operated. Listing information is deemed reliable but not guaranteed accurate.