
42200 Torrington Drive, Bigelow, AR 72016
Local realty services provided by:CENTURY 21 Combs & Associates Real Estate
42200 Torrington Drive,Bigelow, AR 72016
$780,000
- 8 Beds
- 4 Baths
- 6,573 sq. ft.
- Single family
- Active
Listed by: bobbie schroeder
Office: signature homes real estate
MLS#:26037290
Source:AR_CARMLS
Price summary
- Price:$780,000
- Price per sq. ft.:$118.67
About this home
Your Mountaintop Retreat Awaits! Wall of windows with a mountain view, space, character, & peaceful mountaintop living come together in one unforgettable property! With 8 bedrooms, 4 full bathrooms and three levels of living space, this home was made for gathering, entertaining, or simply spreading out & enjoying the view. Main level featuring beautiful hardwood floors, spacious great room, & double-sided fireplace shared w/ primary suite. The kitchen is ready for a crowd with an impressive 6’ x 4’ island, the kitchen & great room are wired for surround sound. Two rolling library ladders—one in the great room and another in the library—add a fun, custom touch you won’t find just anywhere! The primary bath is its own little escape w/ an air tub & beautiful stained-glass window, upstairs bath offers a Jacuzzi tub. Multiple decks—including a main-level deck, two upstairs decks There’s MORE! The full downstairs level offers 3 bedrooms, a full bath, and its own full kitchen island a concrete storm room.Need storage? How about a massive 40’ x 50’ storage building! Big, bold, and anything but ordinary, Come see what life looks like at the top!...
Contact an agent
Home facts
- Year built:2002
- Subdivision & Development:BIGELOW CITY ACREAGE
- Listing ID #:26037290
- Added:1 day(s) ago
- Updated:September 13, 2026 at 10:25 AM
Rooms and interior
- Bedrooms:8
- Total bathrooms:4
- Full bathrooms:4
- Flooring:Carpet, Tile, Wood
- Dining Description:Separate Dining Room
- Kitchen Description:Built-In Stove, Dishwasher, Disposal, Double Oven, Electric Range, Pantry
- Bedroom Description:Primary Bedroom/Main Level
- Basement Description:Basement
- Living area:6,573 sq. ft.
Heating and cooling
- Cooling:Central Cool-Electric
- Heating:Central Heat-Electric
Structure and exterior
- Roof:Architectural Shingle
- Year built:2002
- Building area:6,573 sq. ft.
- Lot area:30 Acres
- Lot Features:Level, Not in Subdivision, Pond, Rural Property, Sloped, Wooded
- Architectural Style:Country, Traditional
- Construction Materials:Brick & Frame Combo
- Foundation Description:Slab
- Levels:Tri-Level
Utilities
- Water:Well
- Sewer:Septic
Finances and disclosures
- Price:$780,000
- Price per sq. ft.:$118.67
- Tax amount:$4,572 (2025)
Features and amenities
- Appliances:Built-In Stove, Dishwasher, Disposal, Electric Range
- Laundry features:Laundry Room
Parking
- Parking description:Four Car or More
New listings near 42200 Torrington Drive
- New
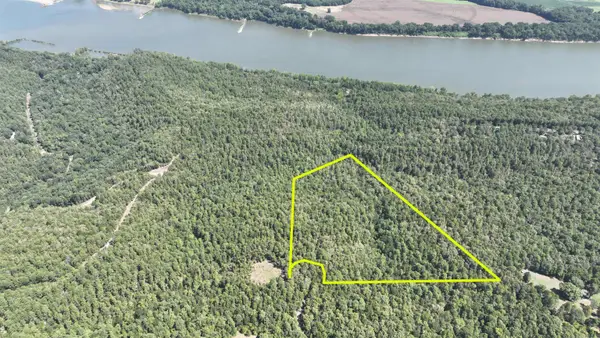 $99,000Active14.05 Acres
00 Willow Brook Lane, Bigelow, AR 72016
MLS# 26036704Listed by: REMAX ULTIMATE - New
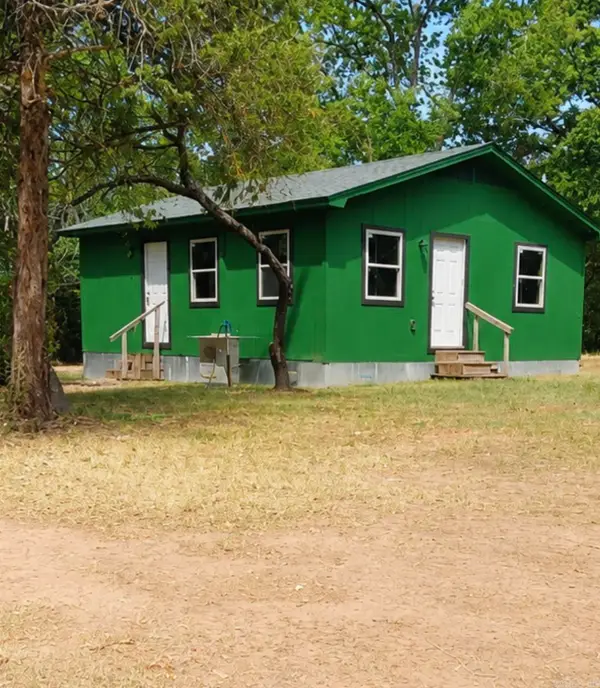 $135,000Active2 beds 1 baths689 sq. ft.
1992 Hwy 300, Bigelow, AR 72016
MLS# 26036077Listed by: EXP REALTY ZULPO PROPERTY GROUP 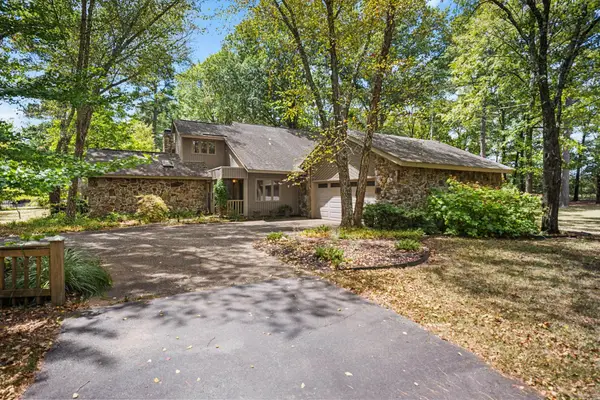 $569,900Active3 beds 3 baths2,270 sq. ft.
13717 Bringle Creek Road, Bigelow, AR 72016
MLS# 26035194Listed by: RE501 PARTNERS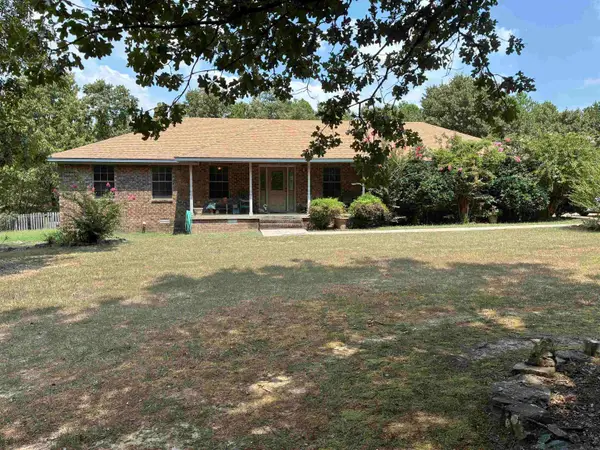 $225,000Active3 beds 3 baths1,754 sq. ft.
33710 Heather Ridge Drive, Bigelow, AR 72016
MLS# 26033572Listed by: LISTWITHFREEDOM.COM, INC.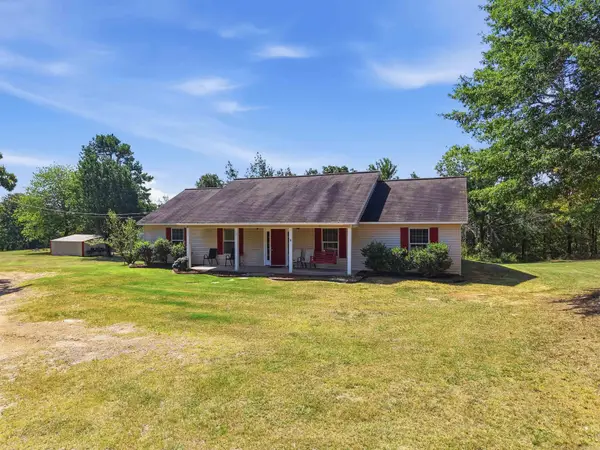 $279,000Active4 beds 2 baths1,800 sq. ft.
151 E Southridge Road, Bigelow, AR 72016
MLS# 26033402Listed by: CHARLOTTE JOHN COMPANY (LITTLE ROCK)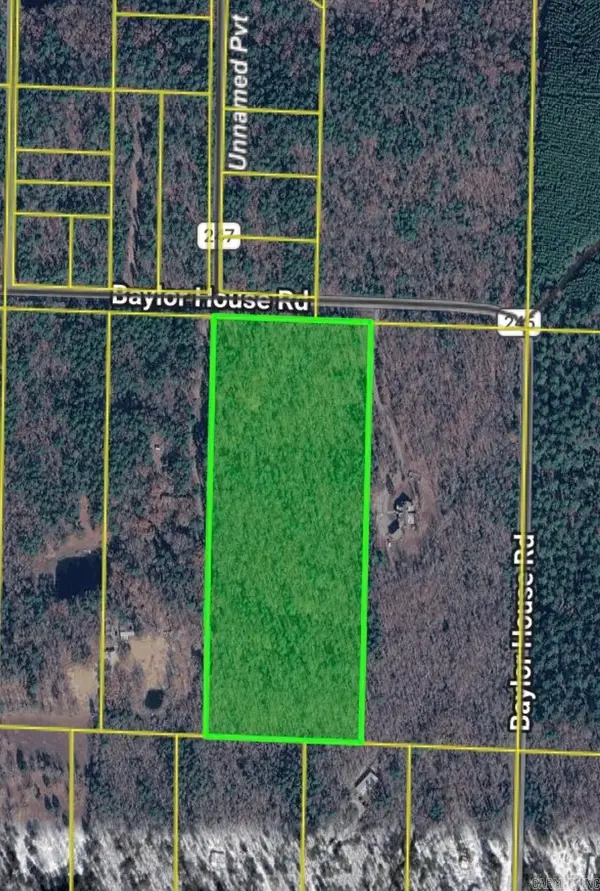 $125,000Active15 Acres
000 Baylor House Road, Bigelow, AR 72016
MLS# 26032852Listed by: IREALTY ARKANSAS - SHERIDAN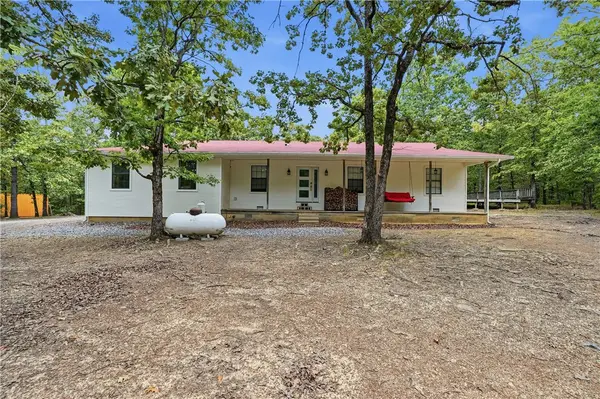 $319,900Active4 beds 2 baths1,910 sq. ft.
68 Tanner Drive, Bigelow, AR 72016
MLS# 1357851Listed by: MOORE AND COMPANY REALTORS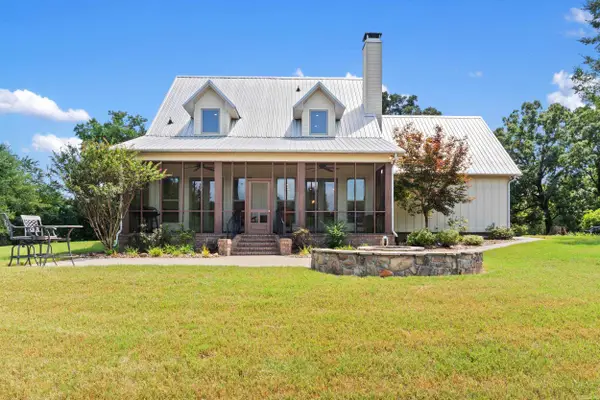 $569,000Active3 beds 3 baths2,029 sq. ft.
494 Bethel Road, Bigelow, AR 72016
MLS# 26029847Listed by: LPT REALTY CONWAY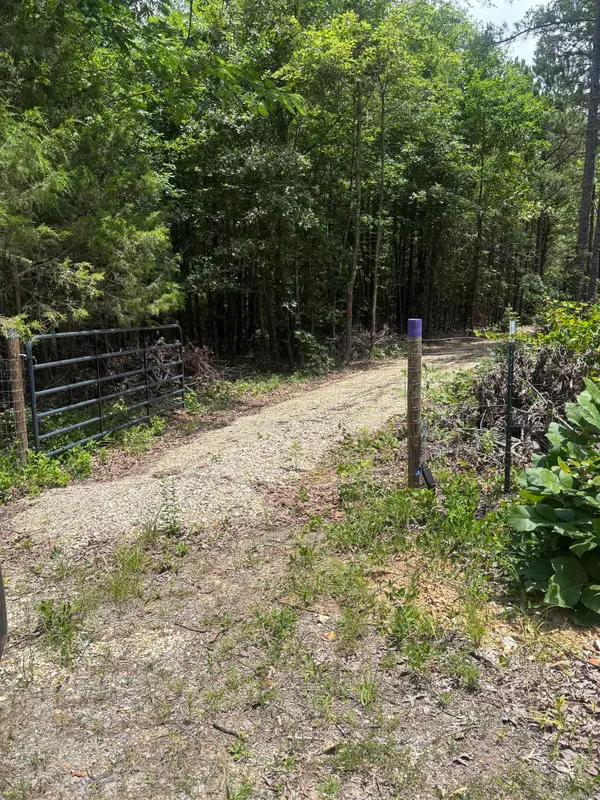 $49,900Active5.05 Acres
17909 Fedder Rd, Bigelow, AR 72016
MLS# 26024946Listed by: CRYE-LEIKE REALTORS MAUMELLE


Protect your home and budget from life's surprises with an Assurant Home Warranty, backed by a partner that supports you through every step of homeownership. Explore Plans.
©2026 Century 21 Real Estate LLC. All rights reserved. CENTURY 21®, the CENTURY 21 Logo and C21® are service marks owned by Century 21 Real Estate LLC. Century 21 Real Estate LLC fully supports the principles of the Fair Housing Act and the Equal Opportunity Act. Each office is independently owned and operated. Listing information is deemed reliable but not guaranteed accurate.