
471 Patterson Circle, Bismarck, AR 71929
Local realty services provided by:CENTURY 21 H.S.V. Realty
471 Patterson Circle,Bismarck, AR 71929
$349,999
- 3 Beds
- 2 Baths
- 1,536 sq. ft.
- Single family
- Active
Listed by: tammy browning
Office: trademark real estate, inc.
MLS#:26030342
Source:AR_CARMLS
Price summary
- Price:$349,999
- Price per sq. ft.:$227.86
About this home
Escape to the peace and privacy of country living with this unique property featuring two homes on 3.8 unrestricted acres! The immaculate primary residence offers 3 bedrooms, 2 bathrooms, a spacious open-concept layout, a large kitchen with an oversized pantry and all appliances bought in 2025, and a beautiful primary suite complete with a luxurious bathroom and generous walk-in closet. A second home—a 2024, 2-bedroom, 2-bath manufactured home —provides exceptional flexibility for multigenerational living, rental income, or guest accommodations. Selling fully furnished. This home is in excellent condition and showcases modern, high-end finishes throughout. Less than 2 miles from a boat ramp and golf course at Lake DeGray. The partially cleared acreage offers the perfect balance of open space and wooded privacy, with abundant wildlife, a peaceful creek running along the back of the property, and no restrictions, giving you endless possibilities. Whether you’re looking for room to spread out, invest, or enjoy a quiet rural retreat, this one-of-a-kind property is ready to welcome you home....
Contact an agent
Home facts
- Year built:2017
- Subdivision & Development:Hot Springs Unplatted
- Listing ID #:26030342
- Added:48 day(s) ago
- Updated:September 12, 2026 at 03:08 PM
Rooms and interior
- Bedrooms:3
- Total bathrooms:2
- Full bathrooms:2
- Flooring:Tile, Vinyl
- Dining Description:Eat-In Kitchen
- Kitchen Description:Dishwasher, Electric Range, Pantry
- Bedroom Description:3 Bedrooms Same Level
- Living area:1,536 sq. ft.
Heating and cooling
- Cooling:Central Cool-Electric
Structure and exterior
- Year built:2017
- Building area:1,536 sq. ft.
- Lot area:3.8 Acres
- Lot Features:Sloped, Wooded
- Architectural Style:Country
- Construction Materials:Metal/Vinyl Siding
- Exterior Features:Porch
- Foundation Description:Crawl Space
- Levels:1 Story
Utilities
- Water:Water-Public
- Sewer:Septic
Finances and disclosures
- Price:$349,999
- Price per sq. ft.:$227.86
- Tax amount:$675
Features and amenities
- Appliances:Dishwasher, Electric Range
- Laundry features:Dryer Connection-Electric, Laundry Room, Washer Connection
- Amenities:Sheet Rock, Walk-In Closet(s)
New listings near 471 Patterson Circle
- New
 $165,000Active3 beds 2 baths2,120 sq. ft.
701 Peach Drive, Bismarck, AR 71929
MLS# 26037163Listed by: LAX REALTY & VACATION RENTALS - New
 $349,500Active4 beds 3 baths1,980 sq. ft.
451 Palmetto Loop, Bismarck, AR 71929
MLS# 26036330Listed by: EVERMARK REALTY GROUP, INC. - New
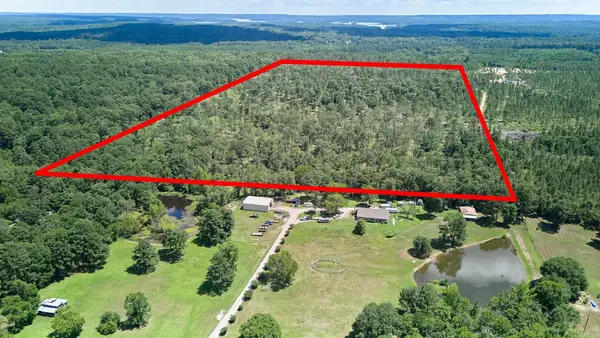 $328,000Active80 Acres
000 Rainbow Road, Bismarck, AR 71929
MLS# 26036022Listed by: CBRPM HOT SPRINGS - New
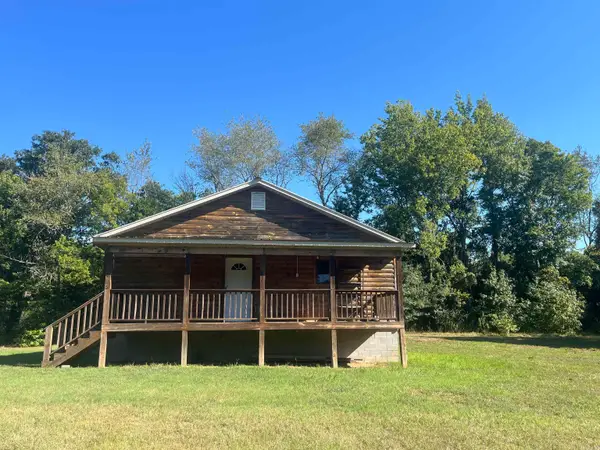 $149,500Active1 beds 2 baths1,152 sq. ft.
120 Albany Lane, Bismarck, AR 71929
MLS# 26035952Listed by: ANCHOR & OAK REALTY GROUP - New
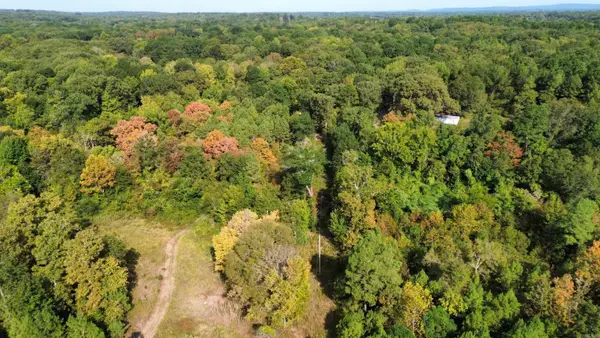 $587,760Active48.98 Acres
TBD Palmetto Loop, Bismarck, AR 71929
MLS# 26035743Listed by: BLUEBIRD REAL ESTATE, LLC 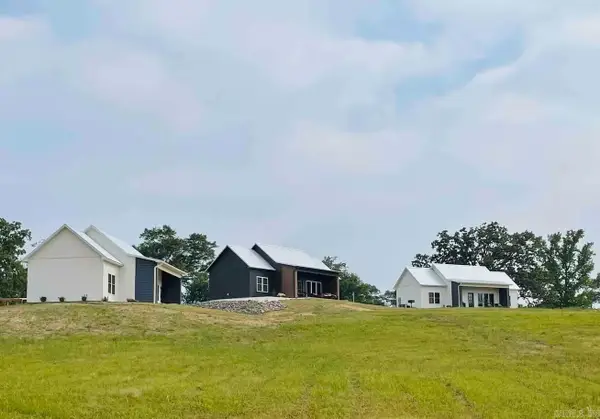 $750,000Active-- beds -- baths3,000 sq. ft.
173 Old Deroche Cutoff, Bismarck, AR 71929
MLS# 26034882Listed by: MCGRAW REALTORS - BENTON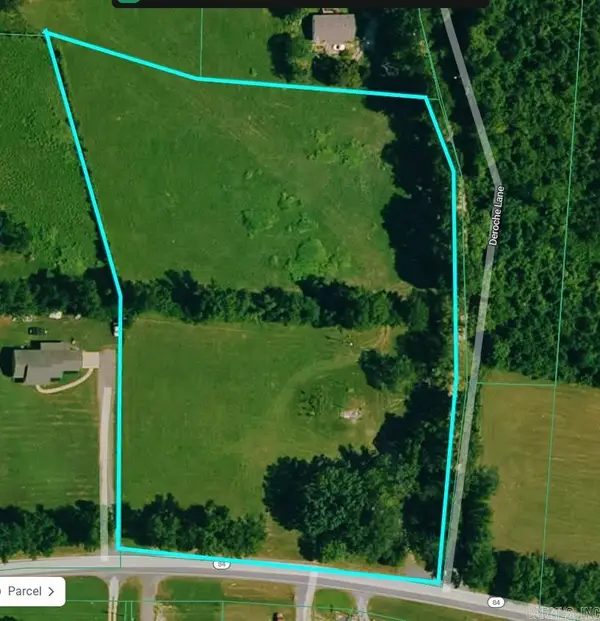 $67,875Active5.43 Acres
000 Highway 84, Bismarck, AR 71929
MLS# 26034366Listed by: HALSEY REAL ESTATE - BENTON $120,000Active10.02 Acres
TBD 347 Highway, Bismarck, AR 71929
MLS# 26034291Listed by: BLUEBIRD REAL ESTATE, LLC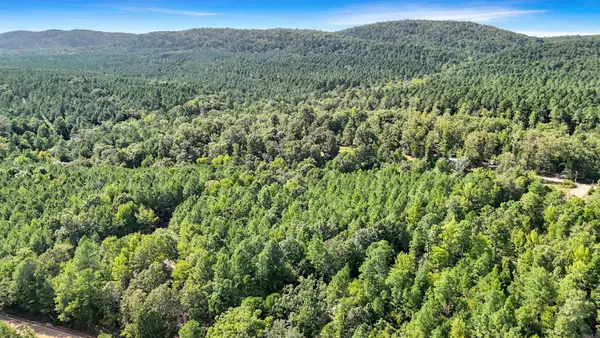 $224,480Active14.03 Acres
14 AC Chicot Trail, Bismarck, AR 71929
MLS# 26033967Listed by: HOT SPRINGS 1ST CHOICE REALTY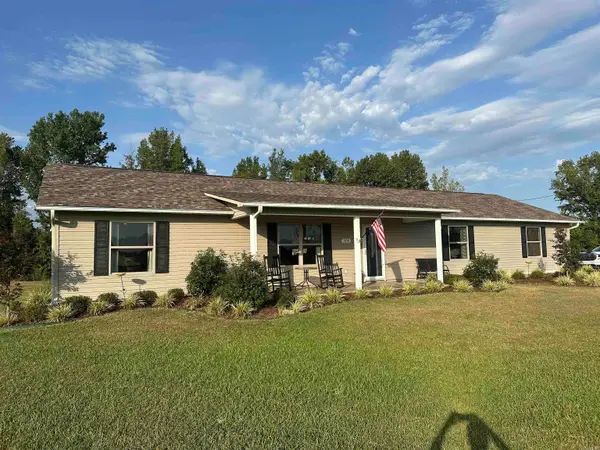 $289,000Active3 beds 2 baths1,624 sq. ft.
300 Logan Lane, Bismarck, AR 71929
MLS# 26033662Listed by: TRADEMARK REAL ESTATE, INC.


Protect your home and budget from life's surprises with an Assurant Home Warranty, backed by a partner that supports you through every step of homeownership. Explore Plans.
©2026 Century 21 Real Estate LLC. All rights reserved. CENTURY 21®, the CENTURY 21 Logo and C21® are service marks owned by Century 21 Real Estate LLC. Century 21 Real Estate LLC fully supports the principles of the Fair Housing Act and the Equal Opportunity Act. Each office is independently owned and operated. Listing information is deemed reliable but not guaranteed accurate.