
4956 Hickory Grove Road, Bismarck, AR 71929
Local realty services provided by:CENTURY 21 PORTFOLIO
4956 Hickory Grove Road,Bismarck, AR 71929
$599,000
- 4 Beds
- 3 Baths
- 3,340 sq. ft.
- Single family
- Active
Listed by: andrea marks
Office: hot springs 1st choice realty
MLS#:26041841
Source:AR_CARMLS
Price summary
- Price:$599,000
- Price per sq. ft.:$179.34
About this home
Escape to your own country retreat on approx. 20 acres of pasture and woods featuring a wooded pond, livestock fencing and shed, and two steel-beam barns with lofts and lean-tos. The 3,340 SF rustic log-style home features a spacious primary suite with spa shower, jetted tub and French doors opening to a deck. The layout includes 3 more bedrooms, 2 full baths, 2 living areas, a laundry/mud room, a separate dining room, and a spacious family kitchen with an oversized island, walk-in pantry, and coffee station. A 1,680 SF attached heated/cooled flex space provides incredible versatility for a home business, hobbies, or extra living area. Enjoy morning coffee from the huge front porch or explore an impressive edible landscape. Owners have planted 100+ fruit trees including apple, peach, plum, pear, fig, raspberry, and muscadine complemented by mature black walnut, hickory, and persimmon trees. Two wells serve irrigation and livestock, while the home uses rural water. One barn features an enclosed half-bath and kitchen space, with water already run and ready for final hookups. What a great opportunity for a spacious, self-sustaining rural lifestyle with room to farm, build, and play!...
Contact an agent
Home facts
- Year built:1965
- Subdivision & Development:Metes & Bounds
- Listing ID #:26041841
- Added:8 day(s) ago
- Updated:October 24, 2026 at 02:37 PM
Rooms and interior
- Bedrooms:4
- Total bathrooms:3
- Full bathrooms:3
- Flooring:Concrete, Laminate, Tile, Wood
- Dining Description:Breakfast Bar, Eat-In Kitchen, Separate Dining Room
- Kitchen Description:Built-In Stove, Dishwasher, Electric Range, Pantry, Refrigerator-Stays, Wall Oven
- Bedroom Description:4 Bedrooms Same Level
- Living area:3,340 sq. ft.
Structure and exterior
- Roof:Metal
- Year built:1965
- Building area:3,340 sq. ft.
- Lot area:20.22 Acres
- Lot Features:Cleared, Extra Landscaping, Level, Not in Subdivision, Pond, Rural Property, Wooded
- Architectural Style:Country
- Exterior Features:Deck, Porch
- Foundation Description:Slab
- Levels:1 Story
Utilities
- Water:Water Heater-Electric, Water Heater-Gas, Water-Public, Well
- Sewer:Septic
Finances and disclosures
- Price:$599,000
- Price per sq. ft.:$179.34
Features and amenities
- Appliances:Built-In Stove, Dishwasher, Electric Range, Wall Oven
- Laundry features:Dryer Connection-Electric, Dryer-Stays, Laundry Room, Washer Connection, Washer-Stays
- Amenities:Built-Ins, Sheet Rock, Sheet Rock Ceiling, Walk-In Closet(s), Walk-in Shower, Wet Bar, Wood Ceiling
New listings near 4956 Hickory Grove Road
- New
 $399,900Active3 beds 3 baths480 sq. ft.
Address Withheld By Seller, Bismarck, AR 71929
MLS# 26041992Listed by: MIDWEST LAND GROUP, LLC - New
 $130,000Active10 Acres
TBD (10 Acres) Lambert Rd, Bismarck, AR 71929
MLS# 26041943Listed by: CBRPM HOT SPRINGS  $469,000Active5 beds 2 baths2,537 sq. ft.
109 Chapel Hill Road, Bismarck, AR 71929
MLS# 26027366Listed by: TRADEMARK REAL ESTATE, INC.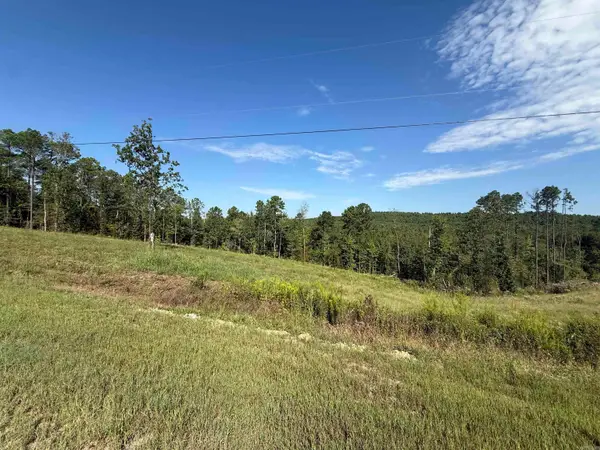 $55,000Active5.92 Acres
TBD 84 Highway, Bismarck, AR 71929
MLS# 26038673Listed by: STAFFORD REALTORS- Open Sun, 1 to 3pm
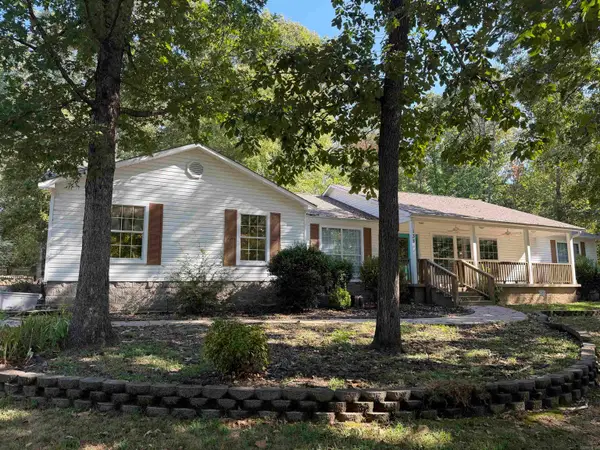 $332,000Active3 beds 2 baths1,800 sq. ft.
138 Summer Oaks Boulevard, Bismarck, AR 71929
MLS# 26038867Listed by: STAFFORD REALTORS 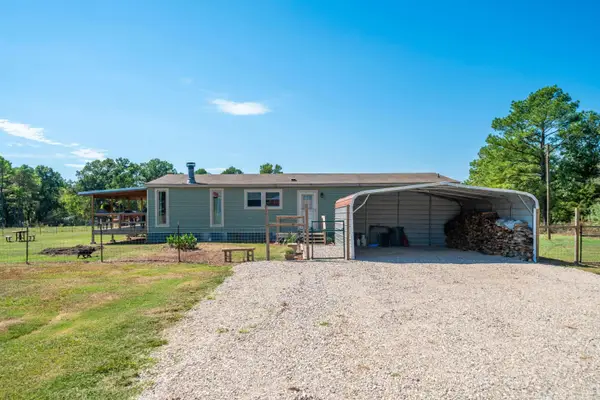 $169,900Active2 beds 2 baths1,582 sq. ft.
195 Creek Trail, Bismarck, AR 71929
MLS# 26038762Listed by: WHITE STONE REAL ESTATE $165,000Active3 beds 2 baths2,120 sq. ft.
701 Peach Drive, Bismarck, AR 71929
MLS# 26037163Listed by: LAX REALTY & VACATION RENTALS $335,000Active4 beds 3 baths1,980 sq. ft.
451 Palmetto Loop, Bismarck, AR 71929
MLS# 26036330Listed by: EVERMARK REALTY GROUP, INC.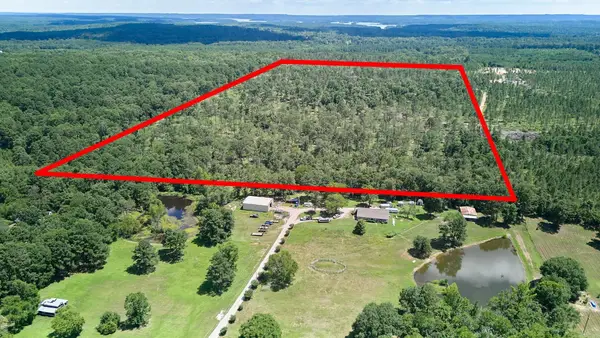 $328,000Active80 Acres
000 Rainbow Road, Bismarck, AR 71929
MLS# 26036022Listed by: CBRPM HOT SPRINGS


Protect your home and budget from life's surprises with an Assurant Home Warranty, backed by a partner that supports you through every step of homeownership. Explore Plans.
©2026 Century 21 Real Estate LLC. All rights reserved. CENTURY 21®, the CENTURY 21 Logo and C21® are service marks owned by Century 21 Real Estate LLC. Century 21 Real Estate LLC fully supports the principles of the Fair Housing Act and the Equal Opportunity Act. Each office is independently owned and operated. Listing information is deemed reliable but not guaranteed accurate.