1012 E Promise Land Road, Blytheville, AR 72315
Local realty services provided by:CENTURY 21 PORTFOLIO
1012 E Promise Land Road,Blytheville, AR 72315
$749,900
- 5 Beds
- 5 Baths
- 3,805 sq. ft.
- Single family
- Active
Listed by:
 Justin DuBar(870) 273 - 5612CENTURY 21 PORTFOLIO
Office: century 21 portfolio
MLS#:26037801
Source:AR_CARMLS
Price summary
- Price:$749,900
- Price per sq. ft.:$197.08
About this home
This newly constructed 2026 home offers 5 bedrooms, 4.5 bathrooms, a bonus room, a wrap around porch, 3,805 SqFt of living space and sits on 6.92 +/- Acres. The expansive living room and kitchen create an huge open gathering area with oversized windows that fill the home with plenty of natural light. Both the kitchen and bathrooms feature beautiful granite countertops, while a tankless water heater adds everyday efficiency and convenience. This versatile floor plan includes two bedrooms that could serve as primary bedroomsone conveniently located downstairs and the main primary suite upstairs. Walk-in closets provide excellent storage, and sliding glass doors in both the upstairs primary suite and a spare bedroom. A breezeway lined with floor-to-ceiling windows on both sides leads to the oversized two-car garage. Above the garage, you'll find a spacious bonus room along with additional storage space. Plus a dedicated safe room completes this thoughtfully designed home. This property does qualify for the work here live here program. Call to set a showing today! See Agent Remarks....
Contact an agent
Home facts
- Year built:2026
- Subdivision & Development:Not In List
- Listing ID #:26037801
- Added:7 day(s) ago
- Updated:September 24, 2026 at 02:36 PM
Rooms and interior
- Bedrooms:5
- Total bathrooms:5
- Full bathrooms:4
- Half bathrooms:1
- Flooring:Vinyl
- Dining Description:Breakfast Bar, Living/Dining Combo
- Kitchen Description:Built-In Stove, Dishwasher, Microwave, Pantry
- Bedroom Description:2 Bedrooms Same Level, 3 Bedrooms Same Level
- Living area:3,805 sq. ft.
Heating and cooling
- Cooling:Central Cool-Electric
- Heating:Central Heat-Gas
Structure and exterior
- Roof:Metal
- Year built:2026
- Building area:3,805 sq. ft.
- Lot area:6.92 Acres
- Lot Features:Cleared, Level, Not in Subdivision, Rural Property, Wooded
- Exterior Features:Porch
- Foundation Description:Slab
- Levels:2 Stories
Utilities
- Water:Water Heater-Gas, Water-Public
- Sewer:Sewer-Public
Finances and disclosures
- Price:$749,900
- Price per sq. ft.:$197.08
- Tax amount:$509 (2025)
Features and amenities
- Appliances:Built-In Stove, Dishwasher, Microwave
- Laundry features:Laundry Room
- Amenities:Party Room, Walk-In Closet(s), Walk-in Shower
Parking
- Parking description:Garage, Two Car
New listings near 1012 E Promise Land Road
- New
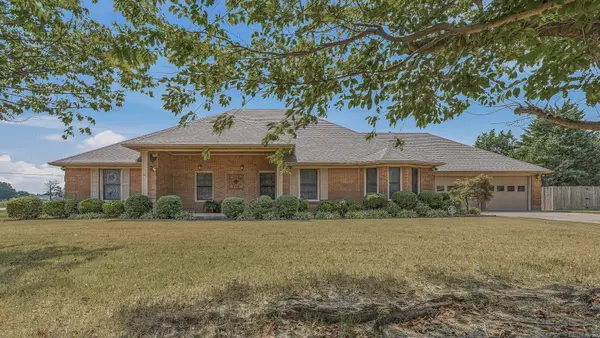 $309,900Active3 beds 3 baths2,494 sq. ft.
129 Wingate, Blytheville, AR 72315
MLS# 26037982Listed by: DUSTIN WHITE REALTY - New
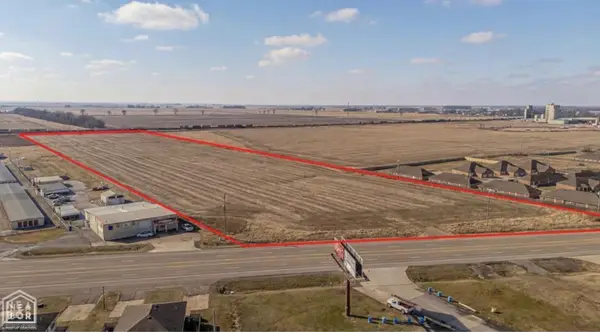
 $625,000Active18.2 Acres
4501 E Main, Blytheville, AR 72315
MLS# 10132351Listed by: CENTURY 21 PORTFOLIO 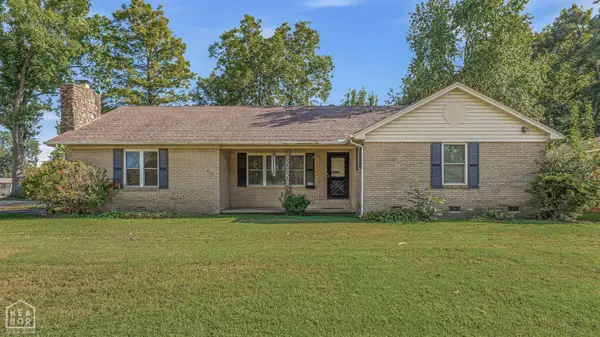 $145,000Active3 beds 2 baths2,004 sq. ft.
913 S Parkside Street, Blytheville, AR 72315
MLS# 10132070Listed by: CENTURY 21 PORTFOLIO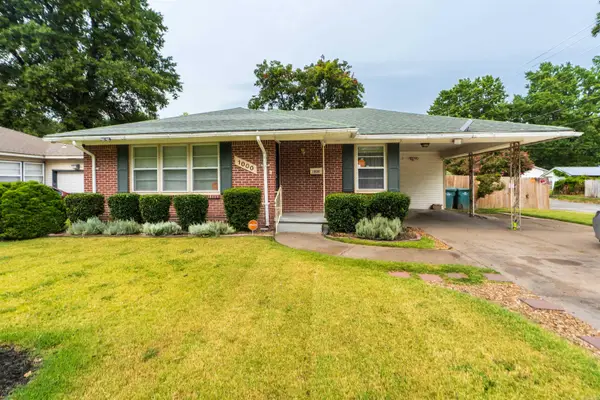 $135,000Active3 beds 1 baths1,232 sq. ft.
1000 W Pecan Street, Blytheville, AR 72315
MLS# 26035921Listed by: KELLER WILLIAMS REALTY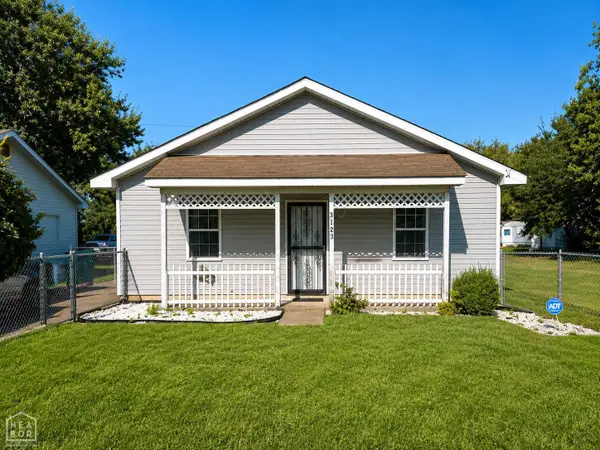 $95,000Active3 beds 2 baths1,200 sq. ft.
3723 Kacey Lane, Blytheville, AR 72315
MLS# 10132074Listed by: CENTURY 21 PORTFOLIO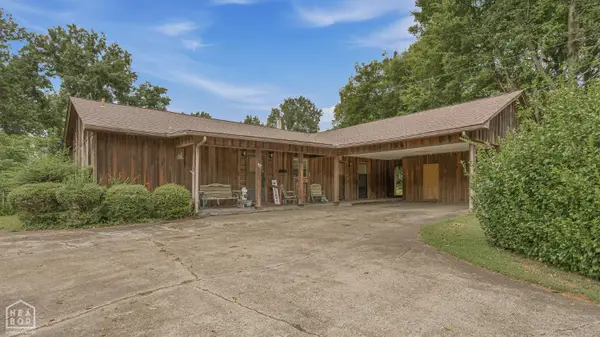 $205,000Active3 beds 2 baths1,902 sq. ft.
1507 N 5th Street N, Blytheville, AR 72315
MLS# 10132075Listed by: CENTURY 21 PORTFOLIO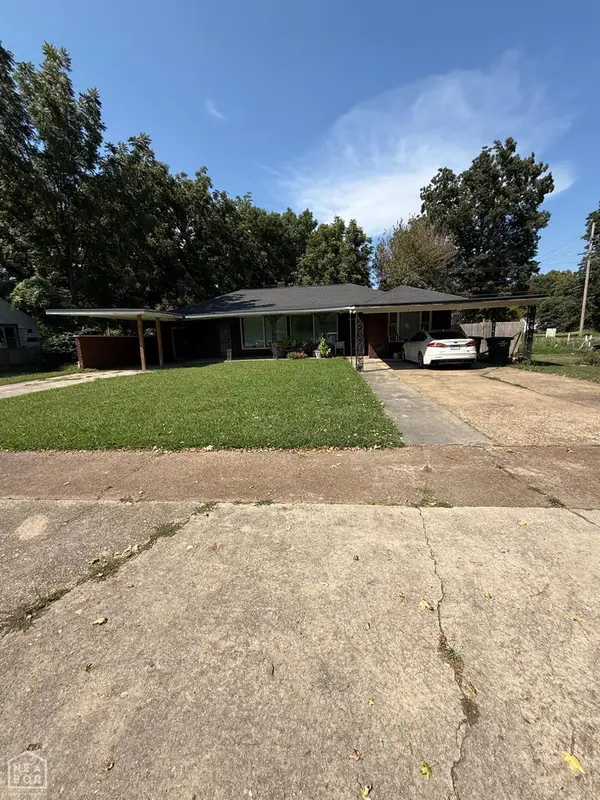 $70,000Active-- beds -- baths2,324 sq. ft.
1604 Chickasawba Street, Blytheville, AR 72315
MLS# 10132077Listed by: CENTURY 21 PORTFOLIO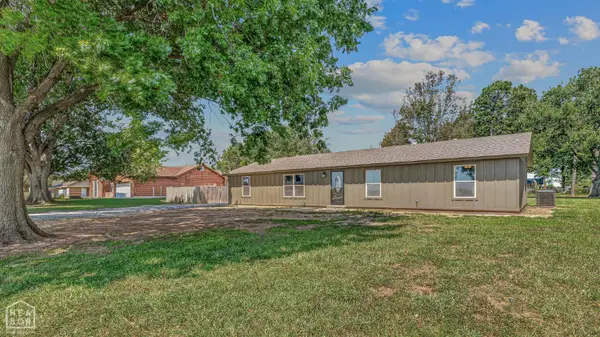 $230,000Active3 beds 2 baths1,944 sq. ft.
314 E Armorel Drive, Blytheville, AR 72315
MLS# 10131831Listed by: CENTURY 21 PORTFOLIO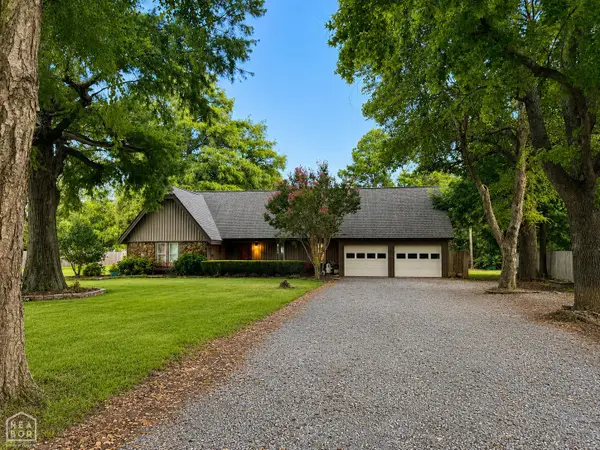 $199,900Pending4 beds 2 baths2,071 sq. ft.
113 Ramblewood Drive, Blytheville, AR 72315
MLS# 10131961Listed by: SNOWCAP REALTY


Protect your home and budget from life's surprises with an Assurant Home Warranty, backed by a partner that supports you through every step of homeownership. Explore Plans.
©2026 Century 21 Real Estate LLC. All rights reserved. CENTURY 21®, the CENTURY 21 Logo and C21® are service marks owned by Century 21 Real Estate LLC. Century 21 Real Estate LLC fully supports the principles of the Fair Housing Act and the Equal Opportunity Act. Each office is independently owned and operated. Listing information is deemed reliable but not guaranteed accurate.