5033 N 6th Street, Blytheville, AR 72315
Local realty services provided by:CENTURY 21 PORTFOLIO
5033 N 6th Street,Blytheville, AR 72315
$129,900
- 3 Beds
- 2 Baths
- 1,584 sq. ft.
- Single family
- Active
Listed by:
 Braxten Tatum(870) 919 - 7722CENTURY 21 PORTFOLIO
Office: century 21 portfolio
MLS#:10132539
Source:AR_JBOR
Price summary
- Price:$129,900
- Price per sq. ft.:$82.01
About this home
This solid brick home sits on 0.57 acres in a quiet area near the golf course and hospital. It offers 3 bedrooms, 2 bathrooms, approximately 1,450 square feet, and a two car garage. Vacant lots on all sides mean there are currently no adjacent neighbors. The home features updated electrical and plumbing, dual pane windows, central heat and air, and a gas water heater installed about two years ago. The refrigerator, gas stove, electric washer, and dryer are included, along with select furnishings and home and lawn maintenance equipment. The home has been smoke free and pet free, and a termite contract is included.
Contact an agent
Home facts
- Year built:1967
- Listing ID #:10132539
- Added:4 day(s) ago
- Updated:October 04, 2026 at 02:17 PM
Rooms and interior
- Bedrooms:3
- Total bathrooms:2
- Full bathrooms:2
- Dining Description:Dining Room
- Kitchen Description:Kitchen
- Bedroom Description:Master Bedroom on Main Level
- Living area:1,584 sq. ft.
Heating and cooling
- Heating:Central
Structure and exterior
- Roof:Shingles
- Year built:1967
- Building area:1,584 sq. ft.
- Lot area:0.57 Acres
- Lot Features:Level
- Architectural Style:Ranch
- Construction Materials:Brick
- Foundation Description:Crawl Space
- Levels:1 Story
Schools
- High school:Blytheville -a New Tech School
- Middle school:Blytheville Fai
- Elementary school:Blytheville Primary
Utilities
- Water:City
- Sewer:City Sewer
Finances and disclosures
- Price:$129,900
- Price per sq. ft.:$82.01
- Tax amount:$729
Features and amenities
- Amenities:Ceiling Fan(s)
Parking
- Parking description:Garage-Attached
- Garage spaces:2
New listings near 5033 N 6th Street
- New
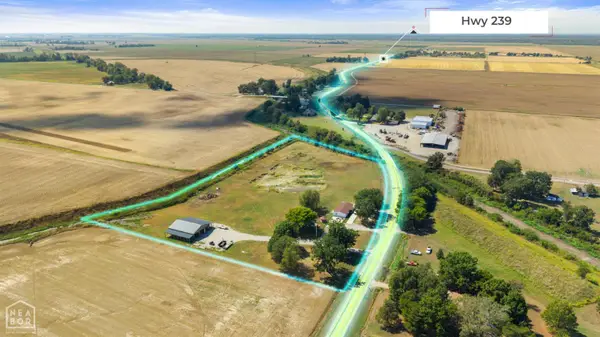
 $249,900Active8.49 Acres
619 E State Highway 239 E, Blytheville, AR 72315
MLS# 10132687Listed by: CENTURY 21 PORTFOLIO - New
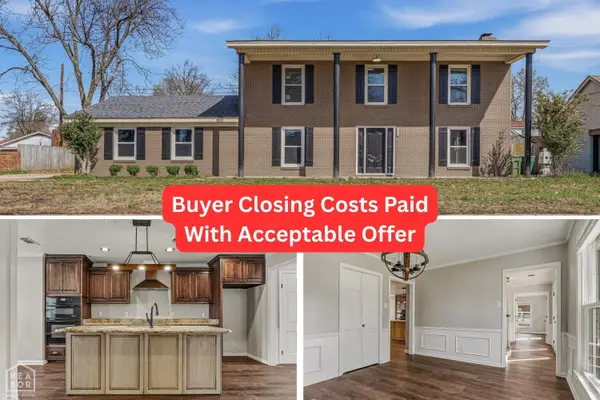 $275,000Active5 beds 4 baths3,127 sq. ft.
1020 Park Lane, Blytheville, AR 72315
MLS# 10132677Listed by: CENTURY 21 PORTFOLIO - New
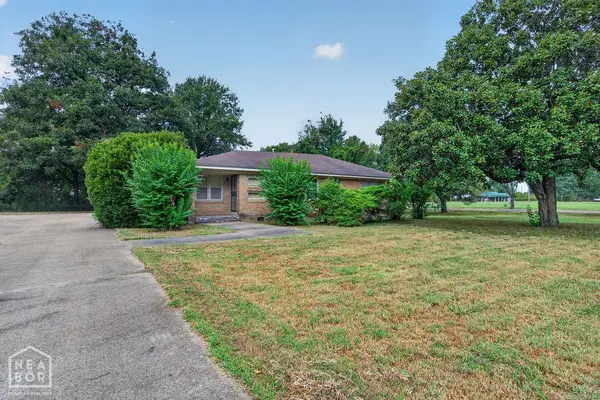 $129,900Active3 beds 2 baths1,584 sq. ft.
5033 N 6th Street, Blytheville, AR 72315
MLS# 10132539Listed by: CENTURY 21 PORTFOLIO - New
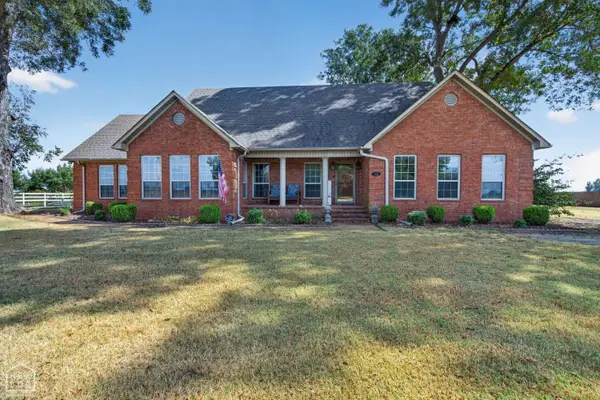 $375,000Active3 beds 3 baths2,633 sq. ft.
6498 N Us Highway 61, Blytheville, AR 72315
MLS# 10132562Listed by: CENTURY 21 PORTFOLIO - New
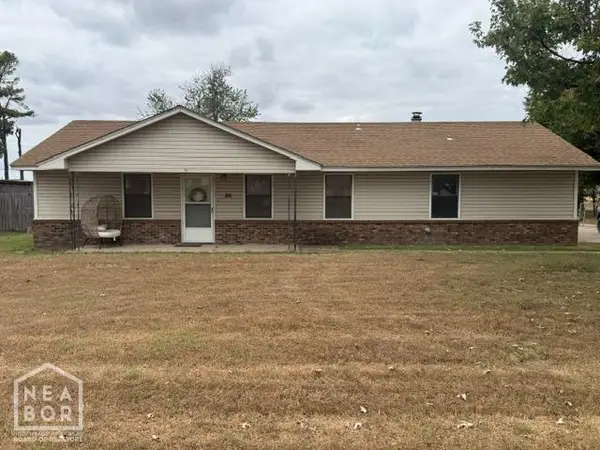 $185,000Active3 beds 2 baths1,404 sq. ft.
306 E Delta Road, Blytheville, AR 72315
MLS# 10132536Listed by: CENTURY 21 PORTFOLIO - New
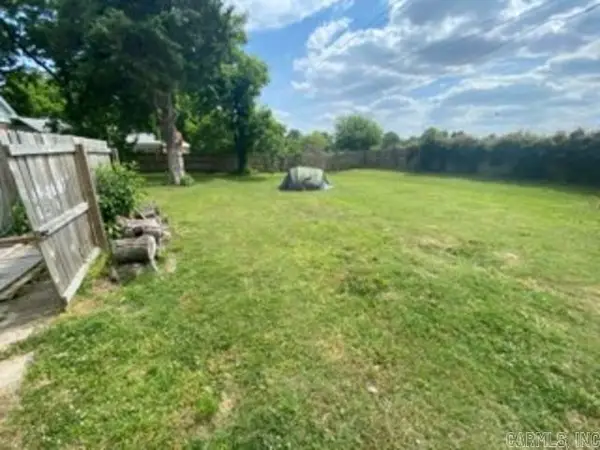 $150,000Active3 beds 2 baths1,758 sq. ft.
511 N 18th St, Blytheville, AR 72315
MLS# 26038824Listed by: KELLER WILLIAMS REALTY 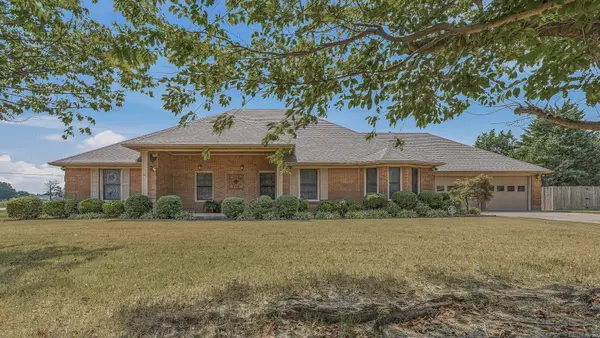 $309,900Active3 beds 3 baths2,494 sq. ft.
129 Wingate, Blytheville, AR 72315
MLS# 26037982Listed by: DUSTIN WHITE REALTY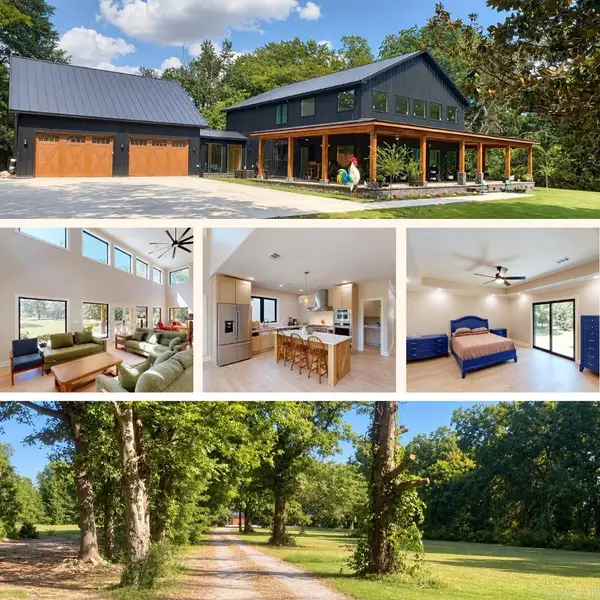 $749,900Active5 beds 5 baths3,805 sq. ft.
1012 E Promise Land Road, Blytheville, AR 72315
MLS# 26037801Listed by: CENTURY 21 PORTFOLIO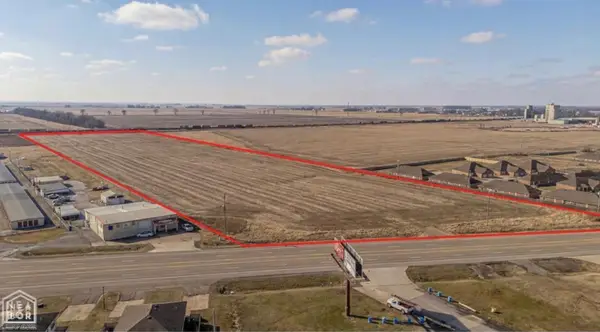 $625,000Active18.2 Acres
4501 E Main, Blytheville, AR 72315
MLS# 10132351Listed by: CENTURY 21 PORTFOLIO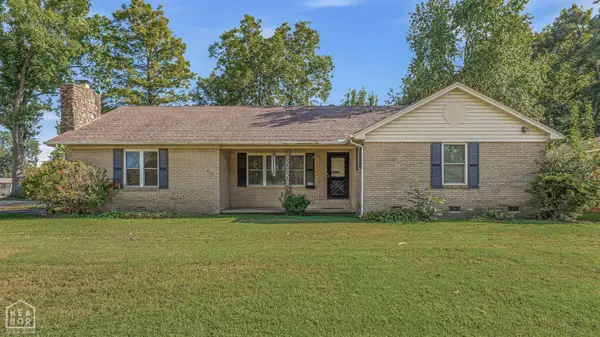 $145,000Active3 beds 2 baths2,004 sq. ft.
913 S Parkside Street, Blytheville, AR 72315
MLS# 10132070Listed by: CENTURY 21 PORTFOLIO


Protect your home and budget from life's surprises with an Assurant Home Warranty, backed by a partner that supports you through every step of homeownership. Explore Plans.
©2026 Century 21 Real Estate LLC. All rights reserved. CENTURY 21®, the CENTURY 21 Logo and C21® are service marks owned by Century 21 Real Estate LLC. Century 21 Real Estate LLC fully supports the principles of the Fair Housing Act and the Equal Opportunity Act. Each office is independently owned and operated. Listing information is deemed reliable but not guaranteed accurate.