511 N 18th St, Blytheville, AR 72315
Local realty services provided by:CENTURY 21 Combs & Associates Real Estate
511 N 18th St,Blytheville, AR 72315
$150,000
- 3 Beds
- 2 Baths
- 1,758 sq. ft.
- Single family
- Active
Listed by: colby parker
Office: keller williams realty
MLS#:26038824
Source:AR_CARMLS
Price summary
- Price:$150,000
- Price per sq. ft.:$85.32
About this home
Welcome to 511 N 18th St! This spacious 3-bedroom, 2-bath home offers approximately 1,758 sq. ft. of comfortable living space on a generous 0.31-acre lot. Enjoy a functional layout featuring a formal living room, dining area, and additional den/family room. The brick exterior, laminate flooring, and fully fenced backyard add to the appeal. With plenty of space inside and out, this Blytheville home is ready for its next owner. Schedule your showing today!
Contact an agent
Home facts
- Year built:1977
- Subdivision & Development:MARTIN ADDN
- Listing ID #:26038824
- Added:1 day(s) ago
- Updated:September 24, 2026 at 11:12 PM
Rooms and interior
- Bedrooms:3
- Total bathrooms:2
- Full bathrooms:2
- Flooring:Laminate
- Dining Description:Separate Dining Room
- Kitchen Description:Dishwasher, Refrigerator-Stays
- Living area:1,758 sq. ft.
Heating and cooling
- Cooling:Central Cool
- Heating:Central Heat-Unspecified
Structure and exterior
- Roof:3 Tab Shingles
- Year built:1977
- Building area:1,758 sq. ft.
- Lot area:0.31 Acres
- Architectural Style:Ranch
- Construction Materials:Brick
- Foundation Description:Crawl Space
- Levels:1 Story
Utilities
- Water:Water-Public
- Sewer:Sewer-Public
Finances and disclosures
- Price:$150,000
- Price per sq. ft.:$85.32
- Tax amount:$747
Features and amenities
- Appliances:Dishwasher
- Amenities:Window Treatments
Parking
- Parking description:Carport, Garage
New listings near 511 N 18th St
- New
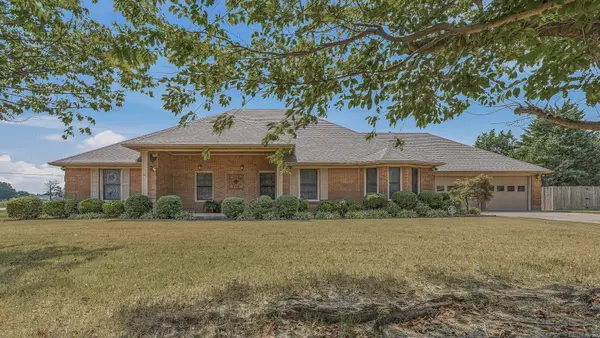 $309,900Active3 beds 3 baths2,494 sq. ft.
129 Wingate, Blytheville, AR 72315
MLS# 26037982Listed by: DUSTIN WHITE REALTY - New
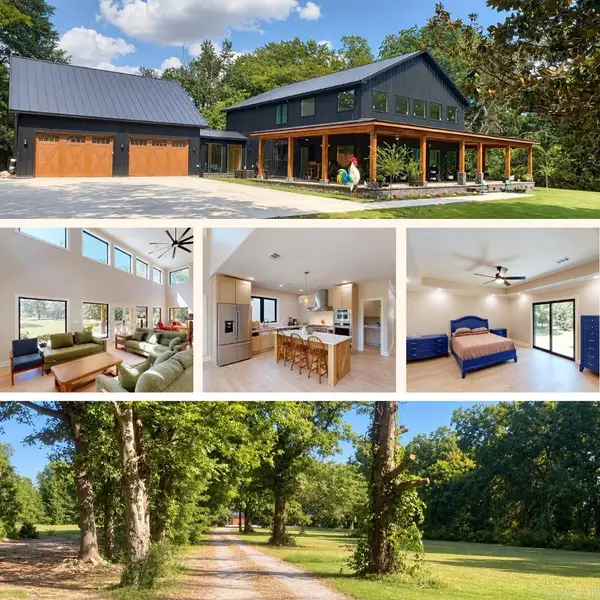
 $749,900Active5 beds 5 baths3,805 sq. ft.
1012 E Promise Land Road, Blytheville, AR 72315
MLS# 26037801Listed by: CENTURY 21 PORTFOLIO - New
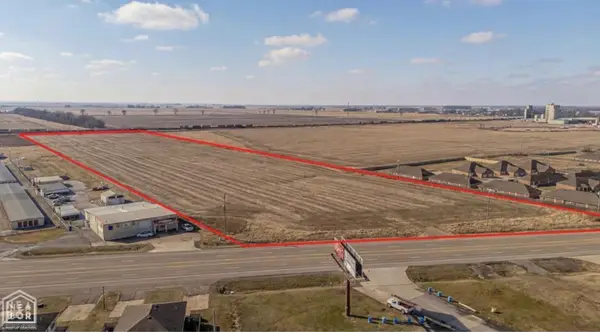 $625,000Active18.2 Acres
4501 E Main, Blytheville, AR 72315
MLS# 10132351Listed by: CENTURY 21 PORTFOLIO 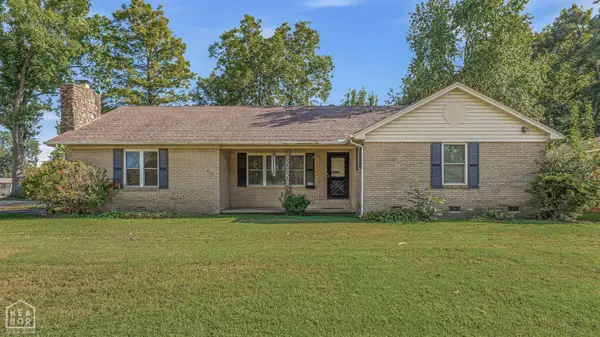 $145,000Active3 beds 2 baths2,004 sq. ft.
913 S Parkside Street, Blytheville, AR 72315
MLS# 10132070Listed by: CENTURY 21 PORTFOLIO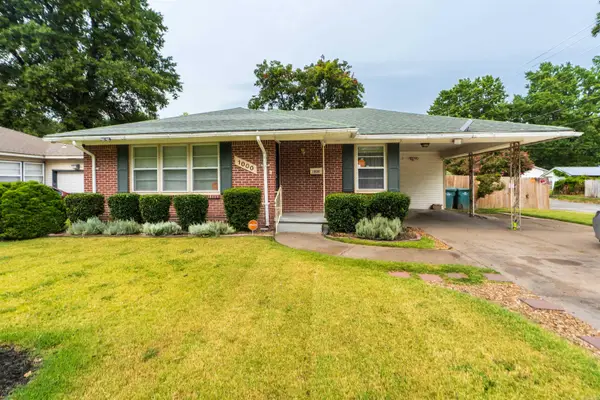 $135,000Active3 beds 1 baths1,232 sq. ft.
1000 W Pecan Street, Blytheville, AR 72315
MLS# 26035921Listed by: KELLER WILLIAMS REALTY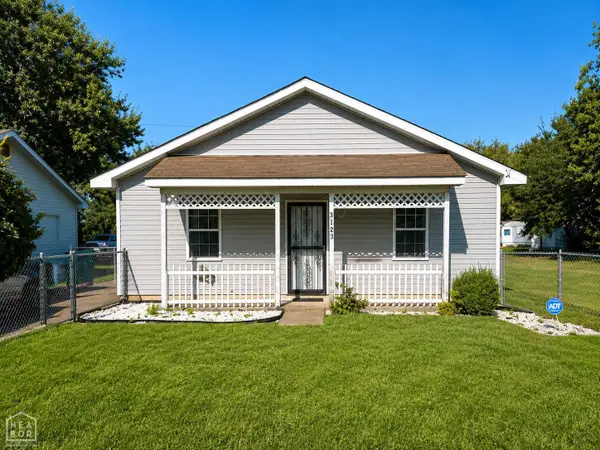 $95,000Active3 beds 2 baths1,200 sq. ft.
3723 Kacey Lane, Blytheville, AR 72315
MLS# 10132074Listed by: CENTURY 21 PORTFOLIO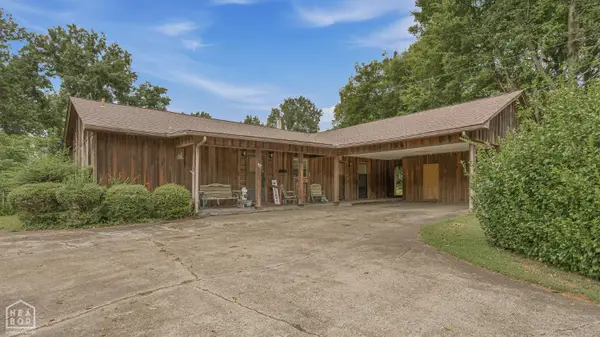 $205,000Active3 beds 2 baths1,902 sq. ft.
1507 N 5th Street N, Blytheville, AR 72315
MLS# 10132075Listed by: CENTURY 21 PORTFOLIO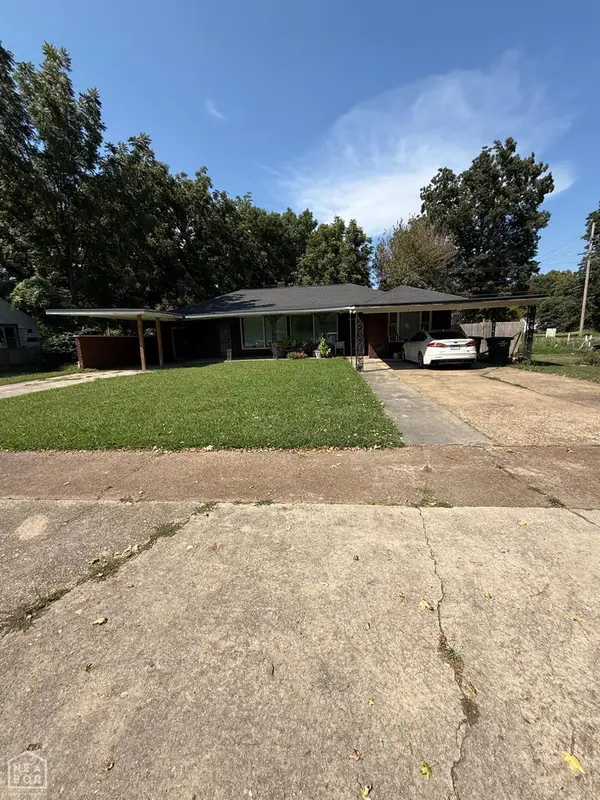 $70,000Active-- beds -- baths2,324 sq. ft.
1604 Chickasawba Street, Blytheville, AR 72315
MLS# 10132077Listed by: CENTURY 21 PORTFOLIO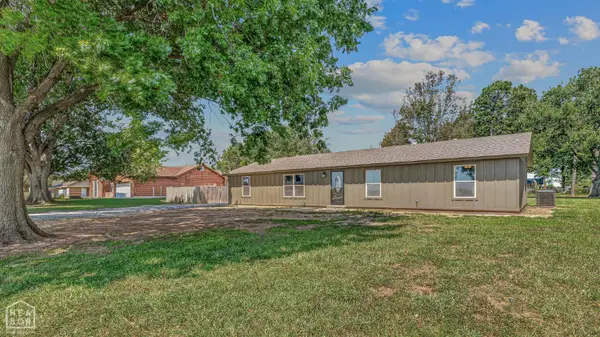 $230,000Active3 beds 2 baths1,944 sq. ft.
314 E Armorel Drive, Blytheville, AR 72315
MLS# 10131831Listed by: CENTURY 21 PORTFOLIO


Protect your home and budget from life's surprises with an Assurant Home Warranty, backed by a partner that supports you through every step of homeownership. Explore Plans.
©2026 Century 21 Real Estate LLC. All rights reserved. CENTURY 21®, the CENTURY 21 Logo and C21® are service marks owned by Century 21 Real Estate LLC. Century 21 Real Estate LLC fully supports the principles of the Fair Housing Act and the Equal Opportunity Act. Each office is independently owned and operated. Listing information is deemed reliable but not guaranteed accurate.