720 N 18th Street, Blytheville, AR 72315
Local realty services provided by:CENTURY 21 Perry Real Estate
720 N 18th Street,Blytheville, AR 72315
$199,900
- 5 Beds
- 4 Baths
- 2,400 sq. ft.
- Single family
- Active
Listed by: colby parker
Office: keller williams realty
MLS#:26035464
Source:AR_CARMLS
Price summary
- Price:$199,900
- Price per sq. ft.:$83.29
About this home
Welcome to this beautiful home in Blytheville, offering 2,400 square feet of spacious living! Featuring 5 bedrooms, 3 full bathrooms, and a half bath, this home provides plenty of room for comfortable living. The primary suite is conveniently located downstairs, while an additional ensuite bedroom upstairs offers added flexibility. The home also features a spacious kitchen, formal dining room, separate living area, hardwood floors, and ample storage throughout. Situated on a corner lot in a quiet neighborhood with convenient access to schools, the hospital, highways, Blytheville Sportsplex, and Thunder Bayou Golf Links. If you're looking for a spacious with plenty of bedrooms and great value, this one is a must-see! Schedule a tour today!
Contact an agent
Home facts
- Year built:1966
- Subdivision & Development:C.E. MARTIN Addition
- Listing ID #:26035464
- Added:1 day(s) ago
- Updated:September 01, 2026 at 02:42 PM
Rooms and interior
- Bedrooms:5
- Total bathrooms:4
- Full bathrooms:3
- Half bathrooms:1
- Flooring:Laminate, Tile
- Dining Description:Separate Breakfast Room
- Kitchen Description:Dishwasher, Microwave, Wall Oven
- Bedroom Description:Primary Bedroom/Main Level
- Living area:2,400 sq. ft.
Heating and cooling
- Cooling:Central Cool
- Heating:Central Heat-Unspecified
Structure and exterior
- Roof:3 Tab Shingles
- Year built:1966
- Building area:2,400 sq. ft.
- Lot area:0.25 Acres
- Lot Features:Level
- Architectural Style:Traditional
- Construction Materials:Frame
- Foundation Description:Slab
- Levels:2 Stories
Utilities
- Sewer:Septic, Sewer-Public
Finances and disclosures
- Price:$199,900
- Price per sq. ft.:$83.29
- Tax amount:$1,772
Features and amenities
- Appliances:Dishwasher, Microwave, Wall Oven
- Amenities:TV-Satellite Dish
Parking
- Parking description:Carport, Two Car
New listings near 720 N 18th Street
- New
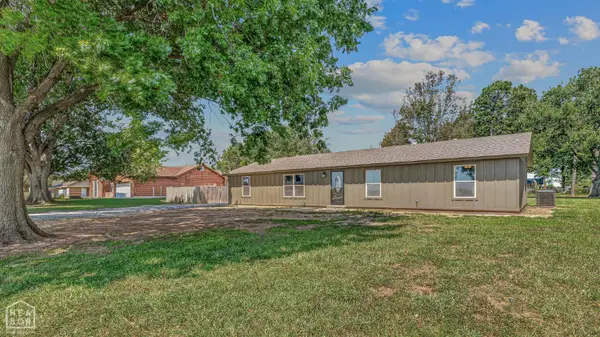
 $230,000Active3 beds 2 baths1,944 sq. ft.
314 E Armorel Drive, Blytheville, AR 72315
MLS# 10131831Listed by: CENTURY 21 PORTFOLIO - New
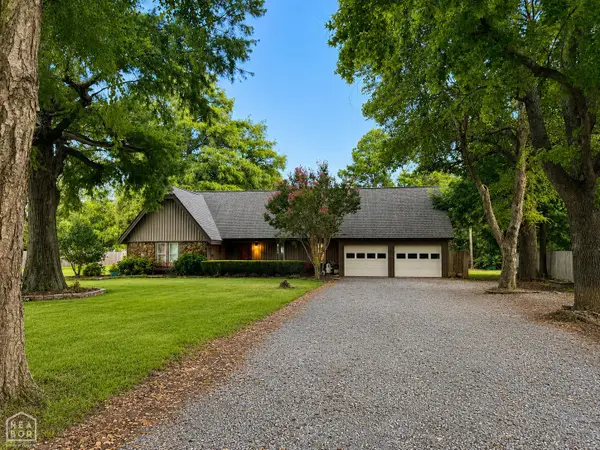 $199,900Active4 beds 2 baths2,071 sq. ft.
113 Ramblewood Drive, Blytheville, AR 72315
MLS# 10131961Listed by: SNOWCAP REALTY - New
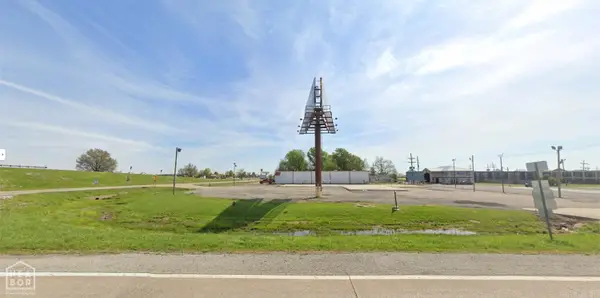 $975,000Active1.74 Acres
104 S Porter Road, Blytheville, AR 72315
MLS# 26034578Listed by: COLDWELL BANKER VILLAGE COMMUNITIES - New
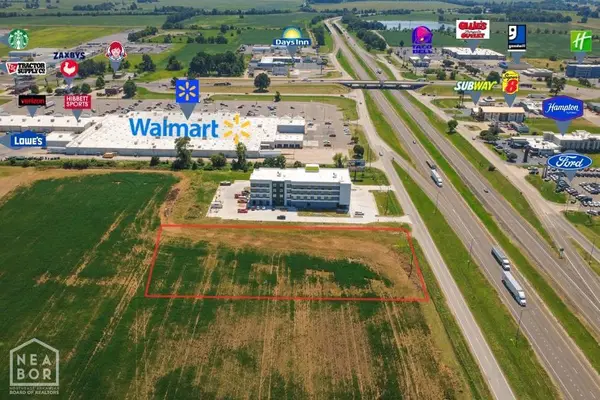 $549,000Active6.4 Acres
312 N Porter Drive, Blytheville, AR 72315
MLS# 10131884Listed by: COLDWELL BANKER VILLAGE COMMUNITIES INC 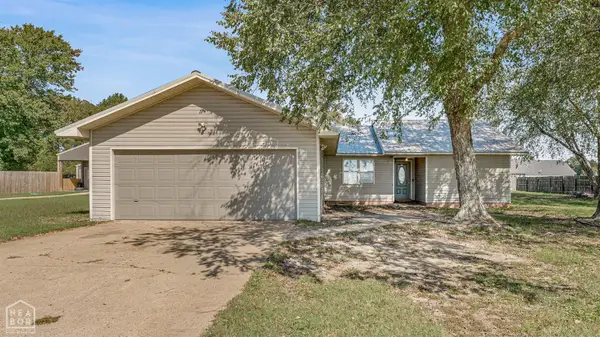 $290,000Active4 beds 3 baths2,430 sq. ft.
336 E State Highway 18, Blytheville, AR 72315
MLS# 10131786Listed by: CENTURY 21 PORTFOLIO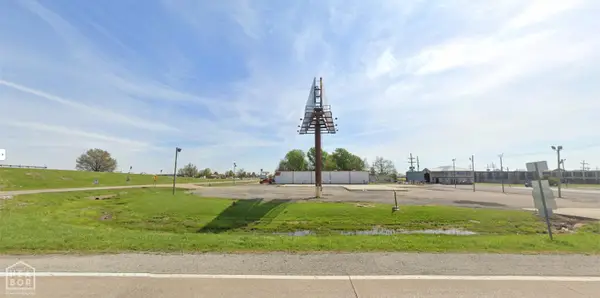 $975,000Active1.74 Acres
104 S Porter Road, Blytheville, AR 72315
MLS# 10131501Listed by: COLDWELL BANKER VILLAGE COMMUNITIES INC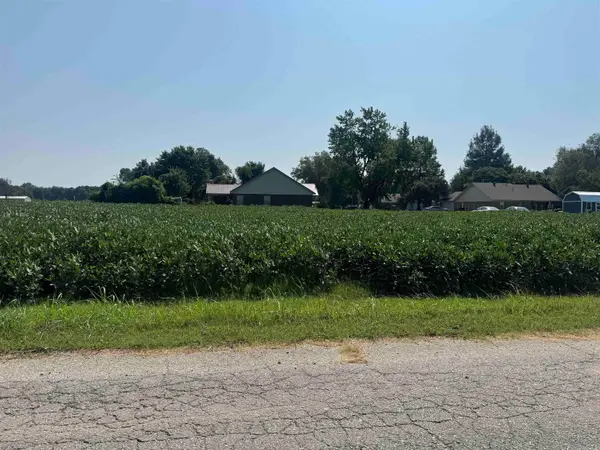 $15,000Active0.26 Acres
3 Debra Drive, Blytheville, AR 72315
MLS# 26033255Listed by: COLDWELL BANKER VILLAGE COMMUNITIES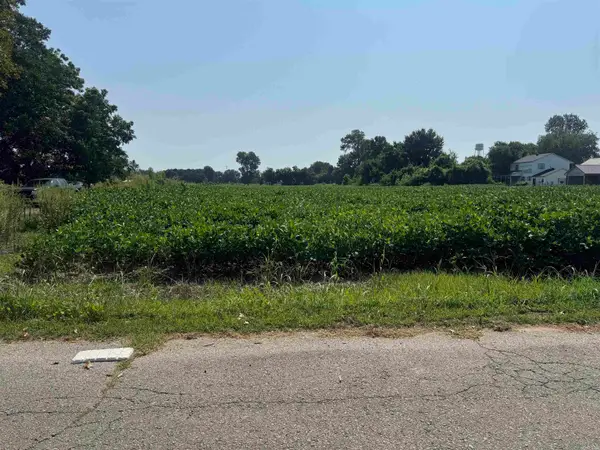 $15,000Active0.26 Acres
1 Debra Drive, Blytheville, AR 72315
MLS# 26033246Listed by: COLDWELL BANKER VILLAGE COMMUNITIES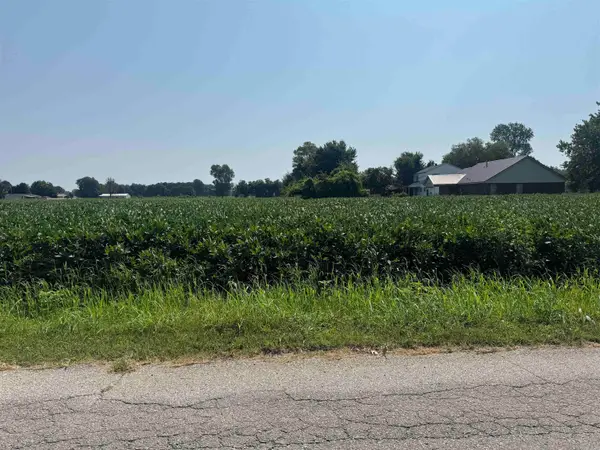 $15,000Active0.25 Acres
2 Debra Drive, Blytheville, AR 72315
MLS# 26033250Listed by: COLDWELL BANKER VILLAGE COMMUNITIES


Protect your home and budget from life's surprises with an Assurant Home Warranty, backed by a partner that supports you through every step of homeownership. Explore Plans.
©2026 Century 21 Real Estate LLC. All rights reserved. CENTURY 21®, the CENTURY 21 Logo and C21® are service marks owned by Century 21 Real Estate LLC. Century 21 Real Estate LLC fully supports the principles of the Fair Housing Act and the Equal Opportunity Act. Each office is independently owned and operated. Listing information is deemed reliable but not guaranteed accurate.