
1121 Lavender Road, Bonanza, AR 72916
Local realty services provided by:CENTURY 21 First Choice Realty
1121 Lavender Road,Bonanza, AR 72916
$279,900
- 3 Beds
- 2 Baths
- 1,479 sq. ft.
- Single family
- Active
Listed by: ashley lawyer
Office: the heritage group real estate - barling
MLS#:1092845
Source:AR_FSBOR
Price summary
- Price:$279,900
- Price per sq. ft.:$189.25
About this home
Beautiful new construction home featuring 3 bedrooms and 2 bathrooms, conveniently located within 5 minutes of Fort Smith! This home offers modern living with stylish granite countertops, durable wood laminate flooring, and all the latest colors, finishes, and fixtures. Designed with today’s trends and comfort in mind, this home is the perfect blend of style and functionality. Plus, the builder is offering $10,000 toward home improvements/upgrades, giving you the opportunity to add your own personal touches and make this home truly yours! -Home is still under construction.
Contact an agent
Home facts
- Year built:2026
- Subdivision & Development:Saccharine Hills
- Listing ID #:1092845
- Added:1 day(s) ago
- Updated:November 04, 2026 at 04:50 PM
Rooms and interior
- Bedrooms:3
- Total bathrooms:2
- Full bathrooms:2
- Flooring:Carpet, Ceramic Tile, Laminate, Simulated Wood
- Kitchen Description:Dishwasher, Disposal, Microwave, Range
- Living area:1,479 sq. ft.
Heating and cooling
- Cooling:Central Air
- Heating:Central
- Central air:Yes
Structure and exterior
- Roof:Architectural, Shingle
- Year built:2026
- Building area:1,479 sq. ft.
- Lot Features:Landscaped, Level, Subdivision
- Construction Materials:Brick, Vinyl Siding
- Exterior Features:Patio
- Levels:1 Story
Schools
- High school:Hackett
- Middle school:Hackett
- Elementary school:Hackett
Utilities
- Water:Public
- Sewer:Public Sewer
Finances and disclosures
- Price:$279,900
- Price per sq. ft.:$189.25
Features and amenities
- Appliances:Electric Water Heater, Microwave, Range
- Amenities:Ceiling Fans, Granite Counters, Pantry, Smoke Detectors, Walk In Closets
Parking
- Parking description:Attached, Garage, Garage Door Opener
- Garage:Yes
New listings near 1121 Lavender Road
- New
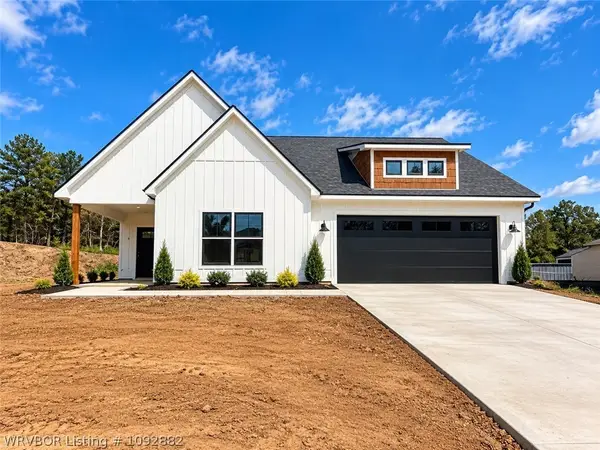 $329,900Active3 beds 2 baths1,658 sq. ft.
1107 Lavender Road, Bonanza, AR 72916
MLS# 1092882Listed by: THE HERITAGE GROUP REAL ESTATE - BARLING - New
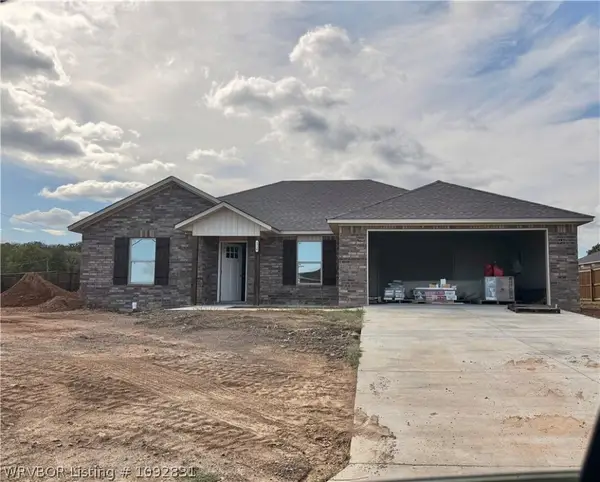 $279,900Active3 beds 2 baths1,479 sq. ft.
1214 Lavender Road, Bonanza, AR 72916
MLS# 1092831Listed by: THE HERITAGE GROUP REAL ESTATE - BARLING - New
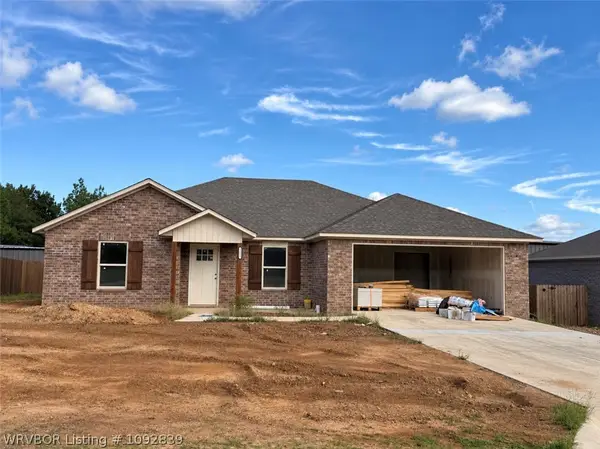 $279,900Active3 beds 2 baths1,479 sq. ft.
1205 Lavender Road, Bonanza, AR 72916
MLS# 1092839Listed by: THE HERITAGE GROUP REAL ESTATE - BARLING - New
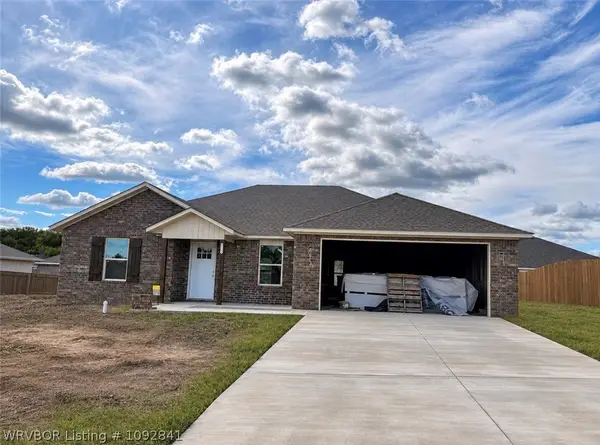 $279,900Active3 beds 2 baths1,479 sq. ft.
1126 Lavender Road, Bonanza, AR 72916
MLS# 1092841Listed by: THE HERITAGE GROUP REAL ESTATE - BARLING 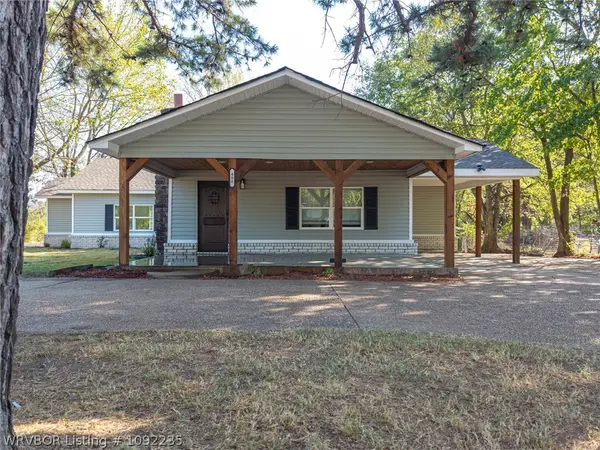 $235,000Active3 beds 2 baths1,645 sq. ft.
408 E Woodson Avenue, Bonanza, AR 72916
MLS# 1092235Listed by: THE HERITAGE GROUP REAL ESTATE - BARLING $530,000Active4 beds 3 baths2,510 sq. ft.
1100 Southfork Lane, Bonanza, AR 72916
MLS# 1092458Listed by: KELLER WILLIAMS PLATINUM REALTY $599,000Active4 beds 3 baths3,022 sq. ft.
1109 Southfork Lane, Bonanza, AR 72916
MLS# 1092378Listed by: WEICHERT, REALTORS - THE GRIFFIN COMPANY $10,000Active1.01 Acres
tbd (tract 2) Bear Creek, Fort Smith, AR 72916
MLS# 1092349Listed by: TRUVI REALTY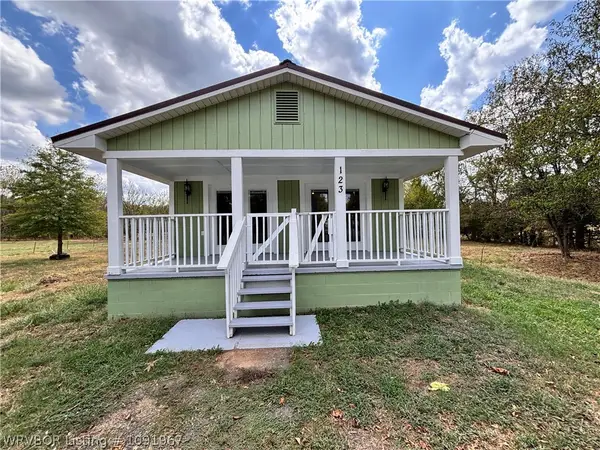 $120,000Pending2 beds 2 baths924 sq. ft.
123 S Sixth Avenue, Bonanza, AR 72916
MLS# 1091967Listed by: HOMESTEAD REAL ESTATE


Protect your home and budget from life's surprises with an Assurant Home Warranty, backed by a partner that supports you through every step of homeownership. Explore Plans.
©2026 Century 21 Real Estate LLC. All rights reserved. CENTURY 21®, the CENTURY 21 Logo and C21® are service marks owned by Century 21 Real Estate LLC. Century 21 Real Estate LLC fully supports the principles of the Fair Housing Act and the Equal Opportunity Act. Each office is independently owned and operated. Listing information is deemed reliable but not guaranteed accurate.