
1215 Lavender Road, Bonanza, AR 72916
Local realty services provided by:CENTURY 21 First Choice Realty
Listed by: amy jo hutcherson
Office: keller williams platinum realty
MLS#:1091809
Source:AR_FSBOR
Price summary
- Price:$249,500
- Price per sq. ft.:$166
About this home
Welcome to 1215 Lavender Road in Bonanza, Arkansas! This inviting 3-bedroom, 2.5-bath home combines comfort, character, and thoughtful upgrades. The charming farmhouse-style kitchen features granite and butcher-block countertops, a stylish new backsplash, under-cabinet lighting, and abundant cabinet storage. Beautiful wainscoting enhances the living room and continues down the hallway, where convenient hooks provide the perfect place to hang coats, hats, bags, and everyday essentials. Plantation shutters on every window add timeless style and privacy. Extra attic insulation helps improve energy efficiency and year-round comfort. Outside, enjoy a privacy-fenced backyard and covered patio—perfect for relaxing or entertaining. Gutters add further convenience and protection. If you’re searching for an updated home with a farmhouse kitchen, energy-efficient features, plantation shutters, extra storage, a fenced backyard, and inviting outdoor living space near Fort Smith, this Bonanza property deserves a closer look. Schedule your private showing today!...
Contact an agent
Home facts
- Year built:2023
- Subdivision & Development:Saccharine Hills Ph 1
- Listing ID #:1091809
- Added:1 day(s) ago
- Updated:September 17, 2026 at 01:32 AM
Rooms and interior
- Bedrooms:3
- Total bathrooms:3
- Full bathrooms:2
- Half bathrooms:1
- Flooring:Carpet, Ceramic Tile
- Kitchen Description:Dishwasher, Microwave, Microwave Hood Fan, Plumbed For Ice Maker, Range
- Living area:1,503 sq. ft.
Heating and cooling
- Cooling:Central Air, Electric
- Heating:Central, Electric
- Central air:Yes
Structure and exterior
- Roof:Architectural, Shingle
- Year built:2023
- Building area:1,503 sq. ft.
- Lot area:0.23 Acres
- Lot Features:Corner Lot, Landscaped, Level, Subdivision
- Construction Materials:Brick, Vinyl Siding
- Exterior Features:Covered, Patio
- Levels:1 Story
Schools
- High school:Hackett
- Middle school:Hackett
- Elementary school:Hackett
Utilities
- Water:Public
- Sewer:Septic Tank
Finances and disclosures
- Price:$249,500
- Price per sq. ft.:$166
- Tax amount:$1,560
Features and amenities
- Appliances:Electric Water Heater, Microwave, Range
- Amenities:Attic, Ceiling Fans, Granite Counters, Pantry, Plantation Shutters, Storage, Walk In Closets
Parking
- Parking description:Attached, Garage, Garage Door Opener
- Garage:Yes
New listings near 1215 Lavender Road
 $235,000Active3 beds 3 baths1,444 sq. ft.
1100 Lavender Road, Bonanza, AR 72916
MLS# 1089981Listed by: SHOCKLEY-COOPER REALTY & AUCTIONS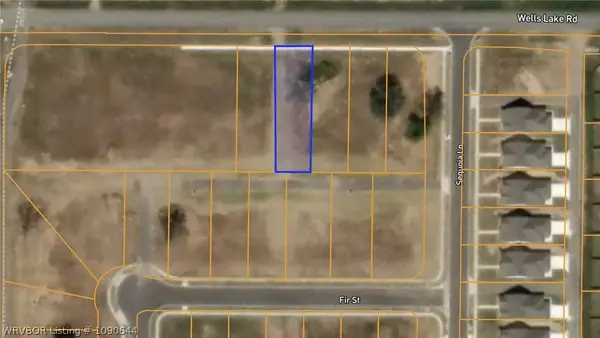 $50,000Active0.14 Acres
Lot 39 Tbd, Fort Smith, AR 72916
MLS# 1090644Listed by: SUDAR GROUP - ROGERS $50,000Active0.14 Acres
Lot 40 Tbd, Fort Smith, AR 72916
MLS# 1090758Listed by: SUDAR GROUP - ROGERS $196,000Active9 Acres
TBD Bonanza Road, Bonanza, AR 72916
MLS# 1090115Listed by: THE HERITAGE GROUP REAL ESTATE CO.-VAN BUREN $150,000Active9 Acres
TBD Bonanza Road, Bonanza, AR 72916
MLS# 1090116Listed by: THE HERITAGE GROUP REAL ESTATE CO.-VAN BUREN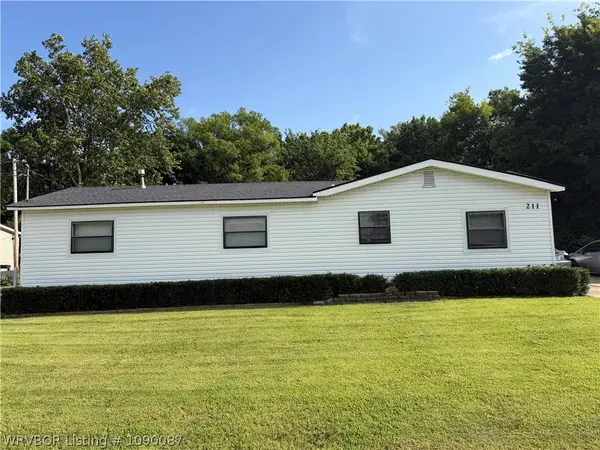 $138,000Active2 beds 2 baths1,692 sq. ft.
211 E Woodson Avenue, Bonanza, AR 72916
MLS# 1090087Listed by: MCGRAW REALTORS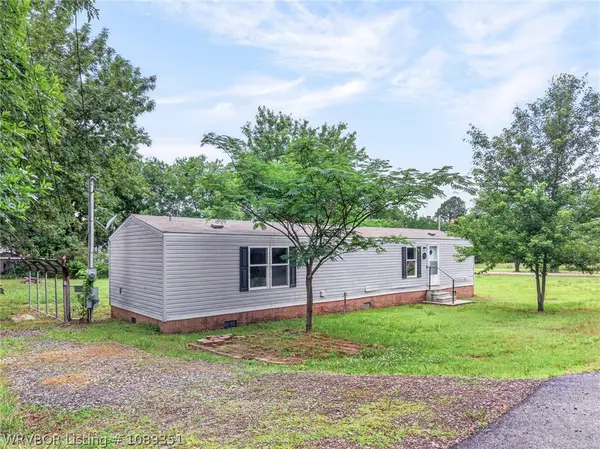 $135,000Active2 beds 2 baths896 sq. ft.
714 S 6th Avenue, Fort Smith, AR 72916
MLS# 1089351Listed by: MCGRAW REALTORS $78,000Pending2 beds 1 baths1,285 sq. ft.
509 Sherwood Avenue, Bonanza, AR 72916
MLS# 1088602Listed by: CHUCK FAWCETT REALTY GREENWOOD BRANCH $975,000Active0 Acres
TBD 15 Lots Pinnacle Park Subdivision, Fort Smith, AR 72916
MLS# 1074378Listed by: SAGELY & EDWARDS REALTORS


Protect your home and budget from life's surprises with an Assurant Home Warranty, backed by a partner that supports you through every step of homeownership. Explore Plans.
©2026 Century 21 Real Estate LLC. All rights reserved. CENTURY 21®, the CENTURY 21 Logo and C21® are service marks owned by Century 21 Real Estate LLC. Century 21 Real Estate LLC fully supports the principles of the Fair Housing Act and the Equal Opportunity Act. Each office is independently owned and operated. Listing information is deemed reliable but not guaranteed accurate.