137 Redwood Drive, Bono, AR 72416
Local realty services provided by:CENTURY 21 PORTFOLIO
137 Redwood Drive,Bono, AR 72416
$233,000
- 3 Beds
- 2 Baths
- 1,293 sq. ft.
- Single family
- Active
Listed by:
 Karen Crittenden(870) 634 - 6700CENTURY 21 PORTFOLIO
Office: century 21 portfolio
MLS#:10131340
Source:AR_JBOR
Price summary
- Price:$233,000
- Price per sq. ft.:$180.2
About this home
Welcome home to this charming, well-maintained 3-bedroom, 2-bath home that is truly move-in ready! From the moment you step inside, you'll appreciate the beautiful granite countertops, some crown molding, and thoughtful details throughout. The spacious primary suite features a tray ceiling and a large walk-in closet, while one of the guest bedrooms boasts a vaulted ceiling, adding extra character and charm. Step outside to enjoy the covered back patio overlooking a nice backyard with a wooden privacy fence, perfect for relaxing, entertaining, or letting pets play. This beautiful home has been maintained and offers comfort, style, and functionality in every room. Don't miss your opportunity to own this exceptional propertythis is a must-see! Call me or your favorite Agent to see this one!
Contact an agent
Home facts
- Listing ID #:10131340
- Added:45 day(s) ago
- Updated:September 12, 2026 at 02:52 PM
Rooms and interior
- Bedrooms:3
- Total bathrooms:2
- Full bathrooms:2
- Flooring:Carpet, Ceramic
- Kitchen Description:Dishwasher Built-In, Microwave Built-In
- Bedroom Description:Master Bedroom on Main Level
- Living area:1,293 sq. ft.
Heating and cooling
- Cooling:Central, Electric
- Heating:Central, Electric
Structure and exterior
- Roof:Shingles
- Building area:1,293 sq. ft.
- Lot area:0.16 Acres
- Lot Features:Level
- Architectural Style:Traditional
- Construction Materials:Brick
- Exterior Features:Patio Covered
- Foundation Description:Slab
- Levels:1 Story
Schools
- High school:Westside
- Middle school:Westside
- Elementary school:Westside
Utilities
- Water:City
- Sewer:City Sewer
Finances and disclosures
- Price:$233,000
- Price per sq. ft.:$180.2
- Tax amount:$788
Features and amenities
- Appliances:Water Heater Electric 1
- Amenities:Ceiling Fan(s)
Parking
- Parking description:Garage-Attached
- Garage spaces:2
New listings near 137 Redwood Drive
- New
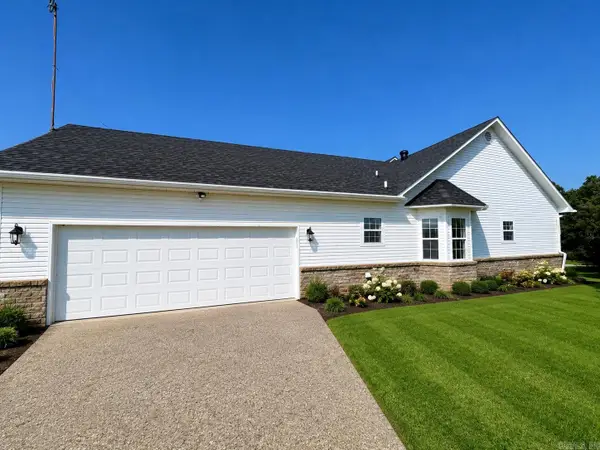 $369,900Active5 beds 4 baths3,379 sq. ft.
90 County Road 378, Bono, AR 72416
MLS# 26036974Listed by: HALSEY REAL ESTATE - New
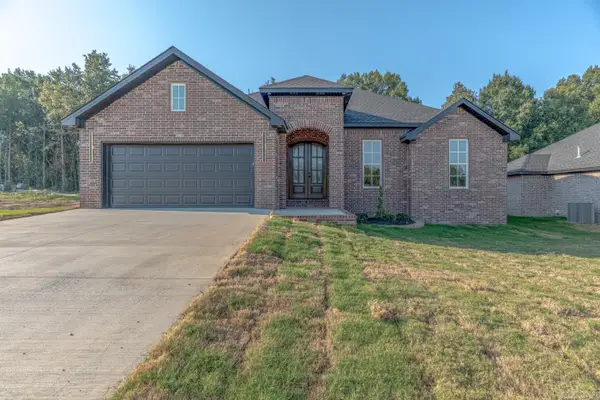 $269,000Active3 beds 2 baths1,490 sq. ft.
612 Cayson Street, Bono, AR 72416
MLS# 26036801Listed by: COMPASS ROSE REALTY - New
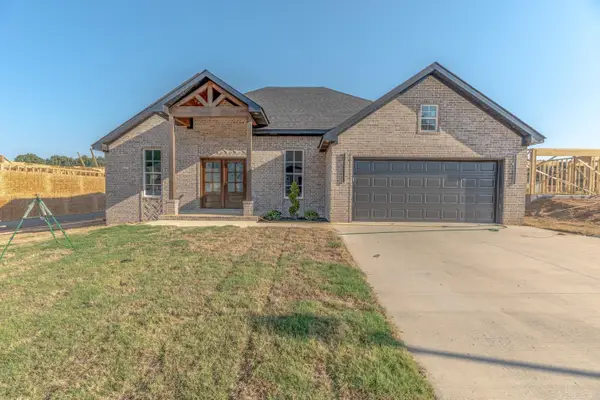 $269,000Active3 beds 2 baths1,490 sq. ft.
613 Cayson Street, Bono, AR 72416
MLS# 26036812Listed by: COMPASS ROSE REALTY - New
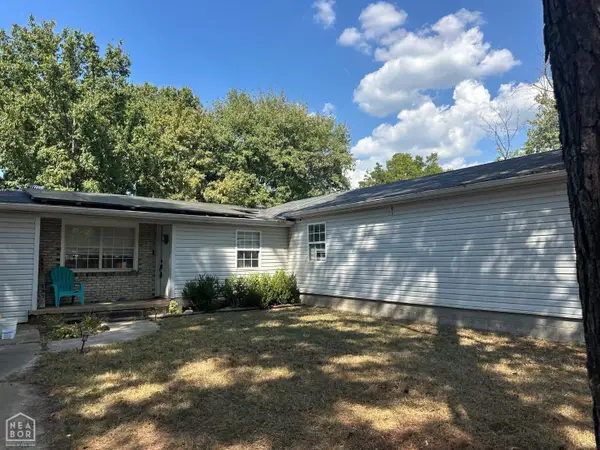
 $172,000Active4 beds 2 baths1,707 sq. ft.
106 Michael Street, Bono, AR 72416
MLS# 10132188Listed by: CENTURY 21 PORTFOLIO - New
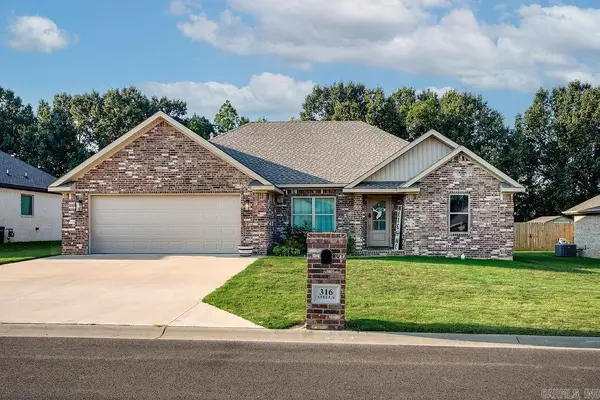 $252,500Active3 beds 2 baths1,488 sq. ft.
316 Stella Drive, Bono, AR 72416
MLS# 26036353Listed by: ARNOLD GROUP REAL ESTATE - New
 $60,000Active1.16 Acres
1 Acre County Road 320, Bono, AR 72416
MLS# 10132175Listed by: CENTURY 21 PORTFOLIO - New
 $60,000Active1.16 Acres
2 County Road 320, Bono, AR 72416
MLS# 10132176Listed by: CENTURY 21 PORTFOLIO - New
 $60,000Active1.34 Acres
3 County Road 320, Bono, AR 72416
MLS# 10132177Listed by: CENTURY 21 PORTFOLIO 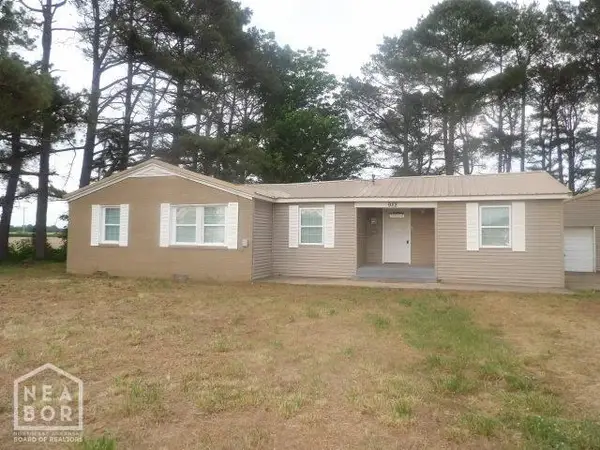 $119,900Active3 beds 2 baths1,312 sq. ft.
922 County Road 328, Bono, AR 72416
MLS# 10131940Listed by: IMAGE REALTY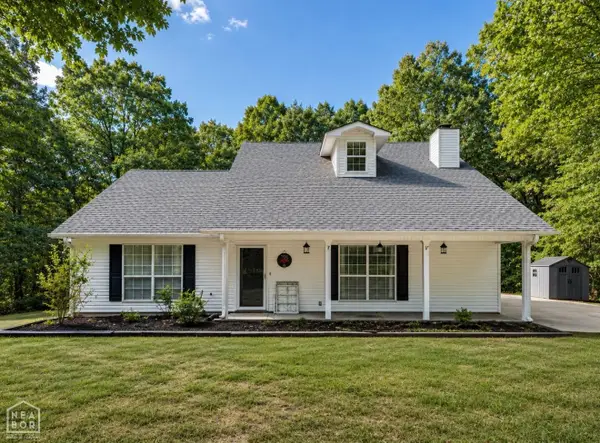 $349,999Active3 beds 3 baths2,488 sq. ft.
701 County Road 377, Bono, AR 72416
MLS# 10131869Listed by: KELLER WILLIAMS NEA


Protect your home and budget from life's surprises with an Assurant Home Warranty, backed by a partner that supports you through every step of homeownership. Explore Plans.
©2026 Century 21 Real Estate LLC. All rights reserved. CENTURY 21®, the CENTURY 21 Logo and C21® are service marks owned by Century 21 Real Estate LLC. Century 21 Real Estate LLC fully supports the principles of the Fair Housing Act and the Equal Opportunity Act. Each office is independently owned and operated. Listing information is deemed reliable but not guaranteed accurate.