
1005 Northridge Road, Booneville, AR 72927
Local realty services provided by:CENTURY 21 First Choice Realty
Listed by: amy jo hutcherson
Office: keller williams platinum realty
MLS#:1092628
Source:AR_FSBOR
Price summary
- Price:$320,000
- Price per sq. ft.:$149.18
About this home
Welcome home to 1005 Northridge Rd in Booneville! Situated on five acres m/l with gorgeous views, this property offers a peaceful country setting just minutes from town. Enjoy your morning coffee on the covered front porch or spend afternoons by the lagoon-style inground pool, complete with a new liner and pump. A gazebo provides another inviting spot to relax, while a storage shed adds space for tools and outdoor essentials. A new roof rounds out the recent updates. With room to spread out and views you’ll want to see in person, this property is a must-see!
Contact an agent
Home facts
- Year built:1981
- Subdivision & Development:none
- Listing ID #:1092628
- Added:1 day(s) ago
- Updated:October 24, 2026 at 01:15 PM
Rooms and interior
- Bedrooms:3
- Total bathrooms:2
- Full bathrooms:2
- Flooring:Carpet, Ceramic Tile
- Kitchen Description:Dishwasher, Plumbed For Ice Maker, Range
- Living area:2,145 sq. ft.
Heating and cooling
- Cooling:Central Air
- Heating:Central
- Central air:Yes
Structure and exterior
- Roof:Architectural, Shingle
- Year built:1981
- Building area:2,145 sq. ft.
- Lot area:5 Acres
- Lot Features:Cleared, Landscaped, Rural Lot, Wooded
- Construction Materials:Brick, Rock
- Exterior Features:Covered, Porch
- Levels:1 Story
Schools
- High school:Booneville
- Middle school:Booneville
- Elementary school:Bonneville
Utilities
- Water:Public, Well
- Sewer:Septic Tank
Finances and disclosures
- Price:$320,000
- Price per sq. ft.:$149.18
- Tax amount:$34
Features and amenities
- Appliances:Electric Water Heater, Range
- Amenities:Attic, Blinds, Ceiling Fans, Smoke Detectors, Storage, Tile Counters, Walk In Closets
- Pool features:In Ground, Pool, Private
Parking
- Parking description:Attached Carport
New listings near 1005 Northridge Road
- New
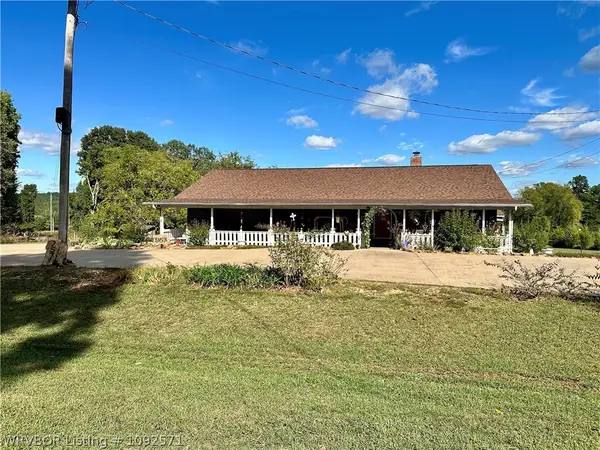 $599,000Active3 beds 2 baths1,986 sq. ft.
2573 Jack Creek Road, Booneville, AR 72927
MLS# 1092571Listed by: COLDWELL BANKER FLEMING-LAU-FT.SMITH - New
 $35,000Active3.55 Acres
TBD Southern Drive, Booneville, AR 72927
MLS# 1092643Listed by: WRIGHT KEY REALTY - New
 $75,000Active10 Acres
TBD Barber Road, Booneville, AR 72927
MLS# 1092642Listed by: CAROLAN REAL ESTATE - New
 $50,000Active1 beds 1 baths384 sq. ft.
204 Hamilton Hill Road, Booneville, AR 72927
MLS# 1092568Listed by: ANCHOR REALTY GROUP LLC - New
 $15,900,000Active-- beds -- baths
TBD Barber Road Barber, Booneville, AR 72927
MLS# 1365634Listed by: BARTLETT HICKS REALTY, INC - New
 $164,999Active3 beds 2 baths1,196 sq. ft.
140 Field Avenue, Booneville, AR 72927
MLS# 1092507Listed by: REAL BROKER NWA - New
 $649,000Active183 Acres
17803 Lucas Bottom Road, Booneville, AR 72927
MLS# 26041888Listed by: MIDWEST LAND GROUP, LLC - New
 $315,000Active3 beds 2 baths1,787 sq. ft.
195 Northridge Road, Booneville, AR 72927
MLS# 1092504Listed by: WRIGHT KEY REALTY  $1,400,000Active3 beds 2 baths1,500 sq. ft.
5122 Barber, Booneville, AR 72927
MLS# 1364977Listed by: REALTY MART


Protect your home and budget from life's surprises with an Assurant Home Warranty, backed by a partner that supports you through every step of homeownership. Explore Plans.
©2026 Century 21 Real Estate LLC. All rights reserved. CENTURY 21®, the CENTURY 21 Logo and C21® are service marks owned by Century 21 Real Estate LLC. Century 21 Real Estate LLC fully supports the principles of the Fair Housing Act and the Equal Opportunity Act. Each office is independently owned and operated. Listing information is deemed reliable but not guaranteed accurate.