524 W 7th St, Bradley, AR 71826
Local realty services provided by:CENTURY 21 Platinum Partners
524 W 7th St,Bradley, AR 71826
$112,000
- 3 Beds
- 2 Baths
- 2,156 sq. ft.
- Single family
- Active
Listed by: sheree manning
Office: gerald haire realty
MLS#:206340
Source:AR_TMLS
Price summary
- Price:$112,000
- Price per sq. ft.:$51.95
About this home
This is an estate and property will be sold as-is where-is with all faults. Any contents in property after closing will transfer with property. Please be cautious of trip hazards, soft floor area in hall next to bathroom and uneven boards on front porch and damaged steps.
Contact an agent
Home facts
- Year built:1927
- Subdivision & Development:-----------------
- Listing ID #:206340
- Added:1 day(s) ago
- Updated:October 28, 2026 at 12:46 AM
Rooms and interior
- Bedrooms:3
- Total bathrooms:2
- Full bathrooms:2
- Flooring:Carpet, Vinyl
- Kitchen Description:Electric Range, Formica Countertops
- Living area:2,156 sq. ft.
Heating and cooling
- Cooling:Central Air
- Heating:Central
- Central air:Yes
Structure and exterior
- Roof:Metal
- Year built:1927
- Building area:2,156 sq. ft.
- Lot area:0.52 Acres
- Architectural Style:Farm House
- Construction Materials:Frame
- Exterior Features:Covered, Porch
- Foundation Description:Pillar/Post/Pier
- Levels:1 Story
Utilities
- Water:Public
- Sewer:Public Sewer
Finances and disclosures
- Price:$112,000
- Price per sq. ft.:$51.95
- Tax amount:$450 (26)
Features and amenities
- Appliances:Electric Range
- Amenities:Attic Stairs, Bookcases, High Ceilings, Paneling, Sheet Rock Walls
Parking
- Parking description:Detached Carport, On Street
New listings near 524 W 7th St
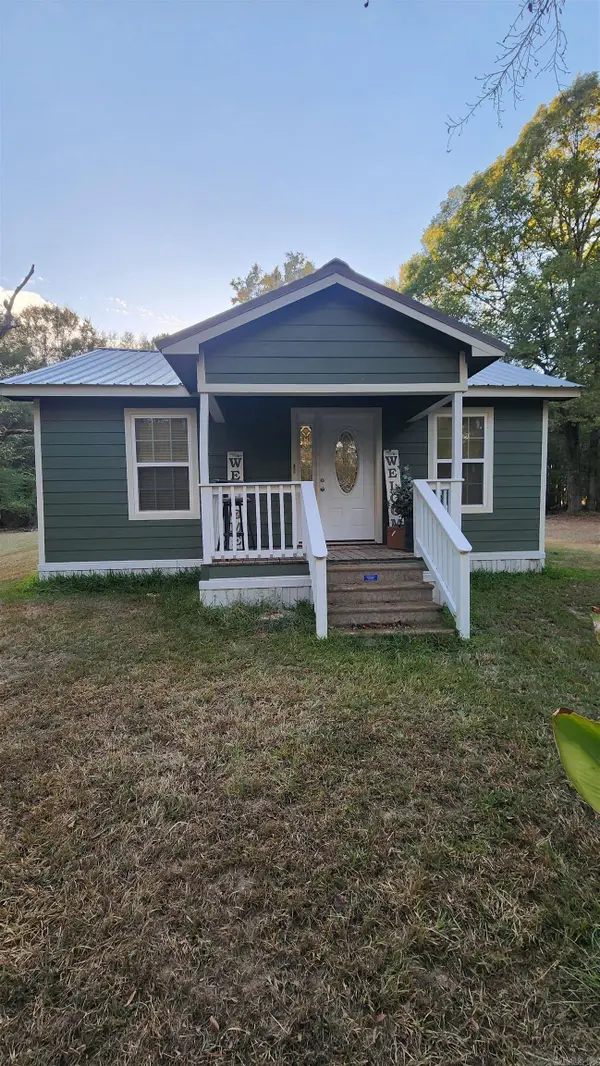 $110,000Active3 beds 2 baths1,144 sq. ft.
735 Central, Bradley, AR 71826
MLS# 26040940Listed by: PINNACLE REALTY ADVISORS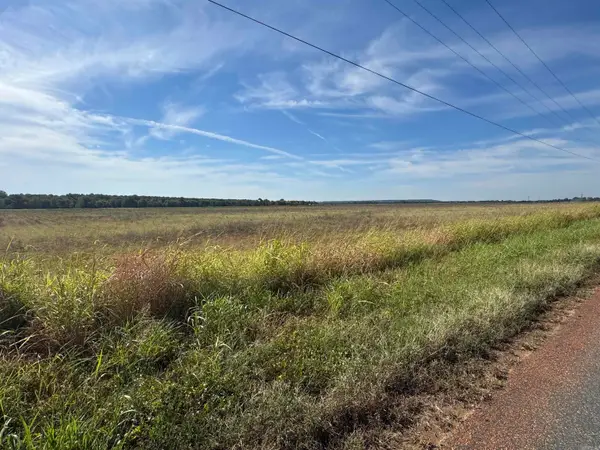 $1,009,400Active144.2 Acres
Address Withheld By Seller, Bradley, AR 71826
MLS# 26039046Listed by: KEITH AND COMPANY REALTY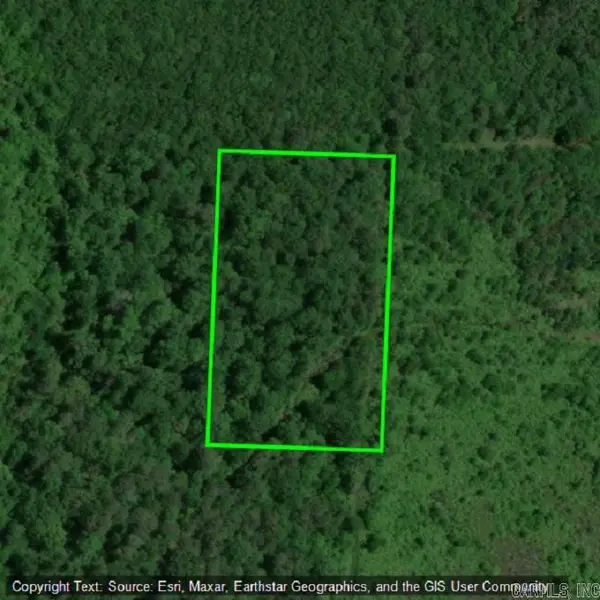
 $42,000Active5 Acres
5 acres Hwy 29, Bradley, AR 71826
MLS# 26038730Listed by: CENTURY 21 CAMPBELL AND COMPANY


Protect your home and budget from life's surprises with an Assurant Home Warranty, backed by a partner that supports you through every step of homeownership. Explore Plans.
©2026 Century 21 Real Estate LLC. All rights reserved. CENTURY 21®, the CENTURY 21 Logo and C21® are service marks owned by Century 21 Real Estate LLC. Century 21 Real Estate LLC fully supports the principles of the Fair Housing Act and the Equal Opportunity Act. Each office is independently owned and operated. Listing information is deemed reliable but not guaranteed accurate.