
18713 Highway 41, Branch, AR 72928
Local realty services provided by:CENTURY 21 First Choice Realty
Listed by: ibison realtors & co.
Office: keller williams platinum realty
MLS#:1091020
Source:AR_FSBOR
Price summary
- Price:$649,900
- Price per sq. ft.:$265.27
About this home
Sellers are motivated and just took a $40,000 price reduction!!! If a peaceful place to sit on the porch and let to day melt away is on your home criteria list this one is the pinnacle! Modern Homestead Luxury on 32.4 Acres with Solar & Guest Quarters. Experience the perfect harmony of Southern charm and cutting-edge technology in this stunning 2,450 sq/ft estate. Situated on 32.4 cleared acres, this 5-bedroom, 3-bathroom home has been masterfully designed for multi-generational living and ultimate self-sufficiency. The interior boasts an open-concept layout with soaring 10 foot ceilings, elegant crown molding, and chic matte black hardware and fixtures throughout.The heart of the home is an impressive chef’s kitchen featuring quartz countertops, Cafe’ stainless steel appliances with a gas (propane) stove, Cafe’ refrigerator, island seating, and a charming window bench. For guests or extended family, the home includes dedicated guest quarters complete with a second fully functioning kitchen. The primary suite serves as a true sanctuary, offering direct access to an oversized patio that is also accessible from the main living area—perfect for taking in the views from every window. Beyond the aesthetics, this property is engineered for peace of mind. It features a full solar system with a whole-house battery backup, ensuring you are never without power. Major infrastructure improvements include a rebuilt main road and enhanced drainage. Outdoor amenities include a dream-worthy covered front porch, a 30x30 steel beam insulated shop (with electric and water), and a pond stocked with bass and perch. Eufy wireless security cameras and controller with 1 TB of video storage. No monthly fee and instant notifications (4) Four solar powered cameras with batteries for nighttime use. This is a rare opportunity to own a turnkey, energy-independent paradise....
Contact an agent
Home facts
- Year built:2020
- Subdivision & Development:.
- Listing ID #:1091020
- Added:71 day(s) ago
- Updated:October 22, 2026 at 02:19 PM
Rooms and interior
- Bedrooms:5
- Total bathrooms:3
- Full bathrooms:3
- Flooring:Ceramic Tile, Laminate, Simulated Wood
- Kitchen Description:Dishwasher, Disposal, Microwave, Range, Range Hood
- Living area:2,450 sq. ft.
Heating and cooling
- Cooling:Central Air, Electric
- Heating:Central, Electric
- Central air:Yes
Structure and exterior
- Roof:Architectural, Shingle
- Year built:2020
- Building area:2,450 sq. ft.
- Lot area:32.4 Acres
- Lot Features:Outside City Limits, Rural Lot, Secluded, Views
- Construction Materials:Brick, Vinyl Siding
- Exterior Features:Covered
- Levels:1 Story
Schools
- High school:Charleston
- Middle school:Charleston
- Elementary school:Charleston
Utilities
- Water:Public
- Sewer:Septic Tank
Finances and disclosures
- Price:$649,900
- Price per sq. ft.:$265.27
- Tax amount:$2,291
Features and amenities
- Appliances:Microwave, Range, Range Hood
- Amenities:Attic, Blinds, Ceiling Fans, Double Pane Windows, Granite Counters, In Law Floor Plan, Pantry, Security System, Smoke Detectors, Storage, Storm Shelter, Vinyl Window, Walk In Closets
Parking
- Parking description:Garage, Garage Door Opener
- Garage:Yes
New listings near 18713 Highway 41
 $159,900Active2 beds 2 baths1,326 sq. ft.
226 W Hudson Street, Branch, AR 72928
MLS# 1089698Listed by: WEICHERT, REALTORS - THE GRIFFIN COMPANY $269,000Active3 beds 2 baths2,100 sq. ft.
1639 Coles Chapel Circle, Branch, AR 72928
MLS# 1089398Listed by: PARIS REALTY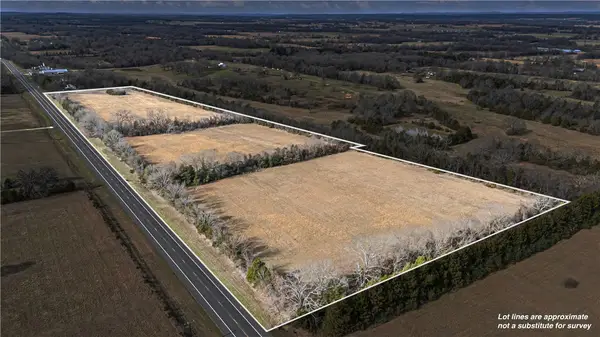 $85,000Active16.07 Acres
1807 E Hwy 22, Branch, AR 72928
MLS# 1332851Listed by: MOORE AND COMPANY REALTORS-CLARKSVILLE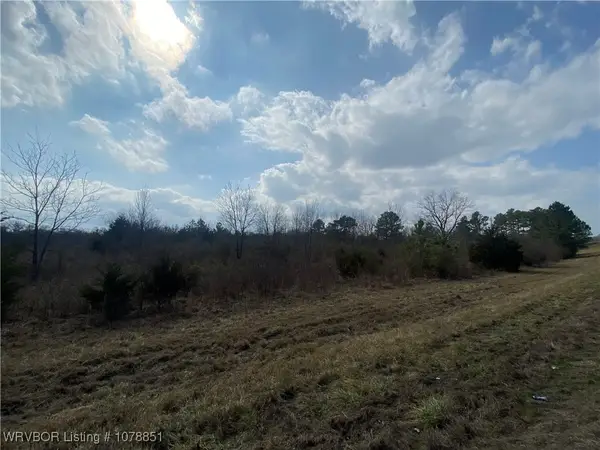 $59,500Active6.69 Acres
TBD West Hwy 22 (tract 3), Branch, AR 72928
MLS# 1078851Listed by: WILSON AUCTION REALTY GROUP $59,500Active6.7 Acres
TBD West Hwy 22 (tract 1), Branch, AR 72928
MLS# 1078850Listed by: WILSON AUCTION REALTY GROUP


Protect your home and budget from life's surprises with an Assurant Home Warranty, backed by a partner that supports you through every step of homeownership. Explore Plans.
©2026 Century 21 Real Estate LLC. All rights reserved. CENTURY 21®, the CENTURY 21 Logo and C21® are service marks owned by Century 21 Real Estate LLC. Century 21 Real Estate LLC fully supports the principles of the Fair Housing Act and the Equal Opportunity Act. Each office is independently owned and operated. Listing information is deemed reliable but not guaranteed accurate.