
406 W Spruce, Brinkley, AR 72021
Local realty services provided by:CENTURY 21 Perry Real Estate
Listed by: connie nutt
Office: mckimmey associates realtors nlr
MLS#:26037343
Source:AR_CARMLS
Price summary
- Price:$209,900
- Price per sq. ft.:$112.13
About this home
Welcome to this charming 3-bedroom, 2-bath brick home situated on a huge corner lot in the heart of Brinkley! Warm, inviting, and full of character, this home offers comfortable living with plenty of room inside and out. The brand-new screened porch is a standout feature—perfect for morning coffee, relaxing evenings, or gathering with family and friends. The expansive corner lot offers plenty of room for multiple vehicles, trucks, boats, and other recreational equipment, making this property especially appealing for outdoor enthusiasts and duck hunters looking for a comfortable home base during hunting season. A 3-car garage provides even more parking, storage, and versatility. Major updates include a roof approximately 4-7 years old, HVAC replaced in 2020, water heater replaced in 2024, and insulation added in 2018. Cozy, well cared for, and conveniently located, this property offers a wonderful combination of character, space, practical updates, and functionality that's hard to find!
Contact an agent
Home facts
- Year built:1970
- Subdivision & Development:Not In List
- Listing ID #:26037343
- Added:1 day(s) ago
- Updated:September 14, 2026 at 10:32 AM
Rooms and interior
- Bedrooms:3
- Total bathrooms:2
- Full bathrooms:2
- Flooring:Carpet, Wood
- Dining Description:Separate Dining Room
- Kitchen Description:Dishwasher, Electric Range, Free-Standing Stove, Ice Maker Connection, Pantry, Refrigerator-Stays
- Bedroom Description:3 Bedrooms Same Level, Guest Bedroom Apart, Guest Bedroom on Main Level, Primary Bedroom Apart, Primary Bedroom/Main Level
- Living area:1,872 sq. ft.
Heating and cooling
- Cooling:Central Cool-Electric
- Heating:Central Heat-Electric, Heat Pump
Structure and exterior
- Roof:Architectural Shingle
- Year built:1970
- Building area:1,872 sq. ft.
- Lot area:0.46 Acres
- Lot Features:Corner Lot, In Subdivision, Level
- Architectural Style:Traditional
- Construction Materials:Brick
- Exterior Features:Screened Porch
- Foundation Description:Slab/Crawl Combination
- Levels:1 Story
Utilities
- Water:Water Heater-Electric, Water-Public
- Sewer:Sewer-Public
Finances and disclosures
- Price:$209,900
- Price per sq. ft.:$112.13
- Tax amount:$351
Features and amenities
- Appliances:Dishwasher, Electric Range, Free-Standing Stove, Ice Maker Connection
- Laundry features:Dryer Connection-Electric, Laundry Room, Washer Connection
- Amenities:Golf Course, Sheet Rock, Smoke Detector(s), Walk-In Closet(s), Walk-in Shower, Window Treatments, Wired for Highspeed Inter
Parking
- Parking description:Auto Door Opener, Garage, Side Entry, Three Car
New listings near 406 W Spruce
 $125,000Active2 beds 2 baths1,264 sq. ft.
1203 N Charlyne Avenue, Brinkley, AR 72021
MLS# 26032926Listed by: CRYE-LEIKE REALTORS CABOT BRANCH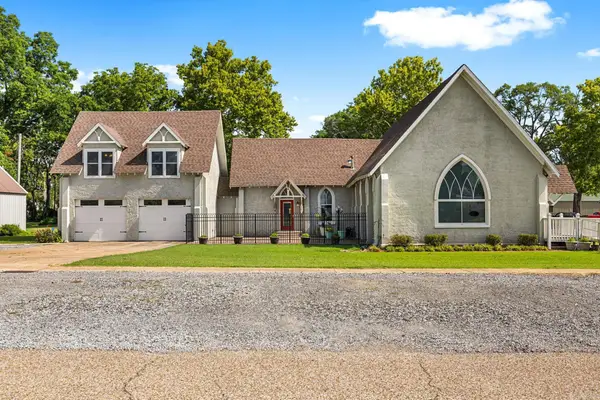 $275,000Active3 beds 3 baths2,328 sq. ft.
301 N Main Street, Brinkley, AR 72021
MLS# 26029773Listed by: RE/MAX ENCORE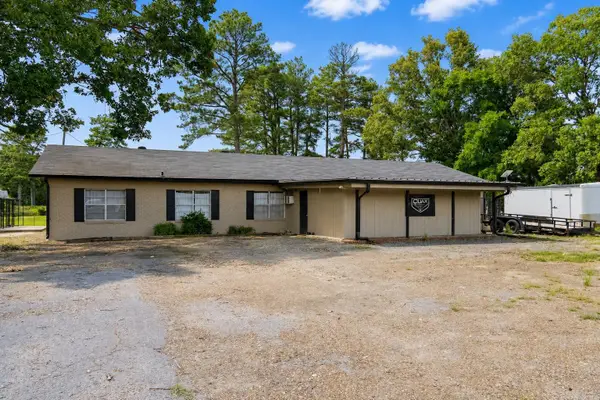 $1,300,000Active70.44 Acres
Address Withheld By Seller, Brinkley, AR 72021
MLS# 26026055Listed by: MYERS COBB REALTORS $129,900Active3 beds 2 baths1,848 sq. ft.
19181 Hwy 49, Brinkley, AR 72021
MLS# 26022375Listed by: CRYE-LEIKE REALTORS JONESBORO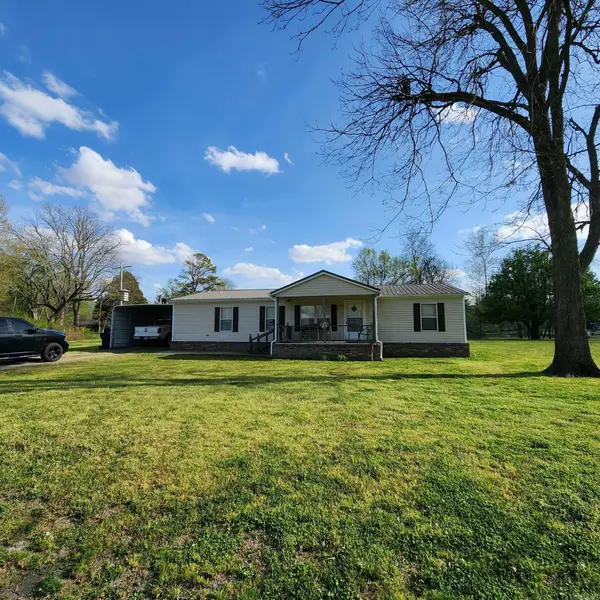 $140,000Active3 beds 2 baths1,456 sq. ft.
205 W Baxter, Brinkley, AR 72021
MLS# 26012419Listed by: LPT REALTY NLR $3,000Active0.19 Acres
W Pine St, Brinkley, AR 72021
MLS# 25033112Listed by: HASTINGS REAL ESTATE $203,000Pending58 Acres
0 6th #TBD, Brinkley, AR 72021
MLS# 10087201Listed by: MIDWEST LAND GROUP $4,800Active0.33 Acres
Lots 11-13 Winding Avenue, Other, AR 72021
MLS# 33199043Listed by: PREMIER REALTY GROUP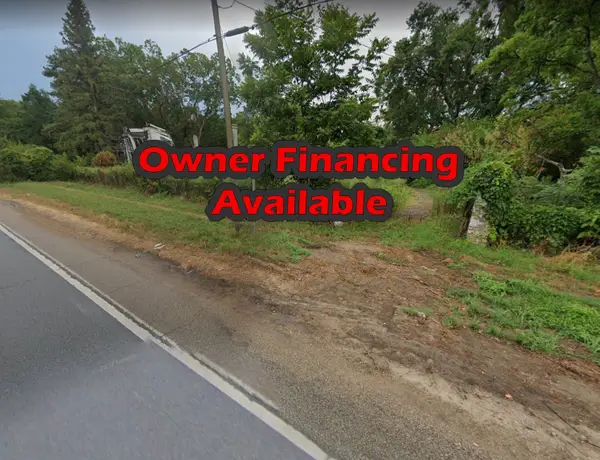 $22,500Active0.92 Acres
38 E Cypress Street, Other, AR 72021
MLS# 56306265Listed by: PREMIER REALTY GROUP


Protect your home and budget from life's surprises with an Assurant Home Warranty, backed by a partner that supports you through every step of homeownership. Explore Plans.
©2026 Century 21 Real Estate LLC. All rights reserved. CENTURY 21®, the CENTURY 21 Logo and C21® are service marks owned by Century 21 Real Estate LLC. Century 21 Real Estate LLC fully supports the principles of the Fair Housing Act and the Equal Opportunity Act. Each office is independently owned and operated. Listing information is deemed reliable but not guaranteed accurate.