
4245 N 9 Highway, Brockwell, AR 72517
Local realty services provided by:CENTURY 21 Perry Real Estate
4245 N 9 Highway,Brockwell, AR 72517
$70,000
- 2 Beds
- 1 Baths
- - sq. ft.
- Single family
- Sold
Listed by: teresa cribbs
Office: re/max edge realty melbourne
MLS#:26017776
Source:AR_CARMLS
Sorry, we are unable to map this address
Price summary
- Price:$70,000
About this home
Sweet, is what I think of with this 2 bedroom ,1 large bathroom home. Beautifully remodeled kitchen with butcher block counter tops. Open concept. Perfect for entertaining guest. Out back on the covered deck you can hear the creek from the adjacent property. The thermostat has been upgraded to a Nest thermostat. The seller is offering $5,000 towards new roof with accepted offer. This sweet home would make the perfect air b&b, first home, or vacation home. Located just minutes from Melbourne and within a hour of big cities. Call today to see this sweet home.
Contact an agent
Home facts
- Subdivision & Development:Metes & Bounds
- Listing ID #:26017776
- Added:88 day(s) ago
- Updated:August 01, 2026 at 06:43 AM
Rooms and interior
- Bedrooms:2
- Total bathrooms:1
- Full bathrooms:1
- Flooring:Vinyl
- Dining Description:Kitchen/Dining Combo
- Kitchen Description:Electric Range, Free-Standing Stove, Refrigerator-Stays
- Bedroom Description:2 Bedrooms Same Level
Heating and cooling
- Cooling:Central Cool-Electric
- Heating:Central Heat-Electric
Structure and exterior
- Roof:Composition
- Lot Features:Level, Sloped
- Architectural Style:Traditional
- Construction Materials:Metal/Vinyl Siding
- Exterior Features:Deck, Porch
- Foundation Description:Crawl Space
- Levels:1 Story
Utilities
- Water:Water Heater-Electric, Water-Public
- Sewer:Septic
Finances and disclosures
- Price:$70,000
- Tax amount:$195
Features and amenities
- Appliances:Electric Range, Free-Standing Stove
- Laundry features:Dryer Connection-Electric, Washer Connection
- Amenities:Sheet Rock
Parking
- Parking description:Two Car
New listings near 4245 N 9 Highway
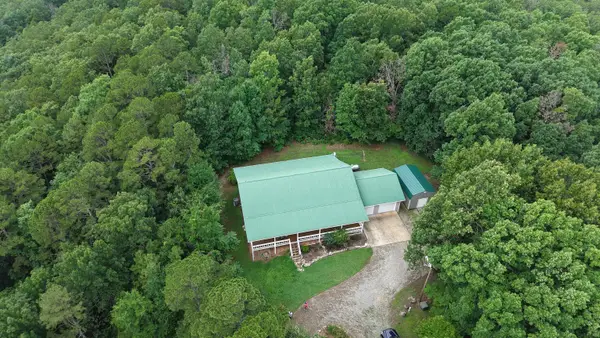 $349,900Active3 beds 2 baths2,030 sq. ft.
684 Townsend Road, Wideman, AR 72585
MLS# 26026385Listed by: UNITED COUNTRY OZARK REALTY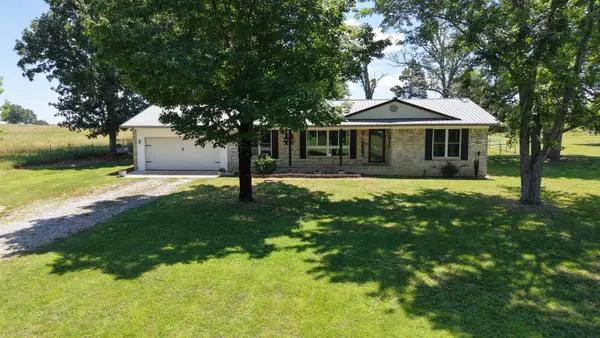 $229,000Active3 beds 2 baths2,132 sq. ft.
1665 N Ar 9 Hwy, Melbourne, AR 72556
MLS# 26024391Listed by: UNITED COUNTRY OZARK REALTY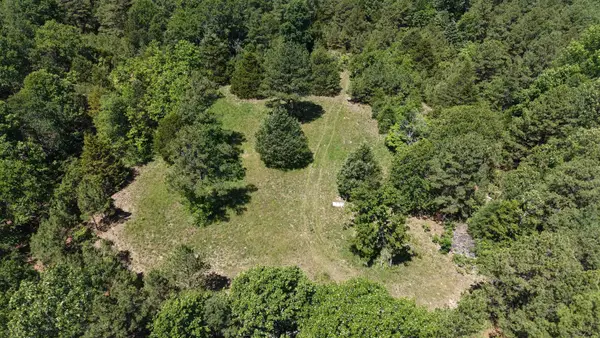 $95,000Active38 Acres
51 Herron Way, Brockwell, AR 72517
MLS# 26019116Listed by: UNITED COUNTRY OZARK REALTY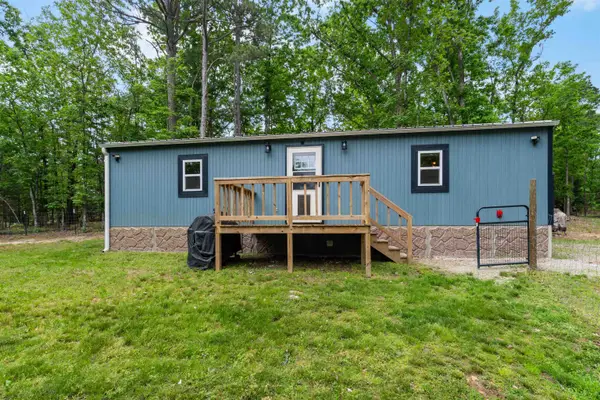 $139,900Active2 beds 2 baths640 sq. ft.
500 Chapel Hill Loop, Brockwell, AR 72556
MLS# 26017312Listed by: RE/MAX EDGE REALTY MELBOURNE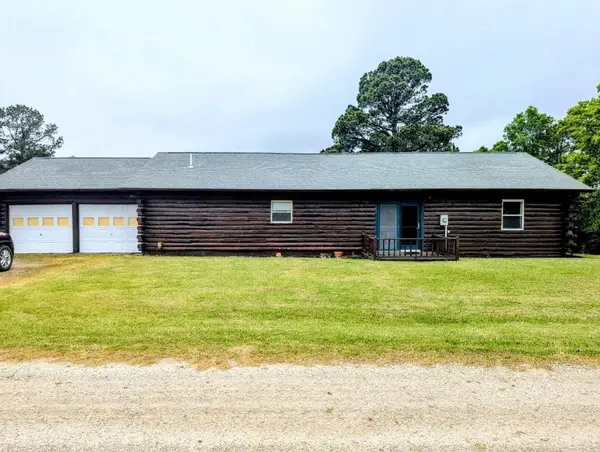 $273,000Active3 beds 2 baths1,568 sq. ft.
364 Estes Lane, Brockwell, AR 72517
MLS# 26014753Listed by: OZARK GATEWAY REALTY OGW LLC $139,900Active41.75 Acres
1227 PINE RIDGE ROAD, Brockwell, AR 72517
MLS# 133636Listed by: PEGLAR REAL ESTATE GROUP $59,900Active10 Acres
Address Withheld By Seller, Calico Rock, AR 72519
MLS# 24017862Listed by: SHARP REALTY


Protect your home and budget from life's surprises with an Assurant Home Warranty, backed by a partner that supports you through every step of homeownership. Explore Plans.
©2026 Century 21 Real Estate LLC. All rights reserved. CENTURY 21®, the CENTURY 21 Logo and C21® are service marks owned by Century 21 Real Estate LLC. Century 21 Real Estate LLC fully supports the principles of the Fair Housing Act and the Equal Opportunity Act. Each office is independently owned and operated. Listing information is deemed reliable but not guaranteed accurate.