
209 Gulley Drive, Brookland, AR 72417
Local realty services provided by:CENTURY 21 PORTFOLIO
209 Gulley Drive,Brookland, AR 72417
$349,000
- 4 Beds
- 2 Baths
- 2,192 sq. ft.
- Single family
- Active
Listed by: michael propst
Office: arkansas elite realty
MLS#:10131253
Source:AR_JBOR
Price summary
- Price:$349,000
- Price per sq. ft.:$159.22
About this home
Welcome to 209 Gulley Drive, where design meets everyday comfort in one of Brookland's most sought-after neighborhoods. Built in 2021, this beautifully crafted home offers nearly 2,200 square feet of thoughtfully designed living space. It blends quality finishes with a functional floor plan that is equally suited for entertaining and daily life. Access to the neighborhood playground and basketball court is an added bonus! Step inside to discover an inviting open-concept layout centered around a spacious living room with a stunning floor to ceiling fireplace, creating a warm and welcoming atmosphere. The well-appointed kitchen features a large breakfast bar, ample cabinetry, and seamless flow into the dining and living areas, making it the true heart of the home. The split-bedroom design provides privacy and convenience, with a generously sized primary suite offering a peaceful retreat to unwind. Three additional bedrooms provide flexibility for family, guests, or a home office. Quality finishes throughout reflect the home's modern craftsmanship and attention to detail. Outside, enjoy a screen-in patio overlooking the back yard; an ideal setting for morning coffee, weekend gatherings, or simply relaxing at the end of the day. A mudroom, attached two-car garage, and attractive curb appeal complete the package. Located within the highly desirable Whispering Hills community, this exceptional home offers the perfect combination of style, comfort, and convenience. If you've been searching for a move-in-ready home with modern finishes, 209 Gulley Drive deserves a place at the top of your list. Call today for your private showing....
Contact an agent
Home facts
- Year built:2021
- Listing ID #:10131253
- Added:30 day(s) ago
- Updated:August 29, 2026 at 02:32 PM
Rooms and interior
- Bedrooms:4
- Total bathrooms:2
- Full bathrooms:2
- Dining Description:Dining Room
- Kitchen Description:Kitchen
- Bedroom Description:Master Bedroom on Main Level
- Living area:2,192 sq. ft.
Heating and cooling
- Cooling:Central
- Heating:Central
Structure and exterior
- Year built:2021
- Building area:2,192 sq. ft.
- Lot area:0.29 Acres
- Construction Materials:Brick
- Exterior Features:Patio Covered, Paved Streets, Porch, Porch Screened
- Foundation Description:Slab
- Levels:1 Story
Schools
- High school:Brookland
- Middle school:Brookland
- Elementary school:Brookland
Utilities
- Water:City
- Sewer:City Sewer
Finances and disclosures
- Price:$349,000
- Price per sq. ft.:$159.22
- Tax amount:$1,861
Features and amenities
- Laundry features:Laundry Room
- Amenities:Breakfast Bar, Built-Ins, Ceiling Fan(s), Climate Control
Parking
- Parking description:Garage-Attached, Paved Streets
- Garage spaces:2
New listings near 209 Gulley Drive
- New
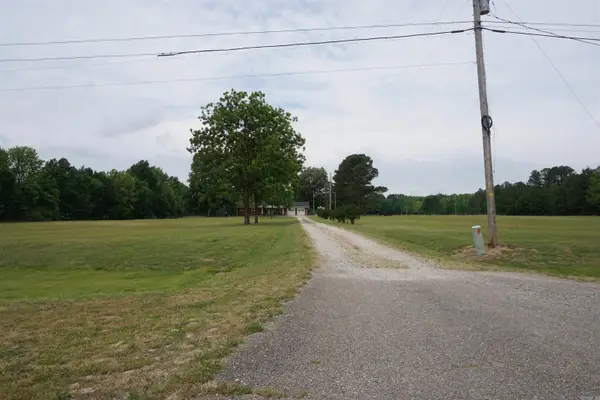 $750,000Active3 beds 3 baths2,016 sq. ft.
11011 Hwy 49 N, Brookland, AR 72417
MLS# 26035211Listed by: BURCH AND CO. REAL ESTATE - New
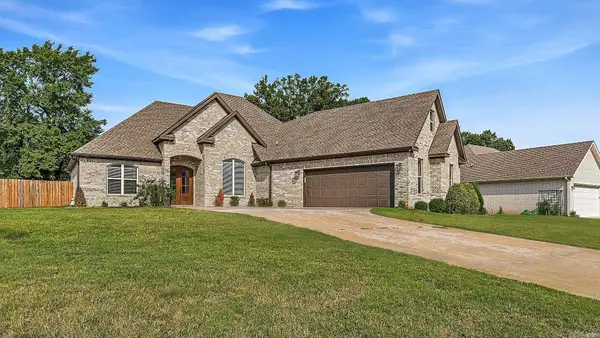 $429,900Active4 beds 3 baths2,723 sq. ft.
119 Gulley Drive, Brookland, AR 72417
MLS# 26035029Listed by: DUSTIN WHITE REALTY - New
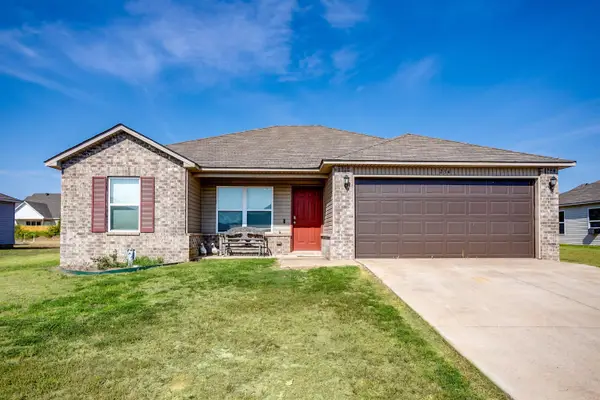 $209,000Active3 beds 2 baths1,282 sq. ft.
234 Cole Drive, Brookland, AR 72417
MLS# 26034720Listed by: WESTBROOK & REEVES REAL ESTATE, LLC - New
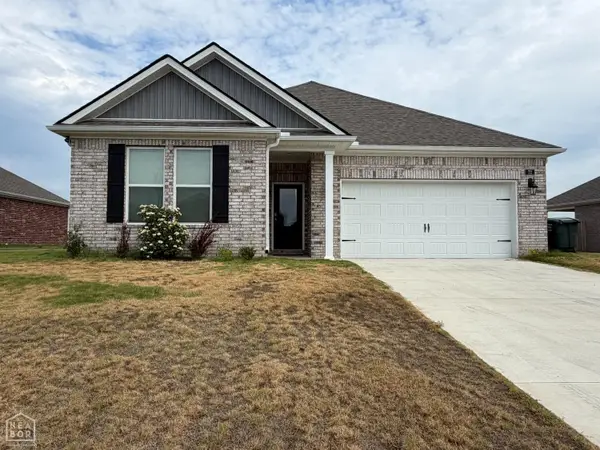 $319,900Active4 beds 2 baths1,904 sq. ft.
72 Clearwater Drive, Brookland, AR 72417
MLS# 10131887Listed by: EXP REALTY - New
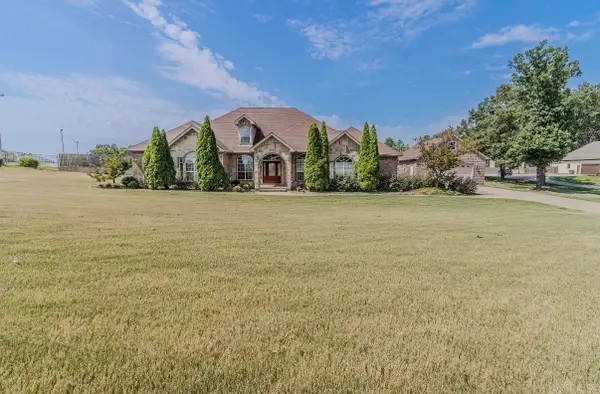 $469,900Active3 beds 3 baths2,846 sq. ft.
15 County Road 7670 Road, Brookland, AR 72417
MLS# 26034018Listed by: IMAGE REALTY - New
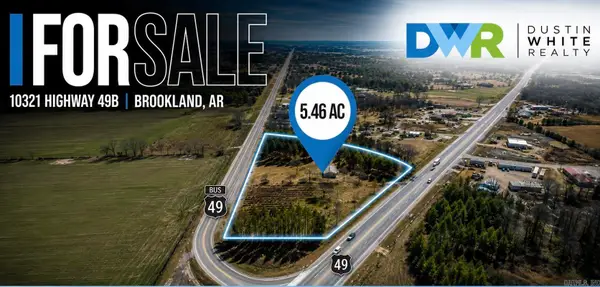 $800,000Active5.46 Acres
10321 Hwy 49b N, Brookland, AR 72417
MLS# 26033876Listed by: DUSTIN WHITE REALTY 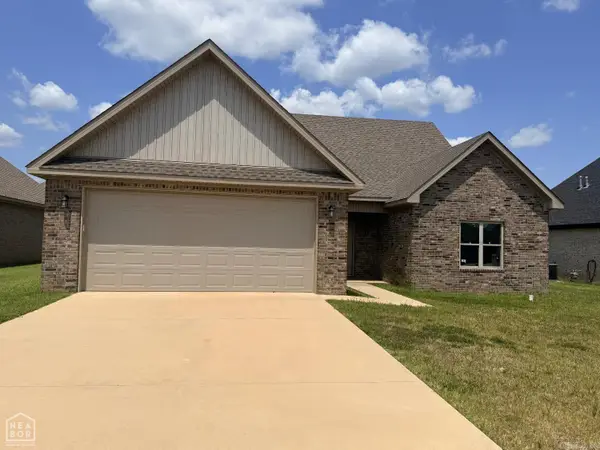 $359,900Active4 beds 3 baths2,450 sq. ft.
Address Withheld By Seller, Brookland, AR 72417
MLS# 26033522Listed by: HALSEY REAL ESTATE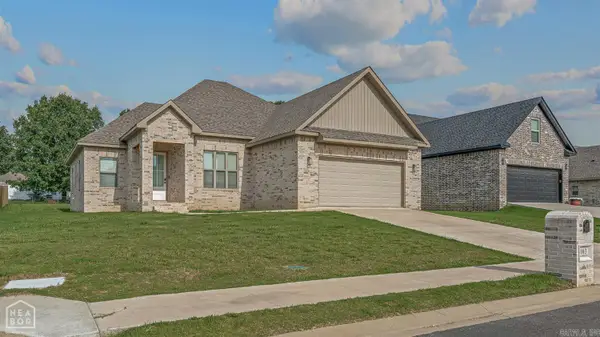 $1,279,600Active3 beds 2 baths1,737 sq. ft.
Address Withheld By Seller, Brookland, AR 72417
MLS# 26033520Listed by: HALSEY REAL ESTATE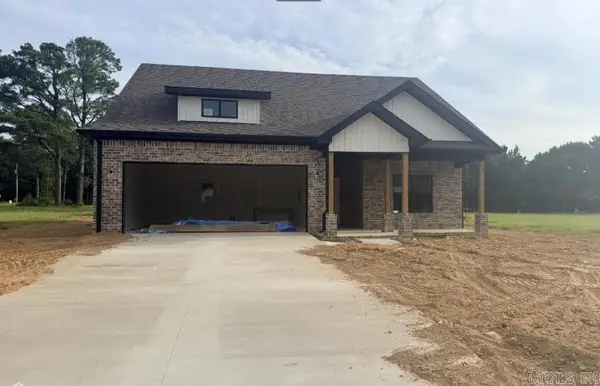 $294,900Active3 beds 2 baths1,600 sq. ft.
Address Withheld By Seller, Brookland, AR 72417
MLS# 26033333Listed by: HALSEY REAL ESTATE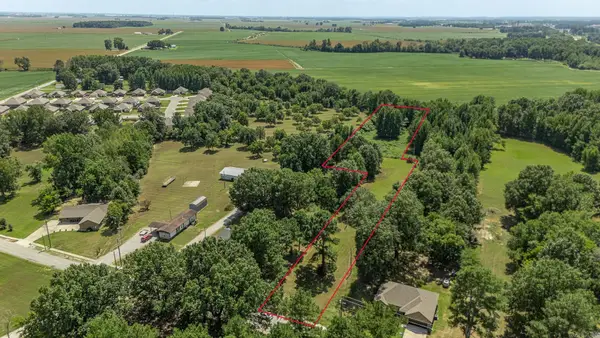 $54,900Active2.38 Acres
108 E Hinkley Lot B6 Street, Brookland, AR 72401
MLS# 26033196Listed by: DUSTIN WHITE REALTY


Protect your home and budget from life's surprises with an Assurant Home Warranty, backed by a partner that supports you through every step of homeownership. Explore Plans.
©2026 Century 21 Real Estate LLC. All rights reserved. CENTURY 21®, the CENTURY 21 Logo and C21® are service marks owned by Century 21 Real Estate LLC. Century 21 Real Estate LLC fully supports the principles of the Fair Housing Act and the Equal Opportunity Act. Each office is independently owned and operated. Listing information is deemed reliable but not guaranteed accurate.