300 W Matthews, Brookland, AR 72417
Local realty services provided by:CENTURY 21 Combs & Associates Real Estate
300 W Matthews,Brookland, AR 72417
$174,900
- 3 Beds
- 2 Baths
- 1,153 sq. ft.
- Single family
- Active
Listed by: delaine landrum
Office: ridgetop realty
MLS#:26043836
Source:AR_CARMLS
Price summary
- Price:$174,900
- Price per sq. ft.:$151.69
About this home
Three Bedroom Two Bath houses with a two car garage and a fenced in Backyard. Concrete floors. Hot Water Heater is about a year old.
Contact an agent
Home facts
- Year built:2017
- Subdivision & Development:Not In List
- Listing ID #:26043836
- Added:1 day(s) ago
- Updated:November 01, 2026 at 04:40 AM
Rooms and interior
- Bedrooms:3
- Total bathrooms:2
- Full bathrooms:2
- Flooring:Concrete
- Dining Description:Eat-In Kitchen, Living/Dining Combo
- Kitchen Description:Built-In Stove, Dishwasher, Disposal, Electric Range, Microwave
- Bedroom Description:3 Bedrooms Same Level
- Living area:1,153 sq. ft.
Structure and exterior
- Roof:Architectural Shingle, Built-up
- Year built:2017
- Building area:1,153 sq. ft.
- Lot area:0.16 Acres
- Lot Features:In Subdivision, Level
- Architectural Style:Ranch, Traditional
- Construction Materials:Brick & Frame Combo
- Exterior Features:Deck
- Foundation Description:Slab
- Levels:1 Story
Utilities
- Water:Water Heater-Electric
- Sewer:Sewer-Public
Finances and disclosures
- Price:$174,900
- Price per sq. ft.:$151.69
- Tax amount:$499 (2025)
Features and amenities
- Appliances:Built-In Stove, Dishwasher, Disposal, Electric Range, Microwave
- Laundry features:Dryer Connection-Electric, Washer Connection
- Amenities:Built-Ins, Sheet Rock, Sheet Rock Ceiling, Smoke Detector(s), Tray Ceiling, Walk-In Closet(s), Walk-in Shower
Parking
- Parking description:Auto Door Opener, Garage, Rear Entry, Two Car
New listings near 300 W Matthews
- New
 $285,000Active3 beds 2 baths1,550 sq. ft.
102 Gordo, Brookland, AR 72417
MLS# 10133222Listed by: COLDWELL BANKER VILLAGE COMMUNITIES INC - New
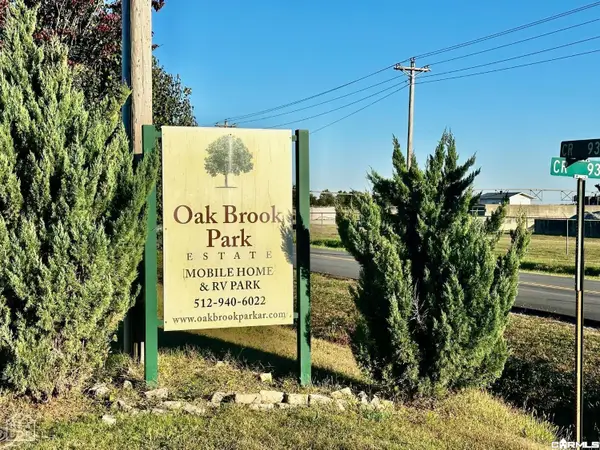
 $994,500Active43 Acres
48 +/- Ac County Road 936, Brookland, AR 72417
MLS# 26043386Listed by: CENTURY 21 PORTFOLIO - New
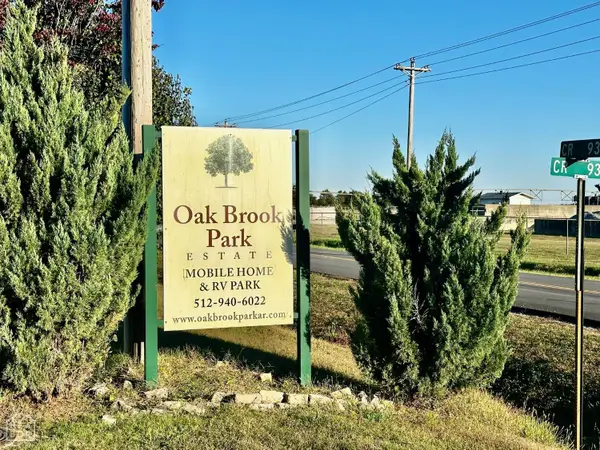 $849,900Active2 beds -- baths1,200 sq. ft.
43 County Road 936, Brookland, AR 72417
MLS# 10133216Listed by: CENTURY 21 PORTFOLIO - New
 $275,000Active10 Acres
10 Highway 49 N, Brookland, AR 72417
MLS# 10133218Listed by: IMAGE REALTY - New
 $275,000Active10 Acres
10 ACRES Hwy 49n, Brookland, AR 72417
MLS# 26043213Listed by: IMAGE REALTY - New
 $285,000Active3 beds 2 baths1,650 sq. ft.
104 Gordo Dr, Brookland, AR 72417
MLS# 10133185Listed by: SELECT PROPERTIES - New
 $250,000Active7.45 Acres
114 County Road 960, Brookland, AR 72417
MLS# 26043176Listed by: HALSEY REAL ESTATE - New
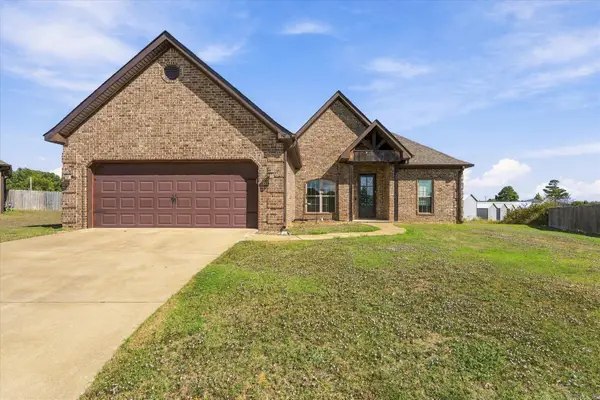 $291,000Active4 beds 2 baths1,833 sq. ft.
107 Sloan Circle, Brookland, AR 72417
MLS# 26042994Listed by: ERA DOTY REAL ESTATE - New
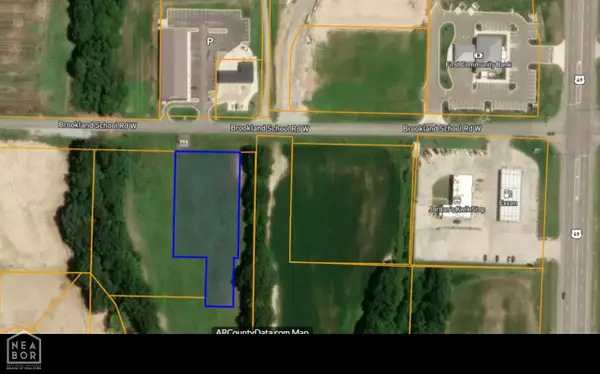 $120,000Active1 Acres
553 W School Street, Brookland, AR 72417
MLS# 10133126Listed by: BAUGH REAL ESTATE


Protect your home and budget from life's surprises with an Assurant Home Warranty, backed by a partner that supports you through every step of homeownership. Explore Plans.
©2026 Century 21 Real Estate LLC. All rights reserved. CENTURY 21®, the CENTURY 21 Logo and C21® are service marks owned by Century 21 Real Estate LLC. Century 21 Real Estate LLC fully supports the principles of the Fair Housing Act and the Equal Opportunity Act. Each office is independently owned and operated. Listing information is deemed reliable but not guaranteed accurate.