72 Clearwater Drive, Brookland, AR 72417
Local realty services provided by:CENTURY 21 PORTFOLIO
72 Clearwater Drive,Brookland, AR 72417
$314,900
- 4 Beds
- 2 Baths
- 1,904 sq. ft.
- Single family
- Active
Listed by: derek jacobs
Office: exp realty
MLS#:10131887
Source:AR_JBOR
Price summary
- Price:$314,900
- Price per sq. ft.:$165.39
About this home
Like new 4-bedroom, 2-bathroom home in the Hidden Creek subdivision in Brookland, Arkansas. Built in 2025. The kitchen features granite countertops, white shaker-style cabinets, stainless steel appliances, and an island with bar seating open to the great room. An electric fireplace insert anchors the living area below a mounted TV space. The primary suite has a walk-in closet, double vanity granite counter, and a glass-enclosed walk-in shower with dual shower heads. The floor plan is split with three additional bedrooms sharing a second full bathroom with a granite vanity and tub-shower combo. A dedicated dining area sits off the kitchen near the back door, with laminate flooring throughout the main living spaces and carpet in the bedrooms. Rain gutters run the perimeter of the home. The covered back patio overlooks the backyard, with room for a grill and outdoor furniture. Located in the Brookland School District, minutes from Brookland Elementary, Middle, Junior High, and High School campuses....
Contact an agent
Home facts
- Listing ID #:10131887
- Added:40 day(s) ago
- Updated:October 04, 2026 at 02:17 PM
Rooms and interior
- Bedrooms:4
- Total bathrooms:2
- Full bathrooms:2
- Flooring:Carpet, Laminate, Vinyl
- Kitchen Description:Dishwasher Built-In, Disposal, Refrigerator
- Bedroom Description:Master Bedroom on Main Level
- Living area:1,904 sq. ft.
Heating and cooling
- Cooling:Central, Electric
- Heating:Central, Electric
Structure and exterior
- Roof:Architectural Shingle
- Building area:1,904 sq. ft.
- Lot area:0.22 Acres
- Lot Features:Landscaped, Level
- Architectural Style:Traditional
- Construction Materials:Brick, Shake
- Exterior Features:Patio Covered, Paved Streets, Porch, Storage Room
- Foundation Description:Slab
- Levels:1 Story
Schools
- High school:Brookland
- Middle school:Brookland
- Elementary school:Brookland
Utilities
- Water:City
- Sewer:City Sewer
Finances and disclosures
- Price:$314,900
- Price per sq. ft.:$165.39
- Tax amount:$429
Features and amenities
- Appliances:Water Heater Electric 1
- Amenities:Breakfast Bar, Ceiling Fan(s)
Parking
- Parking description:Garage-Attached, Paved Streets
- Garage spaces:2
New listings near 72 Clearwater Drive
- New
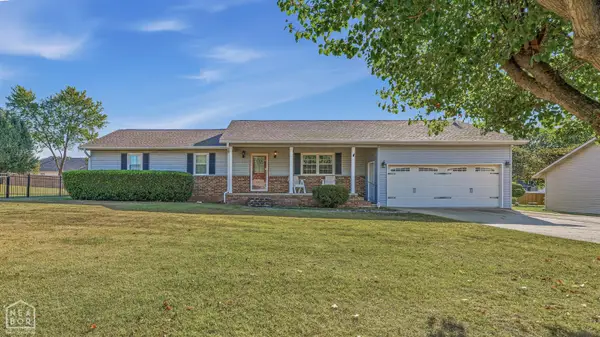
 $288,500Active3 beds 2 baths2,156 sq. ft.
114 Teresa Drive, Brookland, AR 72417
MLS# 10132651Listed by: CENTURY 21 PORTFOLIO - New
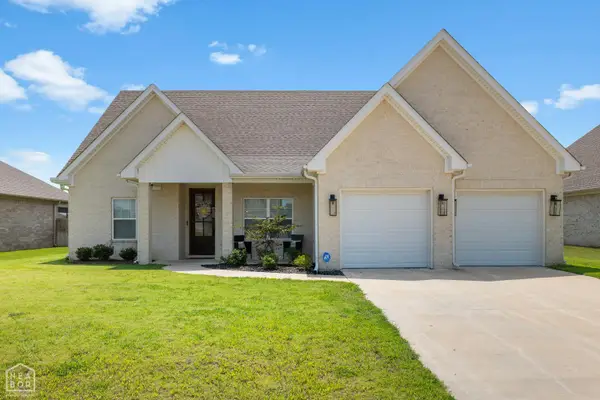 $322,000Active3 beds 2 baths2,064 sq. ft.
116 Hidden Creek Dr, Brookland, AR 72417
MLS# 10132635Listed by: COLDWELL BANKER VILLAGE COMMUNITIES INC - New
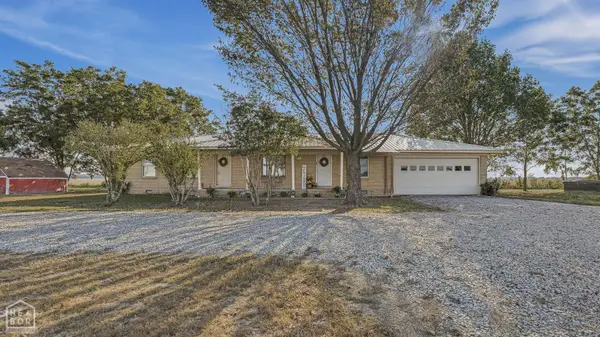 $219,900Active4 beds 2 baths2,272 sq. ft.
2729 County Road 960, Brookland, AR 72417
MLS# 10132599Listed by: BAUGH REAL ESTATE - New
 $196,000Active3 beds 2 baths1,176 sq. ft.
102 Hinkley, Brookland, AR 72417
MLS# 10132565Listed by: BAUGH REAL ESTATE - New
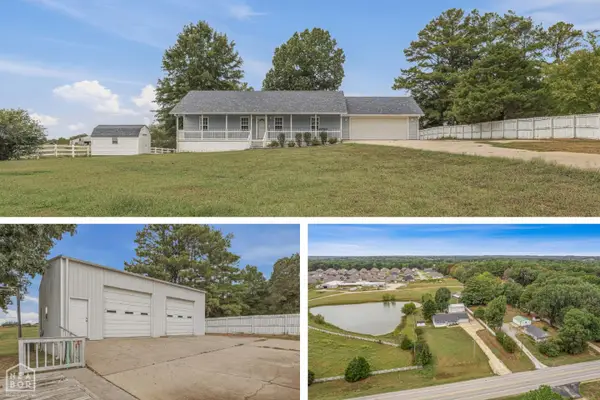 $374,900Active4 beds 3 baths2,944 sq. ft.
9405 Highway 49, Brookland, AR 72417
MLS# 10132554Listed by: CENTURY 21 PORTFOLIO 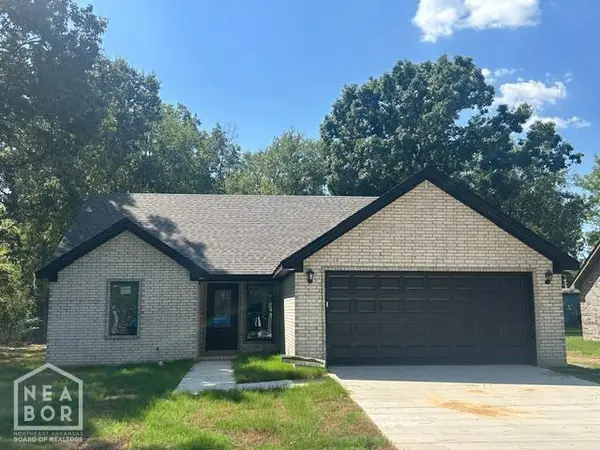 $196,000Pending3 beds 2 baths1,209 sq. ft.
104 E Hinkley Street, Brookland, AR 72417
MLS# 10132471Listed by: BAUGH REAL ESTATE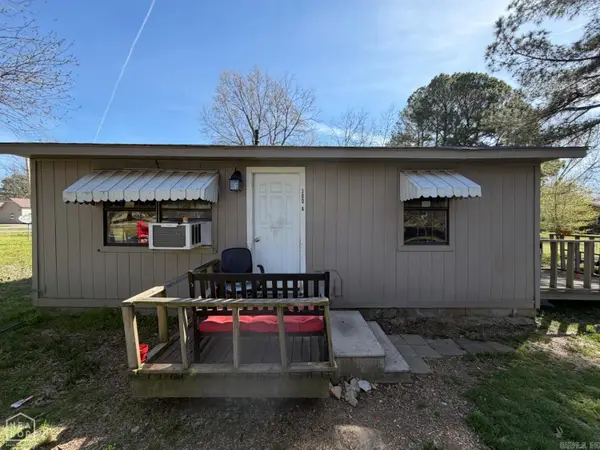 $84,500Active2 beds 1 baths744 sq. ft.
300 B E Matthews Street, Brookland, AR 72417
MLS# 26038563Listed by: COLDWELL BANKER VILLAGE COMMUNITIES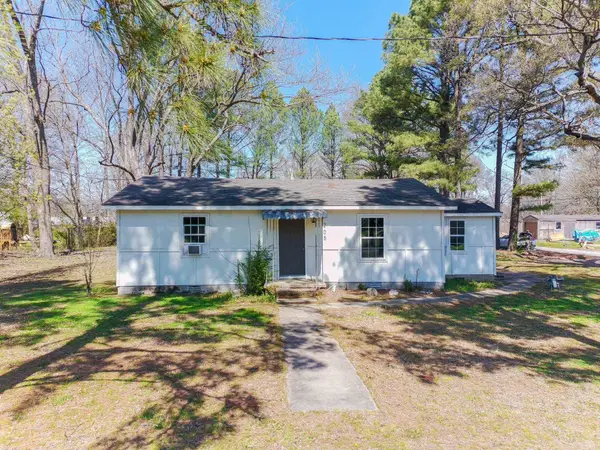 $99,900Active2 beds 1 baths1,141 sq. ft.
205 E Matthews Street, Brookland, AR 72417
MLS# 26038579Listed by: COLDWELL BANKER VILLAGE COMMUNITIES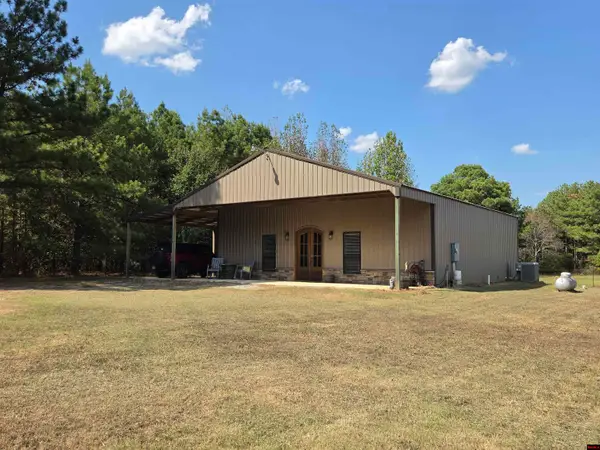 $274,900Active2 beds 2 baths1,500 sq. ft.
1266 CR 792, Brookland, AR 72417
MLS# 135242Listed by: MOODY REALTY, INC-UNITED COUNTRY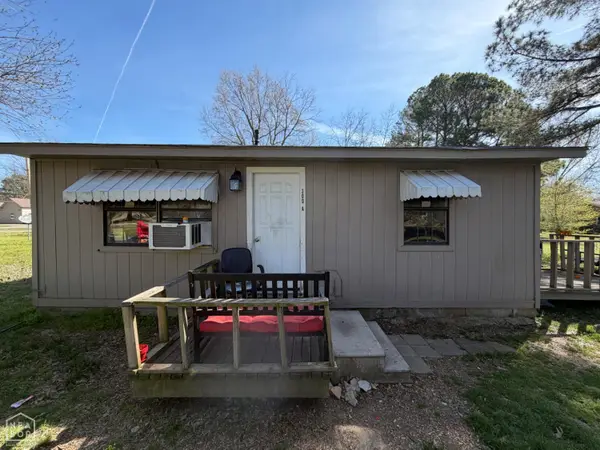 $84,500Active2 beds 1 baths744 sq. ft.
300 E Matthews Street, Brookland, AR 72417
MLS# 10132481Listed by: COLDWELL BANKER VILLAGE COMMUNITIES INC


Protect your home and budget from life's surprises with an Assurant Home Warranty, backed by a partner that supports you through every step of homeownership. Explore Plans.
©2026 Century 21 Real Estate LLC. All rights reserved. CENTURY 21®, the CENTURY 21 Logo and C21® are service marks owned by Century 21 Real Estate LLC. Century 21 Real Estate LLC fully supports the principles of the Fair Housing Act and the Equal Opportunity Act. Each office is independently owned and operated. Listing information is deemed reliable but not guaranteed accurate.