95 County Road 967, Brookland, AR 72417
Local realty services provided by:CENTURY 21 Perry Real Estate
95 County Road 967,Brookland, AR 72417
$499,000
- 5 Beds
- 4 Baths
- 2,922 sq. ft.
- Single family
- Active
Listed by: jessica copeland
Office: halsey real estate
MLS#:26040855
Source:AR_CARMLS
Price summary
- Price:$499,000
- Price per sq. ft.:$170.77
About this home
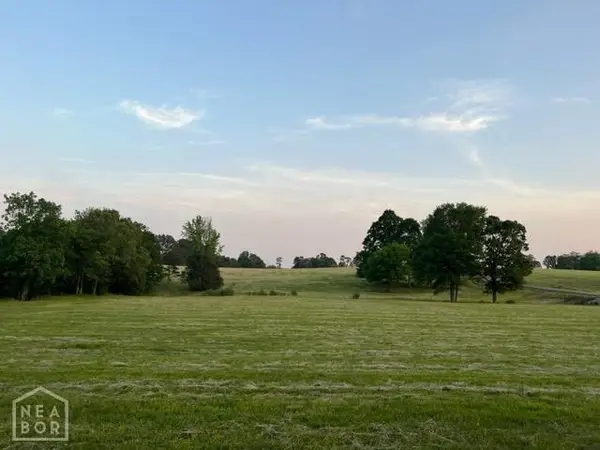
Need space? Like actual space. Not “technically it’s a bedroom if you don’t own furniture” space. Welcome to 95 CR 967 in Brookland, offering 2,922 square feet, 5 bedrooms, 4 bathrooms, a bonus room, and over half an acre to spread out. That means room for kids, guests, an office, a game room, a craft room, a gym—or one glorious room nobody else is allowed to touch. With nearly 3,000 square feet, you can be in the same house with your family and still have a fighting chance at some peace and quiet. And with more than half an acre outside, there’s room to enjoy the yard without being able to hear your neighbor sneeze. 5 bedrooms. 4 bathrooms. Bonus room. Big lot. Lots of space. If your current house has everybody on top of each other, consider this your sign.
Contact an agent
Home facts
- Year built:2009
- Subdivision & Development:Peppertree Village
- Listing ID #:26040855
- Added:1 day(s) ago
- Updated:October 09, 2026 at 02:26 PM
Rooms and interior
- Bedrooms:5
- Total bathrooms:4
- Full bathrooms:4
- Flooring:Carpet, Tile, Vinyl
- Dining Description:Separate Dining Room
- Kitchen Description:Electric Range
- Bedroom Description:2 Bedrooms Same Level, 3 Bedrooms Same Level, Guest Bedroom on Main Level, Primary Bedroom/Main Level
- Basement Description:Basement, Finished, Full, Outside Access/Walk-Out
- Living area:2,922 sq. ft.
Structure and exterior
- Roof:3 Tab Shingles
- Year built:2009
- Building area:2,922 sq. ft.
- Lot area:0.75 Acres
- Lot Features:Level, Rural Property
- Architectural Style:Traditional
- Construction Materials:Brick
- Foundation Description:Slab
- Levels:3 Stories
Utilities
- Water:Water Heater-Electric, Water-Public
- Sewer:Septic
Finances and disclosures
- Price:$499,000
- Price per sq. ft.:$170.77
- Tax amount:$2,228 (2025)
Features and amenities
- Appliances:Electric Range
- Laundry features:Laundry Room
- Amenities:Security, Sheet Rock, Walk-in Shower
Parking
- Parking description:Garage
New listings near 95 County Road 967
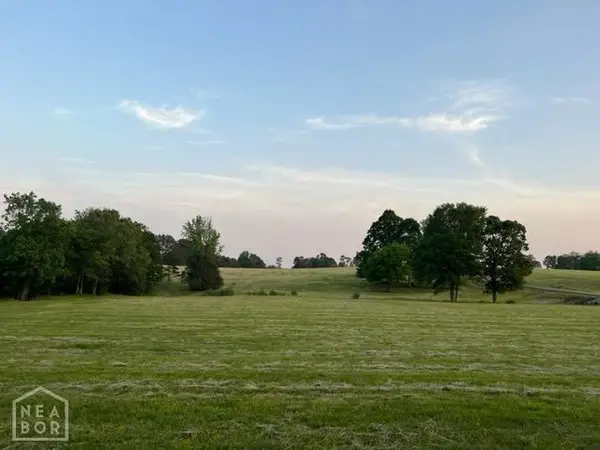
 $69,900Pending1.35 Acres
2 Lot 2 Rolling Meadows, Brookland, AR 72417
MLS# 10132814Listed by: CENTURY 21 PORTFOLIO- New
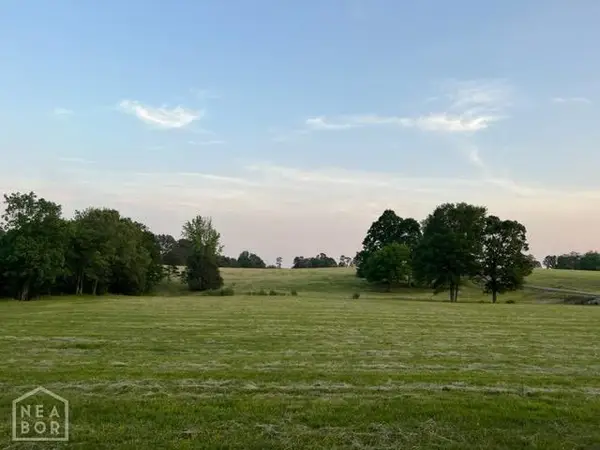 $69,900Active1.14 Acres
1 Lot 1 Rolling Meadows, Brookland, AR 72417
MLS# 10132815Listed by: CENTURY 21 PORTFOLIO - New
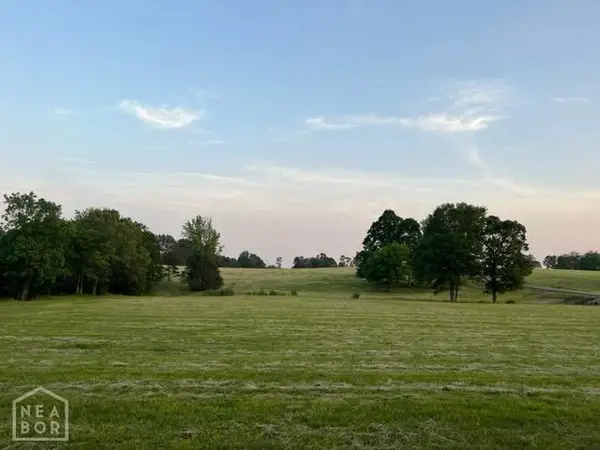 $59,900Active1.13 Acres
3 Lot 3 Rolling Meadows, Brookland, AR 72417
MLS# 10132816Listed by: CENTURY 21 PORTFOLIO - New
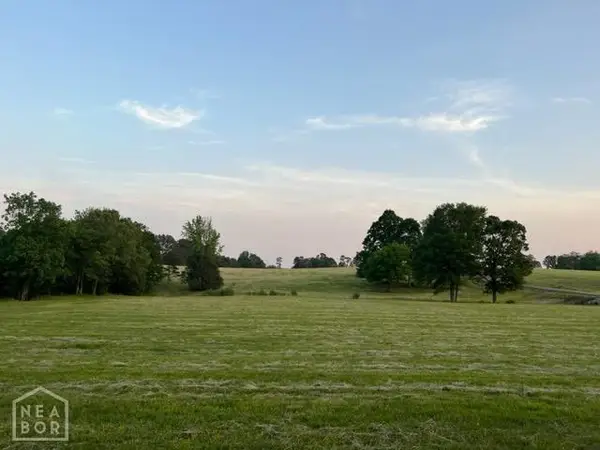 $59,900Active1.84 Acres
4 Lot 4 Rolling Meadows, Brookland, AR 72417
MLS# 10132817Listed by: CENTURY 21 PORTFOLIO - New
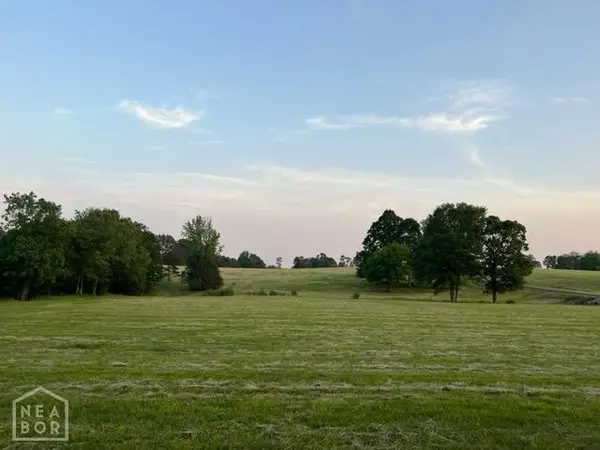 $69,900Active1.63 Acres
5 Lot 5 Rolling Meadows, Brookland, AR 72417
MLS# 10132818Listed by: CENTURY 21 PORTFOLIO - New
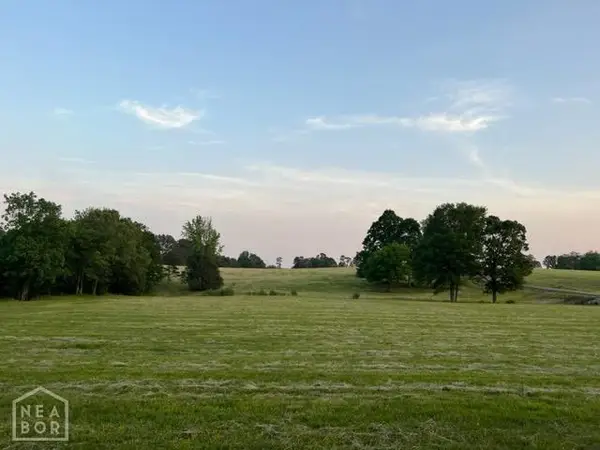 $69,900Active1.57 Acres
6 Lot 6 Rolling Meadows, Brookland, AR 72417
MLS# 10132819Listed by: CENTURY 21 PORTFOLIO - New
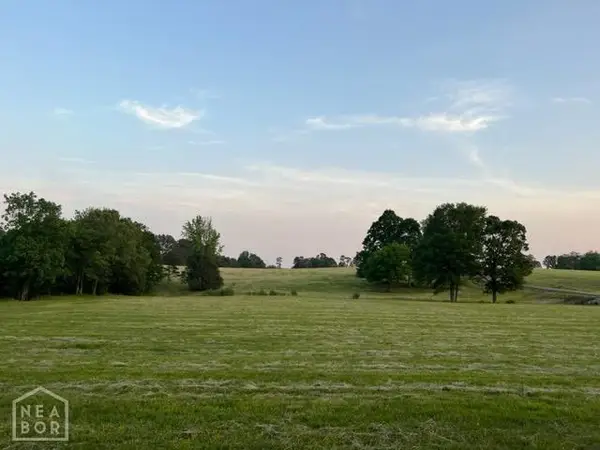 $76,900Active1.53 Acres
10 Lot 10 Rolling Meadows, Brookland, AR 72417
MLS# 10132820Listed by: CENTURY 21 PORTFOLIO - New
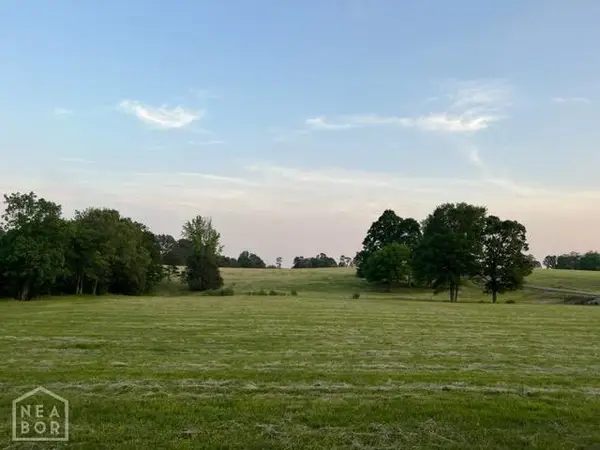 $76,900Active1.5 Acres
11 Lot 11 Rolling Meadows, Brookland, AR 72417
MLS# 10132821Listed by: CENTURY 21 PORTFOLIO - New
 $69,900Active1.56 Acres
12 Lot 12 Rolling Meadows, Brookland, AR 72417
MLS# 10132822Listed by: CENTURY 21 PORTFOLIO


Protect your home and budget from life's surprises with an Assurant Home Warranty, backed by a partner that supports you through every step of homeownership. Explore Plans.
©2026 Century 21 Real Estate LLC. All rights reserved. CENTURY 21®, the CENTURY 21 Logo and C21® are service marks owned by Century 21 Real Estate LLC. Century 21 Real Estate LLC fully supports the principles of the Fair Housing Act and the Equal Opportunity Act. Each office is independently owned and operated. Listing information is deemed reliable but not guaranteed accurate.