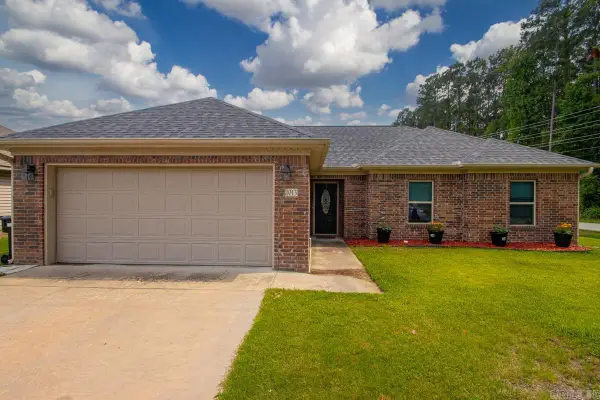
2921 Henson Place, Bryant, AR 72022
Local realty services provided by:CENTURY 21 H.S.V. Realty
2921 Henson Place,Bryant, AR 72022
$243,900
- 3 Beds
- 2 Baths
- 1,612 sq. ft.
- Single family
- Active
Listed by: jitendrasingh waghela, kimberly santos
Office: innovative realty
MLS#:26020931
Source:AR_CARMLS
Price summary
- Price:$243,900
- Price per sq. ft.:$151.3
About this home
New Lower Price. Check out this larger house in an unbeatable location. Move-in ready 3 BD/2 BA single-level home in Bryant! This inviting, turn-key single story retreat welcomes you with effortless one-level living, brand-new flooring, and fresh paint. Fall in love with the cozy gas fireplace and bright open kitchen with newer appliances. Relax in your peaceful primary suite with a whirlpool tub. Features a 2023 roof and fenced yard. Superb accessible location in Northridge subdivision near Hwy 5 and schools.
Contact an agent
Home facts
- Year built:2001
- Listing ID #:26020931
- Added:53 day(s) ago
- Updated:July 15, 2026 at 05:12 PM
Rooms and interior
- Bedrooms:3
- Total bathrooms:2
- Full bathrooms:2
- Flooring:Luxury Vinyl
- Dining Description:Kitchen/Dining Combo
- Kitchen Description:Dishwasher, Disposal, Gas Range, Microwave
- Bedroom Description:All Bedrooms Down, Guest Bedroom on Main Level, Primary Bedroom Apart, Primary Bedroom/Main Level
- Living area:1,612 sq. ft.
Heating and cooling
- Cooling:Central Cool-Electric
- Heating:Central Heat-Gas
Structure and exterior
- Roof:Architectural Shingle
- Year built:2001
- Building area:1,612 sq. ft.
- Lot area:0.19 Acres
- Lot Features:In Subdivision
- Architectural Style:Traditional
- Construction Materials:Brick & Frame Combo, Metal/Vinyl Siding
- Exterior Features:Patio
- Foundation Description:Slab
- Levels:1 Story
Utilities
- Water:Water-Public
- Sewer:Sewer-Public
Finances and disclosures
- Price:$243,900
- Price per sq. ft.:$151.3
- Tax amount:$1,927
Features and amenities
- Appliances:Dishwasher, Disposal, Gas Range, Microwave
Parking
- Parking description:Garage, Two Car
New listings near 2921 Henson Place
- New
 $140,000Active3 beds 2 baths1,188 sq. ft.
707 SW Third Street, Bryant, AR 72022
MLS# 26028622Listed by: MCGRAW REALTORS - BENTON - New
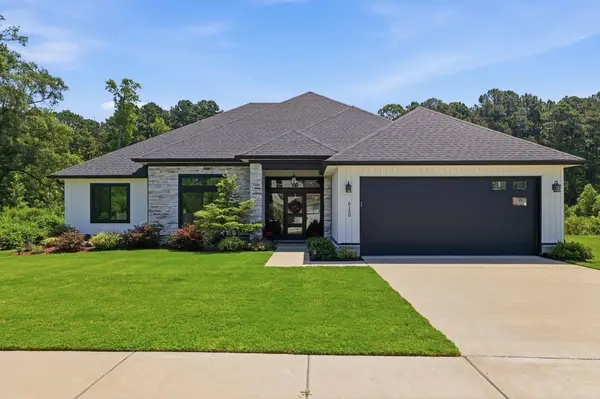 $439,900Active4 beds 3 baths2,325 sq. ft.
6150 Creekwater Drive, Alexander, AR 72002
MLS# 26028486Listed by: MCGRAW REALTORS - BENTON - New
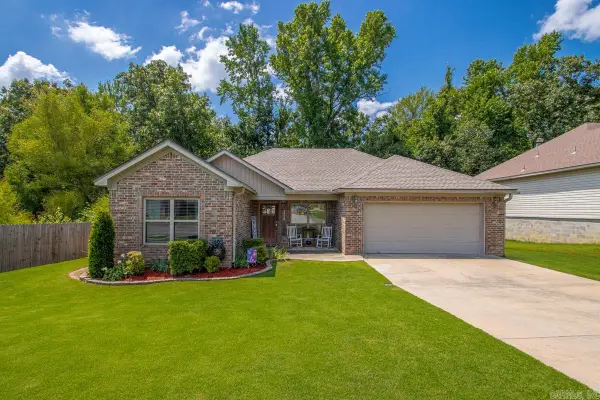 $209,900Active3 beds 2 baths1,278 sq. ft.
2523 Springhill Village Drive, Bryant, AR 72022
MLS# 26028484Listed by: BAXLEY-PENFIELD-MOUDY REALTORS - New
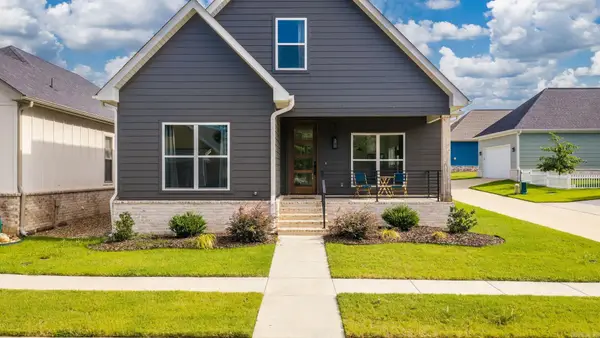 $329,000Active3 beds 3 baths1,895 sq. ft.
231 A Street, Bryant, AR 72022
MLS# 26028127Listed by: LPT REALTY - New
 $385,900Active4 beds 3 baths2,970 sq. ft.
1602 Rodeo Drive, Bryant, AR 72022
MLS# 26028109Listed by: HALSEY REAL ESTATE - BENTON - New
 $499,900Active4 beds 2 baths2,764 sq. ft.
97 Pinnacle Drive, Bryant, AR 72022
MLS# 26028101Listed by: KELLER WILLIAMS REALTY - New
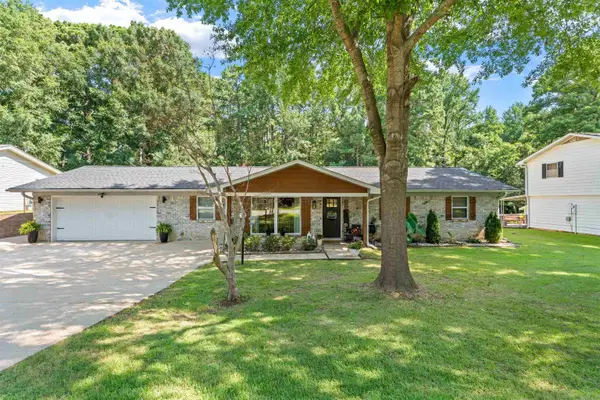
 $310,000Active3 beds 2 baths1,650 sq. ft.
505 Bristol Drive, Bryant, AR 72022
MLS# 26027957Listed by: CENTURY 21 PARKER & SCROGGINS REALTY - BRYANT - New
 $390,000Active4 beds 3 baths2,306 sq. ft.
907 Hunter Lee Drive, Bryant, AR 72022
MLS# 26027761Listed by: CENTURY 21 PARKER & SCROGGINS REALTY - BRYANT - New
 $374,900Active4 beds 3 baths2,229 sq. ft.
5400 Glenn Cove, Bryant, AR 72022
MLS# 26027634Listed by: CBRPM GROUP - New
 $235,000Active3 beds 2 baths1,427 sq. ft.
1013 Elkhart Loop, Bryant, AR 72022
MLS# 26027514Listed by: IREALTY ARKANSAS - BENTON


Protect your home and budget from life's surprises with an Assurant Home Warranty, backed by a partner that supports you through every step of homeownership. Explore Plans.
©2026 Century 21 Real Estate LLC. All rights reserved. CENTURY 21®, the CENTURY 21 Logo and C21® are service marks owned by Century 21 Real Estate LLC. Century 21 Real Estate LLC fully supports the principles of the Fair Housing Act and the Equal Opportunity Act. Each office is independently owned and operated. Listing information is deemed reliable but not guaranteed accurate.